365 Jorpaul Dr, Wake Forest, NC 27587
- $515,000
- 5
- BD
- 3
- BA
- 2,692
- SqFt





Seller Representative Realty One Group Greener Side
Buyer Representative
- Sold Price
- $515,000
- List Price
- $515,000
- Closing Date
- Aug 22, 2025
- Status
- CLOSED
- MLS#
- 10105984
- Bedrooms
- 5
- Bathrooms
- 3
- Full-baths
- 3
- Living Area
- 2,692
- Lot Size
- 4,791
- Subdivision
- Devon Square
- Year Built
- 2023
- Acres
- 0.11
Property Description
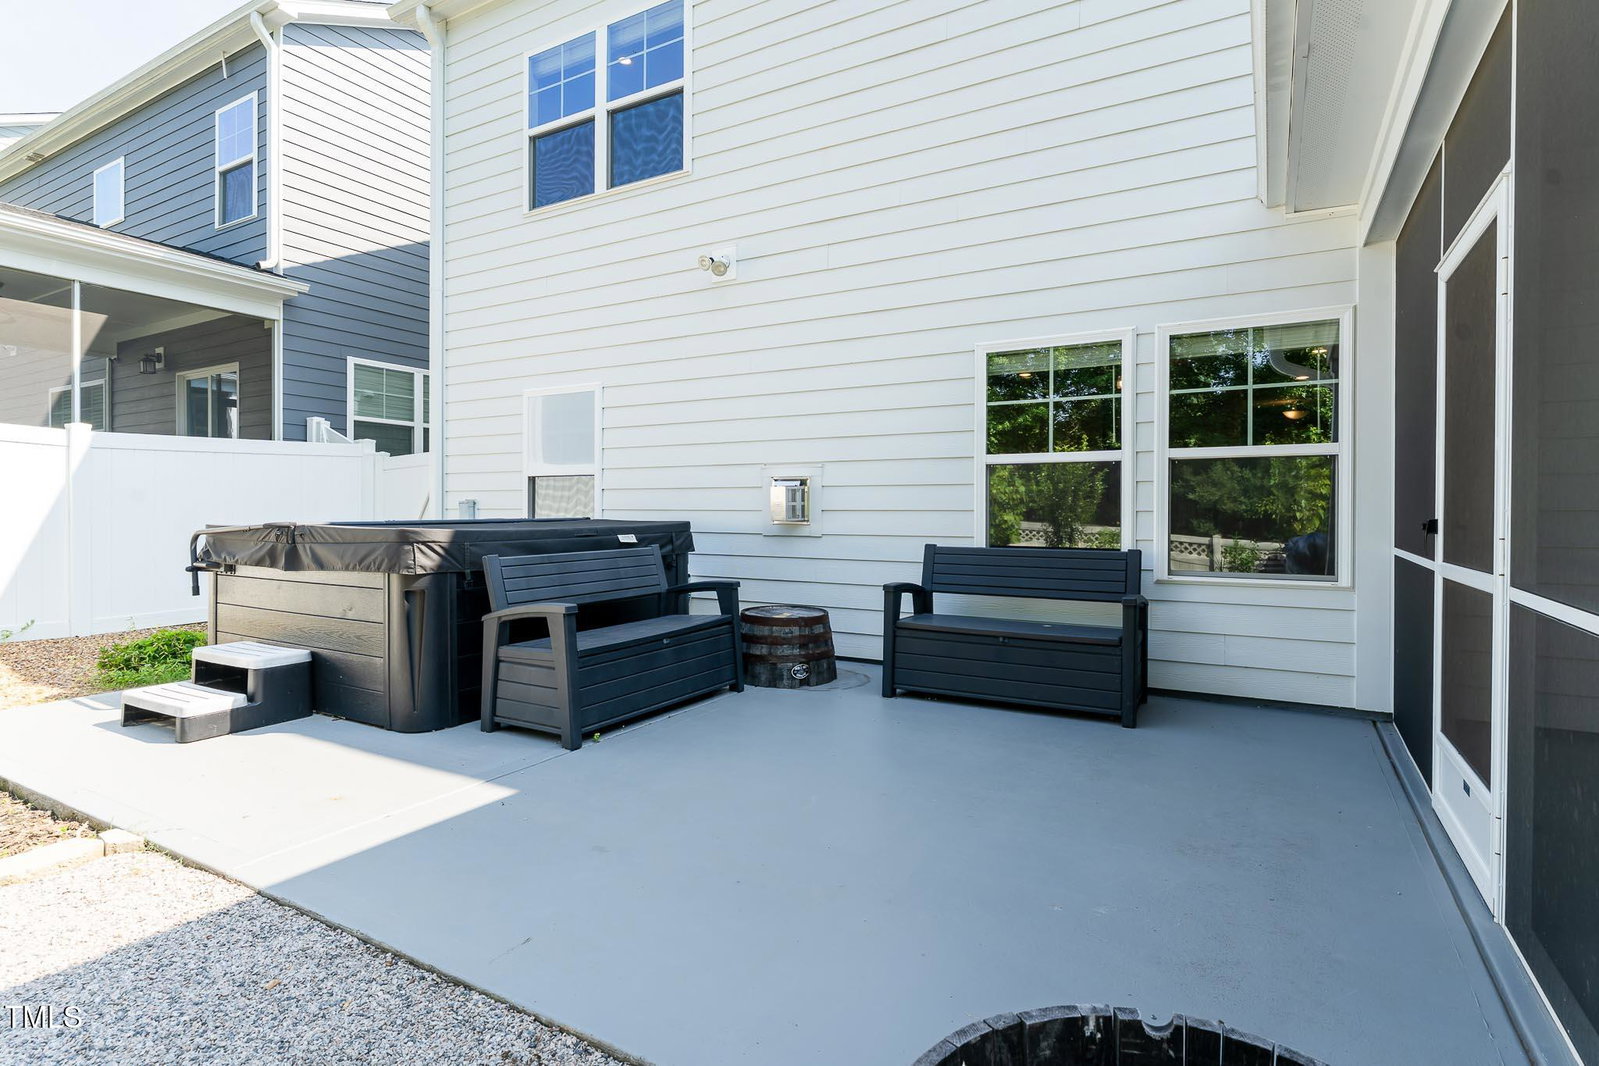
Wake Forest Stunner with Gourmet Kitchen & Garden Paradise This nearly new 5-bedroom, 3-bathroom home offers 2,692 sq ft of well-designed living space, including a loft, den, upstairs laundry, and a spacious family room. You'll love the real wood flooring in the main areas, carpeted bedrooms for comfort, and 9 ft ceilings with crown molding that add a touch of elegance. Thoughtful custom paint throughout brings a warm, curated feel to every room. The gourmet kitchen features a gas stove, premium appliances, a generous walk-in pantry, and upgraded storage. A cozy gas fireplace sets the mood in the living area, while ceiling fans in every bedroom and gathering space keep things comfortable year-round. A bedroom and full bath downstairs offer added flexibility for guests or multigenerational living. Step into the finished garage with epoxy floors, custom built-in storage, and upgraded finishes—perfect for organization and hobbies. The entire home is equipped with a whole-house water filtration system. Outdoors, enjoy a screened-in porch, terraced backyard, and a thriving food forest from front to back—ideal for green thumbs who also value relaxing outdoor space. The community pool is nearby for summer fun. Best of all, you're just steps from Joyner Park, featuring over 110 acres of walking trails, ponds, live concerts, community events, and a new rec center with indoor pickleball, basketball, volleyball, and more. This home blends charm, comfort, and location into one incredible opportunity. Come see it today!
/u.realgeeks.media/theresalunthomes/Logo-1_1-min.png)
Additional Information
- Hoa Fee Includes
- None
- Style
- Traditional
- Foundation
- Slab
- Interior Features
- Ceiling Fans, Crown Molding, Eat-In Kitchen, High Speed Internet, In-Law Arrangement, Open Floor Plan, Smart Camera(s)/Recording, Smart Thermostat, Soaking Tub, Storage, Stone Counters, Tray Ceiling(s), Walk-In Closet(s), Bathtub/Shower Combination, Walk-In Shower, Water Closets
- Exterior Features
- Lighting, Private Yard, Rain Gutters, Smart Camera(s)/Recording, Fenced Yard
- Elementary School
- Wake County Schools
- Middle School
- Wake County Schools
- High School
- Wake County Schools
- Utilities
- Cable Available, Electricity Available, Natural Gas Available, Sewer Connected, Water Available
- Garage Spaces
- 2
- Water
- Public
- Flooring
- Carpet, Tile, Wood
- Roof
- Shingle
- Heating
- Forced Air
Mortgage Calculator
Listings provided courtesy of Triangle MLS, Inc. of NC, Internet Data Exchange Database. Information deemed reliable but not guaranteed. © 2026 Triangle MLS, Inc. of North Carolina. Data last updated .