365 Middleton Pl, Chapel Hill, NC 27516
- $625,000
- 2
- BD
- 2
- BA
- 1,800
- SqFt





Seller Representative Nest Realty of the Triangle
Buyer Representative
- Sold Price
- $625,000
- List Price
- $624,900
- Closing Date
- Sep 23, 2025
- Status
- CLOSED
- MLS#
- 10105650
- Bedrooms
- 2
- Bathrooms
- 2
- Full-baths
- 2
- Living Area
- 1,800
- Lot Size
- 5,401
- Subdivision
- Briar Chapel
- Neighborhood
- Encore
- Year Built
- 2021
- Acres
- 0.12
Property Description
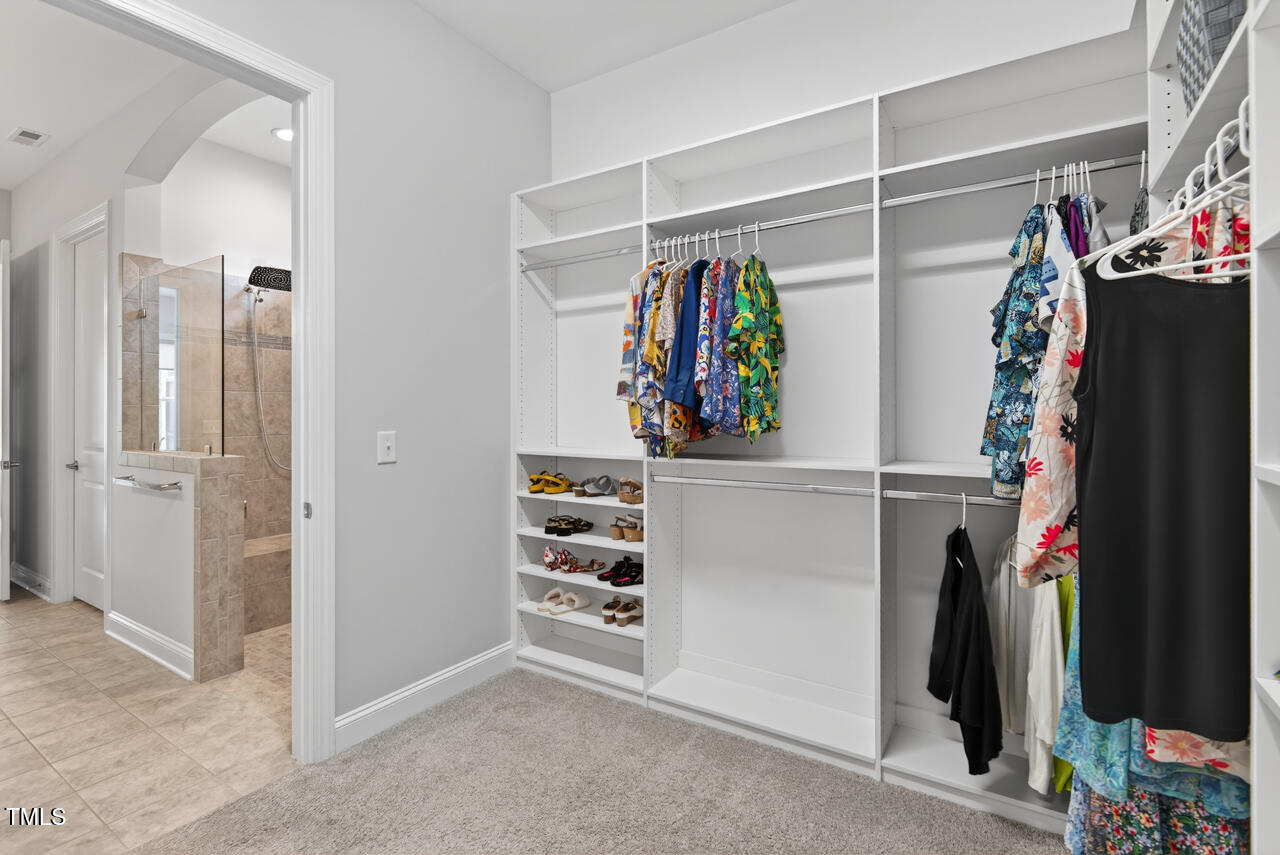
A fabulous home set on one of the most coveted lots in the heart of the sought-after 55+ community of Encore at Briar Chapel, this serene and stylish home invites you to live your best life—surrounded by nature, thoughtful upgrades, and vibrant community living. Private rear yard that opens to sweeping natural views and glowing sunsets, this home offers a peaceful daily retreat with a touch of magic. Step inside to a light-filled, open floor plan where soft neutral tones, upgraded tile, custom blinds, and a modern fireplace create a space that feels both elegant and inviting. Walls of windows across the back of the living room frame your view of the birds nesting just outside, yes, it's as peaceful as it sounds. Enjoy your morning coffee on the expansive screened porch, where you're treated to a daily show of color and calm. The spacious primary suite is a true sanctuary, featuring a luxe ensuite bath with an oversized walk-in shower and direct access to the laundry room via the generous walk-in closet—a perfect blend of form and function. An additional flex space or office provides the ideal spot for hobbies, work, or quiet reflection. Enjoy walk-up attic storage, a two-car garage, and full yard maintenance included for truly carefree living. Encore at Briar Chapel offers top-tier amenities including a private pool, clubhouse, and fitness center. Nearby restaurants, top groceries, farmer's markets and easy access to points north to Chapel Hill or RTP and RDU. Visit downtown Pittsboro offering weekend music events and charming shops. Isn't it time to begin a new chapter? Carefree comfort and timeless beauty await.
/u.realgeeks.media/theresalunthomes/Logo-1_1-min.png)
Additional Information
- Hoa Fee Includes
- Insurance
- Style
- Cottage, Ranch, Modernist, Transitional
- Foundation
- Slab
- Interior Features
- Ceiling Fans, Double Vanity, Entrance Foyer, Granite Counters, Kitchen Island, Open Floor Plan, Pantry, Primary Downstairs, Recessed Lighting, Storage, Walk-In Closet(s), Walk-In Shower
- Elementary School
- Chatham - Chatham Grove
- Middle School
- Chatham - Margaret B Pollard
- High School
- Chatham - Seaforth
- Garage Spaces
- 2
- Water
- Public
- Flooring
- Carpet, Vinyl, Tile
- Roof
- Shingle
- Heating
- Central, Forced Air
Mortgage Calculator
Listings provided courtesy of Triangle MLS, Inc. of NC, Internet Data Exchange Database. Information deemed reliable but not guaranteed. © 2026 Triangle MLS, Inc. of North Carolina. Data last updated .