1028 Harpers Ridge Ct, Wake Forest, NC 27587
- $1,190,000
- 4
- BD
- 5
- BA
- 4,048
- SqFt





Seller Representative Coldwell Banker HPW
Buyer Representative
- Sold Price
- $1,190,000
- List Price
- $1,240,000
- Closing Date
- Oct 16, 2025
- Status
- CLOSED
- MLS#
- 10105490
- Bedrooms
- 4
- Bathrooms
- 5
- Full-baths
- 4
- Half-baths
- 1
- Living Area
- 4,048
- Lot Size
- 54,450
- Subdivision
- Kelsey At Falls Lake
- Year Built
- 2007
- Acres
- 1.25
Property Description
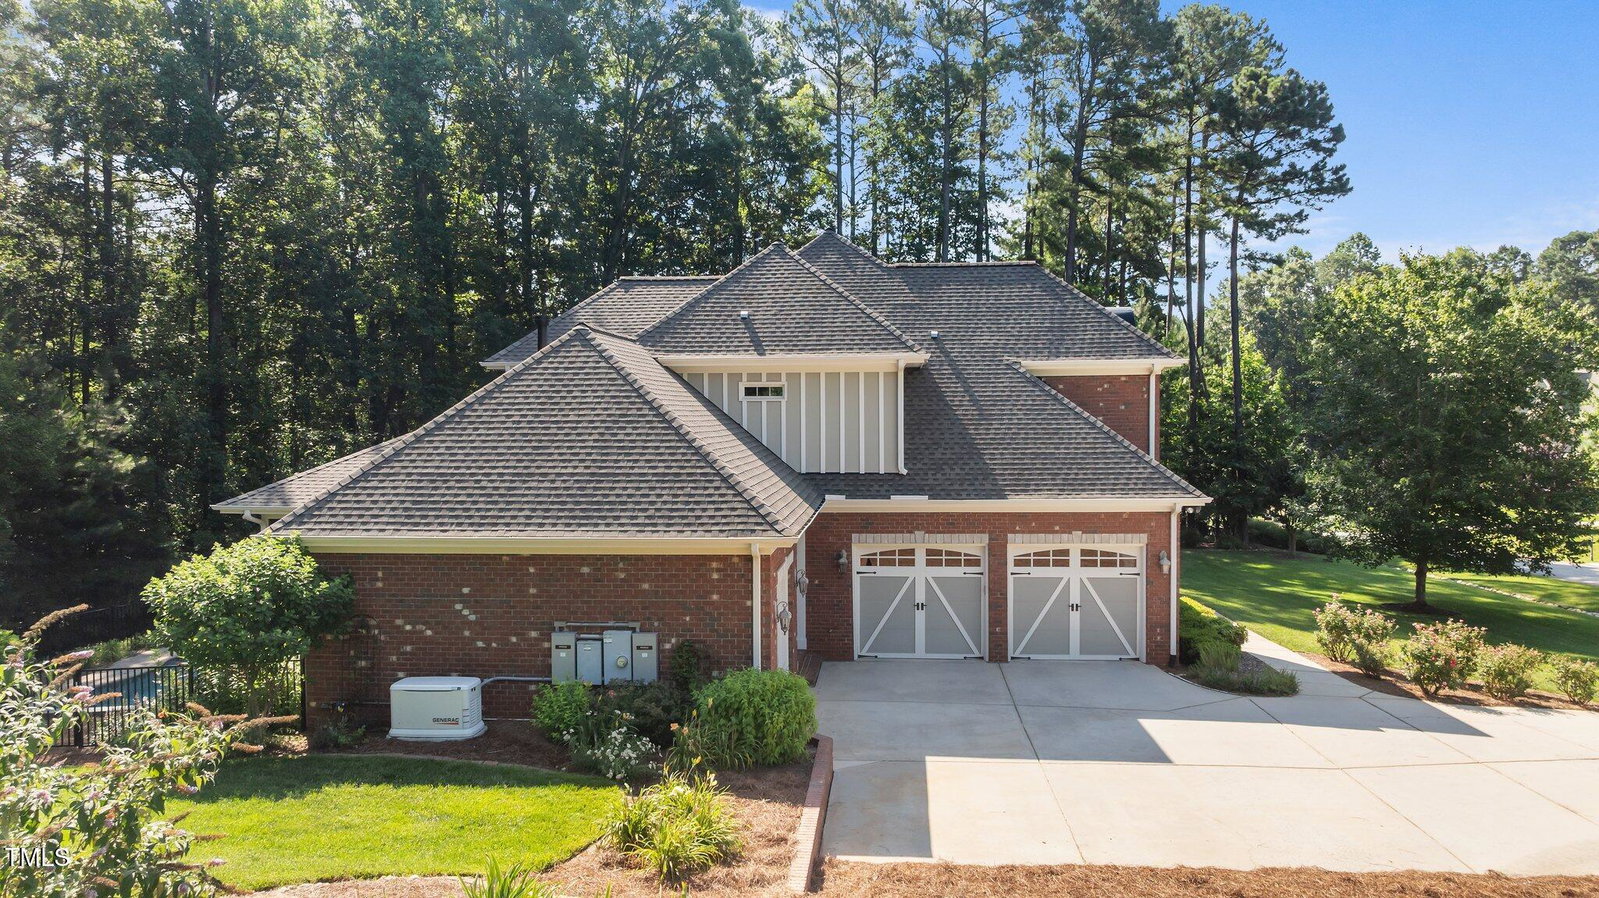
Welcome to Kelsey at Falls Lake—where timeless curb appeal meets thoughtful design and luxurious outdoor living. Set on a 1.24-acre homesite, this impressive 3-side brick home with a 4 bedrooms and a study with a full bath offers the perfect blend of comfort, space, and custom craftsmanship. This home lies just east of the main Falls Lake Reservoir, offering easy access to fishing, boating, hiking, and stunning sunsets. Step outside to your fenced backyard oasis featuring a screened porch, open deck, and heated saltwater pool with fountain features and ambient lighting. Mature trees offer a peaceful setting. Inside, the chef's kitchen is a standout with solid maple cabinetry featuring rope and crown molding, a center island with rounded-edge granite countertops, tumbled stone backsplash, rollout drawers, and stainless steel appliances, including a 5-burner gas cooktop and wall oven. The formal dining room features custom trim, a recessed niche with accent lighting—perfect for displaying furniture or art—and convenient access through the butler's pantry. The main-level primary suite is a peaceful retreat with a tray ceiling, bay window, and spa-style bath featuring a jetted tub, frameless shower, and 18x18 tile flooring. A nearby in-law suite or study with it's own full bathroom adds flexible living space. The family room features a 10-foot coffered ceiling, travertine hearth and surround fireplace, and large windows overlooking the backyard. The keeping room, adjacent to the kitchen, has a floor-to-ceiling real stone fireplace, custom-built solid maple cabinets, and a wood mantel with dentil molding. Additional features include: 3-year-old roof, approx. 7-year old HVAC, 3-car garage, hardwoods throughout the main level, tankless water heater, irrigation system, whole-house generator, sealed crawlspace, security system, and much more. If you're searching for a home that checks all the boxes—brick exterior, spacious lot, outdoor amenities including salt water pool, and modern updates—this one is not to be missed!
/u.realgeeks.media/theresalunthomes/Logo-1_1-min.png)
Additional Information
- Hoa Fee Includes
- None
- Style
- Transitional
- Foundation
- Brick/Mortar, Combination
- Interior Features
- Bookcases, Ceiling Fans, Chandelier, Crown Molding, Coffered Ceiling(s), Eat-In Kitchen, Granite Counters, High Ceilings, High Speed Internet, Kitchen Island, Open Floor Plan, Pantry, Primary Downstairs, Recessed Lighting, Tray Ceiling(s), Walk-In Closet(s), Central Vacuum, Butler Pantry, Whirlpool Tub, Separate Shower, Bathtub/Shower Combination, Walk-In Shower, Water Closets, Smooth Ceilings
- Exterior Features
- Private Yard, Rain Gutters, Fenced Yard
- Elementary School
- Wake - Pleasant Union
- Middle School
- Wake - Wakefield
- High School
- Wake - Wakefield
- Garage Spaces
- 3
- Water
- Public
- Flooring
- Carpet, Hardwood, Tile
- Roof
- Shingle
- Heating
- Central, Forced Air, Zoned
Mortgage Calculator
Listings provided courtesy of Triangle MLS, Inc. of NC, Internet Data Exchange Database. Information deemed reliable but not guaranteed. © 2026 Triangle MLS, Inc. of North Carolina. Data last updated .