41 Highveld Ave, Chapel Hill, NC 27516
- $665,000
- 3
- BD
- 3
- BA
- 2,455
- SqFt





Seller Representative Real Broker, LLC - Carolina Collective Realty
Buyer Representative
- Sold Price
- $665,000
- List Price
- $665,000
- Closing Date
- Sep 08, 2025
- Status
- CLOSED
- MLS#
- 10105462
- Bedrooms
- 3
- Bathrooms
- 3
- Full-baths
- 2
- Half-baths
- 1
- Living Area
- 2,455
- Lot Size
- 6,185
- Subdivision
- Briar Chapel
- Year Built
- 2018
- Acres
- 0.14
Property Description
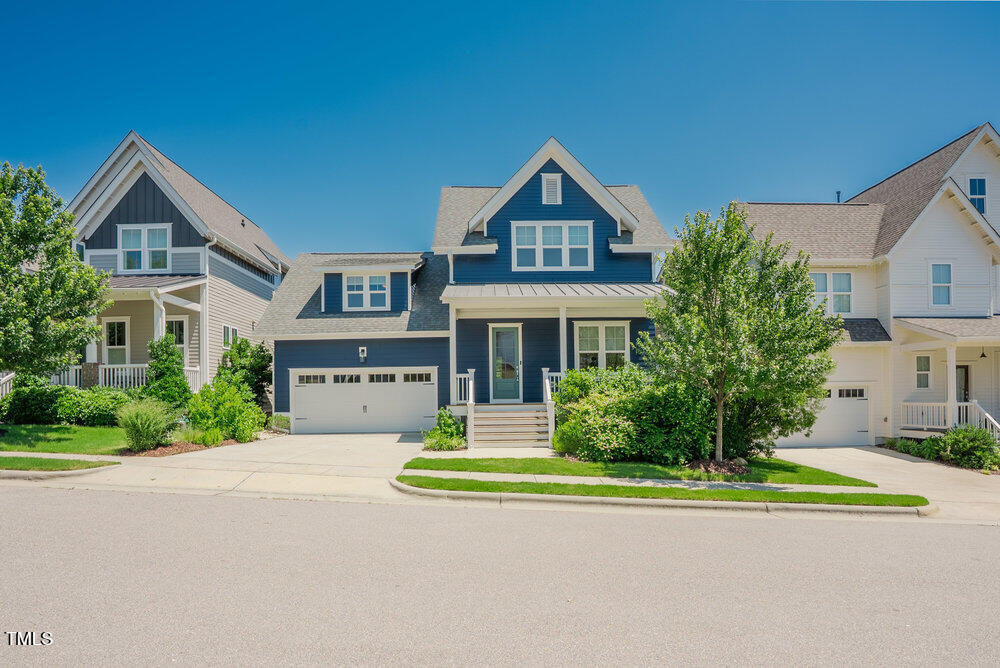
Welcome home to this Saussy built immaculate home. Once you arrive, you'll know you've found the one. Stunning curb appeal featuring freshly painted siding using SW Rain Refresh paint, and rocking chair front porch. Upon entry, the wonderful hardwood floors still have the same look of when the home was built. From floors, to walls, to ceilings, the thorough care of this home shines through and is obvious. The abundant light really shows off the main floor dining room in the front of the home, with breezeway leading to the kitchen that features a center island, S/S appliances with gas cooking, and quartz tops. Prepare meals while overlooking the family room with gas log fireplace, or the generously sized breakfast area. The main floor primary suite has so much light and overlooks the wonderful private backyard. Upstairs you will find a large bonus room that creates an entertainment space that is away from all of the bedrooms because of it's ''mid floor'' design (although it could also serve as a 4th bedroom). Continuing farther up the stairs are the two additional bedrooms and hall bath. The covered rear porch is large and provides great entertainment options for friends and family. The back yard is very special featuring a host of native plants and trees hand selected by the owner over the years, providing a landscape that makes this rear yard a calming oasis of nature (this is a certified bird friendly habitat). All of this enclosed in a wood privacy fence. A green certified home! There is so much here to see, simply one of the most immaculate move in ready homes you will find.
/u.realgeeks.media/theresalunthomes/Logo-1_1-min.png)
Additional Information
- Hoa Fee Includes
- Maintenance Grounds, Trash
- Style
- Craftsman, Arts & Crafts, Transitional
- Foundation
- Raised
- Interior Features
- Breakfast Area, Ceiling Fans, Double Vanity, Eat-In Kitchen, High Ceilings, High Speed Internet, Kitchen Island, Pantry, Primary Downstairs, Soaking Tub, Storage, Walk-In Closet(s), Wired for Data, Separate Shower, Bathtub/Shower Combination, Quartz/Quartzite Counters, Smooth Ceilings
- Exterior Features
- Private Yard, Rain Gutters, Fenced Yard
- Elementary School
- Chatham - Chatham Grove
- Middle School
- Chatham - Margaret B Pollard
- High School
- Chatham - Seaforth
- Utilities
- Cable Available, Electricity Available, Natural Gas Available, Sewer Connected, Underground Utilities, Water Available
- Garage Spaces
- 2
- Water
- Public
- Basement
- Crawl Space
- Flooring
- Carpet, Tile, Hardwood
- Roof
- Architectural
- Heating
- Forced Air, Natural Gas
- Vegetation
- Cleared, Partially Wooded
Mortgage Calculator
Listings provided courtesy of Triangle MLS, Inc. of NC, Internet Data Exchange Database. Information deemed reliable but not guaranteed. © 2026 Triangle MLS, Inc. of North Carolina. Data last updated .