2112 Colin Hill Ct, Wake Forest, NC 27587
- $1,500,000
- 4
- BD
- 5
- BA
- 3,980
- SqFt







Seller Representative EXP Realty LLC
Buyer Representative
- Sold Price
- $1,500,000
- List Price
- $1,550,000
- Closing Date
- Aug 15, 2025
- Status
- CLOSED
- MLS#
- 10105248
- Bedrooms
- 4
- Bathrooms
- 5
- Full-baths
- 5
- Living Area
- 3,980
- Lot Size
- 70,131
- Subdivision
- Waterstone
- Year Built
- 2018
- Acres
- 1.61
Property Description
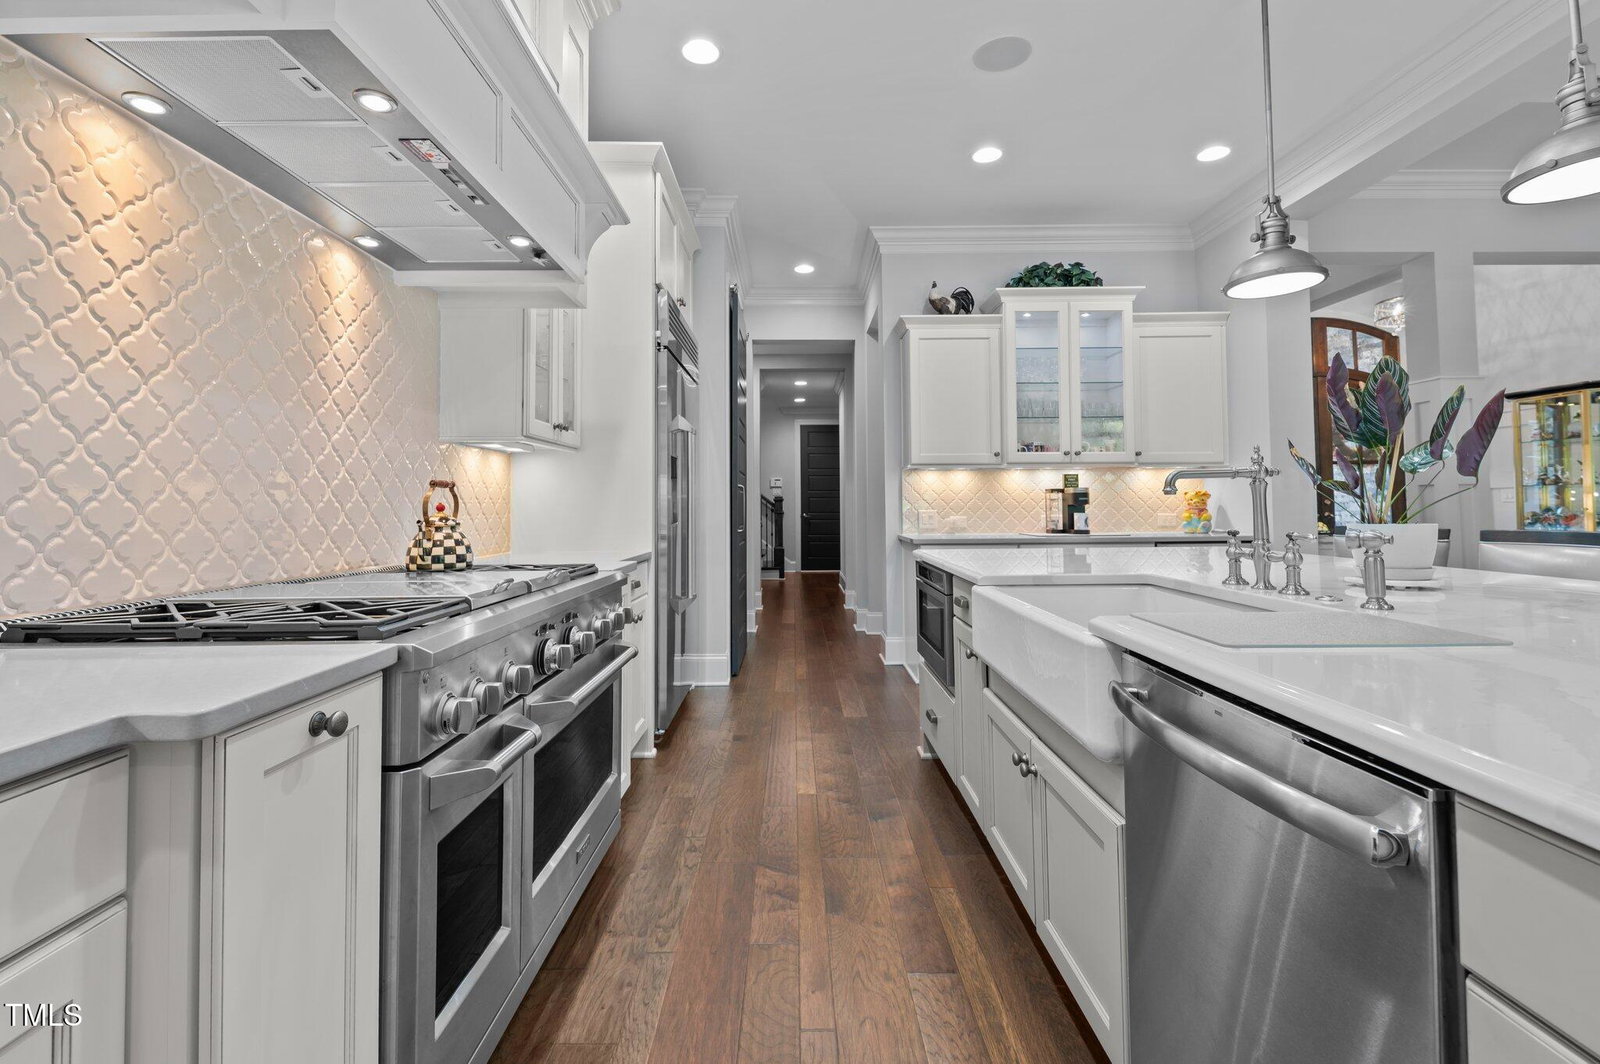
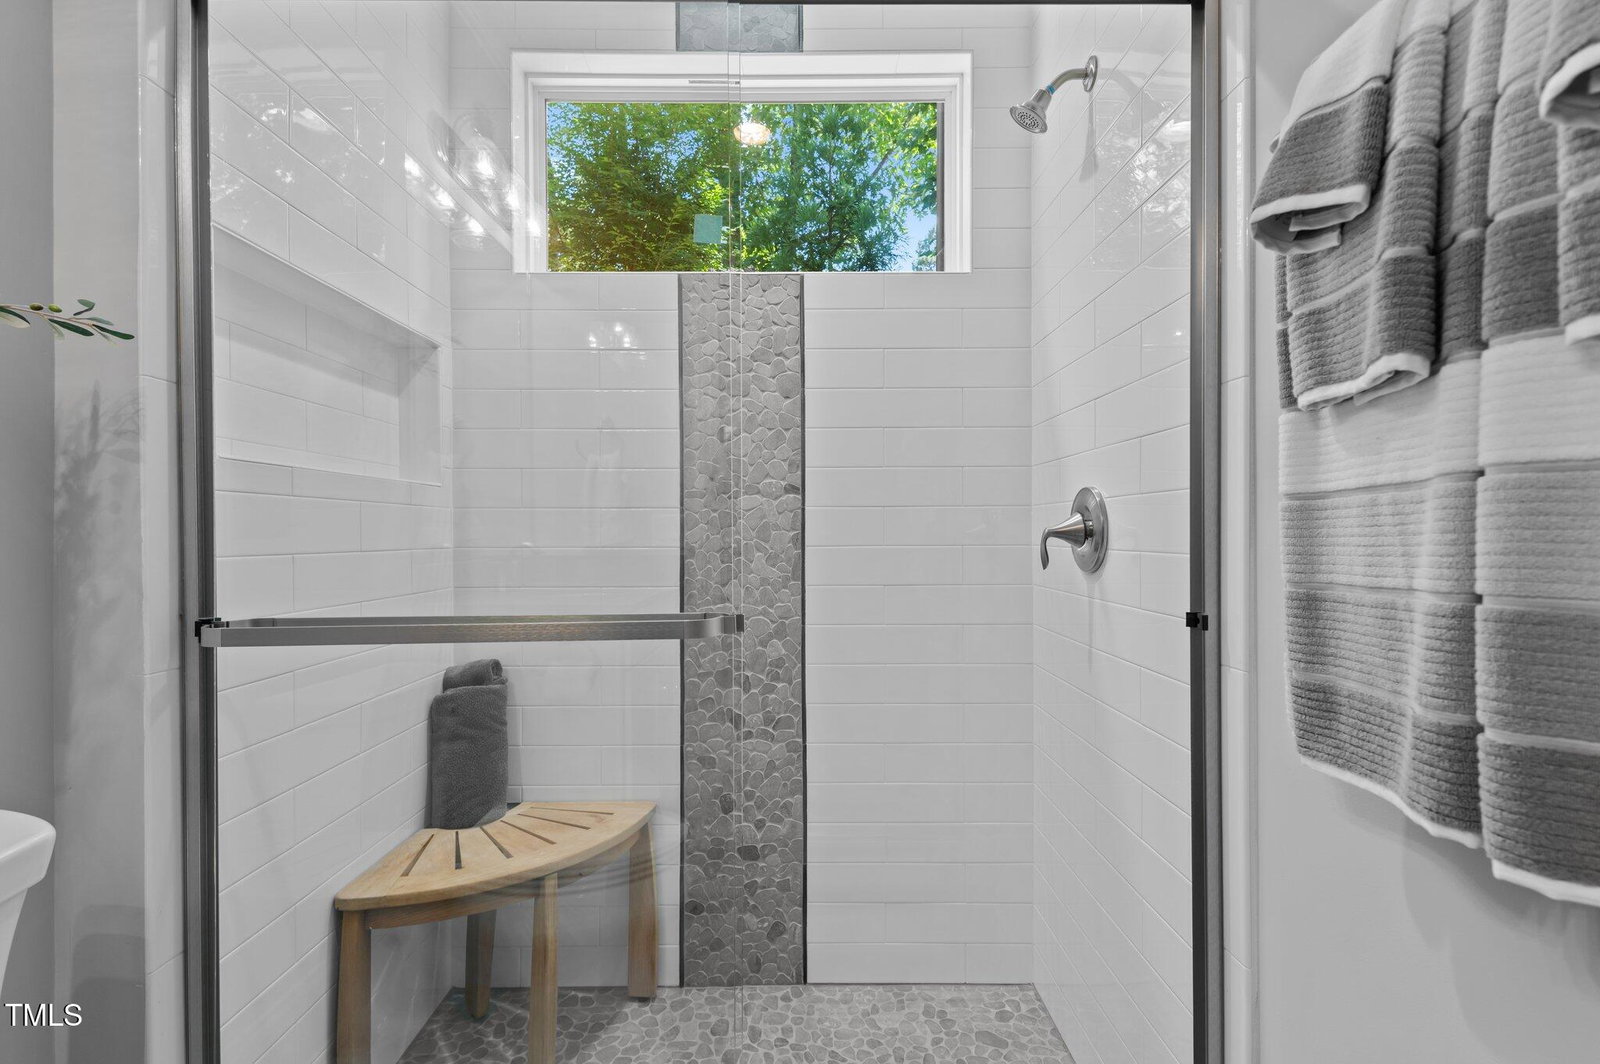
Every so often, a home transcends expectations—where elegance, engineering, and emotion merge into a living experience so refined it defies comparison. Built by Arthur Rutenberg and set on 1.61 acres, this 4-bedroom, 5-bath, nearly 4,000 sq ft residence is a triumph of craftsmanship. The home includes every feature and convenience and is more than just a luxury home — it's a masterclass in curated living. Soaring cathedral ceilings with wood beams crown the great room, complemented by a 42'' gas fireplace with natural stone and reclaimed wood, while walls of glass open to a three-season porch and resort-style pool. A chef's kitchen with GE Monogram appliances, custom cabinetry, with integrated lighting, and quartz counters anchor the home. The spa-level baths and rich Mannington hardwoods bring warmth. Three-bedroom suites on the main level offer privacy and serenity, while a fourth upstairs creates a retreat of its own. From the hand-selected finishes to the flawless flow of space, every element has been upgraded beyond standard, guided by architectural precision and design intuition. Artisan trim details echo the care behind every choice. Thoughtfully integrated tech, indoor-outdoor living spaces, and a fully realized owner's suite elevate comfort to an art form. Beyond beauty, every system—from the fully sealed climate-controlled crawl space and Kinetico reverse osmosis filtered water system to the whole-house generator and UV air purification—enhances daily comfort with quiet confidence. At Colin Hill, luxury isn't declared—it's deeply felt. Make an appointment to experience it today.
/u.realgeeks.media/theresalunthomes/Logo-1_1-min.png)
Additional Information
- Hoa Fee Includes
- None
- Style
- Transitional
- Foundation
- Block, Combination, Pillar/Post/Pier, Slab
- Interior Features
- Breakfast Area, Beamed Ceilings, Vaulted/Cathedral Ceilings, Ceiling Fans, Chandelier, Crown Molding, Coffered Ceiling(s), Central Vacuum, Double Vanity, Entrance Foyer, Eat-In Kitchen, Granite Counters, High Ceilings, High Speed Internet, In-Law Arrangement, Kitchen Island, Open Floor Plan, Pantry, Primary Downstairs, Recessed Lighting, Smart Camera(s)/Recording, Smart Home, Soaking Tub, Speakers, Storage, Stone Counters, Tray Ceiling(s), Vaulted/Cathedral Ceilings, Walk-In Closet(s), Second Primary Bedroom, Separate Shower, Walk-In Shower, Water Closets, Bathtub Only, Quartz/Quartzite Counters, Garage Apartment
- Exterior Features
- Barbecue, Barbecue, Fire Pit, Gas Grill, Lighting, Private Yard, Rain Gutters, Smart Camera(s)/Recording, Smart Irrigation, Fenced Yard
- Elementary School
- Wake County Schools
- Middle School
- Wake County Schools
- High School
- Wake County Schools
- Utilities
- Electricity Available, Natural Gas Available, Water Available, Septic
- Garage Spaces
- 3
- Water
- Public
- Basement
- Crawl Space, Heated
- Flooring
- Carpet, Tile, Granite, Hardwood
- Roof
- Architectural
- Heating
- Central, Ductless, ENERGY STAR Qualified Equipment, Energy Star Qualified Equipment, Fireplace, Natural Gas, Zoned, Natural Gas
Mortgage Calculator
Listings provided courtesy of Triangle MLS, Inc. of NC, Internet Data Exchange Database. Information deemed reliable but not guaranteed. © 2026 Triangle MLS, Inc. of North Carolina. Data last updated .