241 Teague St, Wake Forest, NC 27587
- $1,260,000
- 5
- BD
- 5
- BA
- 4,706
- SqFt





Seller Representative Carolina's Choice Real Estate
Buyer Representative
- Sold Price
- $1,260,000
- List Price
- $1,299,000
- Closing Date
- Aug 20, 2025
- Status
- CLOSED
- MLS#
- 10105188
- Bedrooms
- 5
- Bathrooms
- 5
- Full-baths
- 4
- Half-baths
- 1
- Living Area
- 4,706
- Lot Size
- 25,264
- Subdivision
- Stonewater
- Year Built
- 2020
- Acres
- 0.58
Property Description
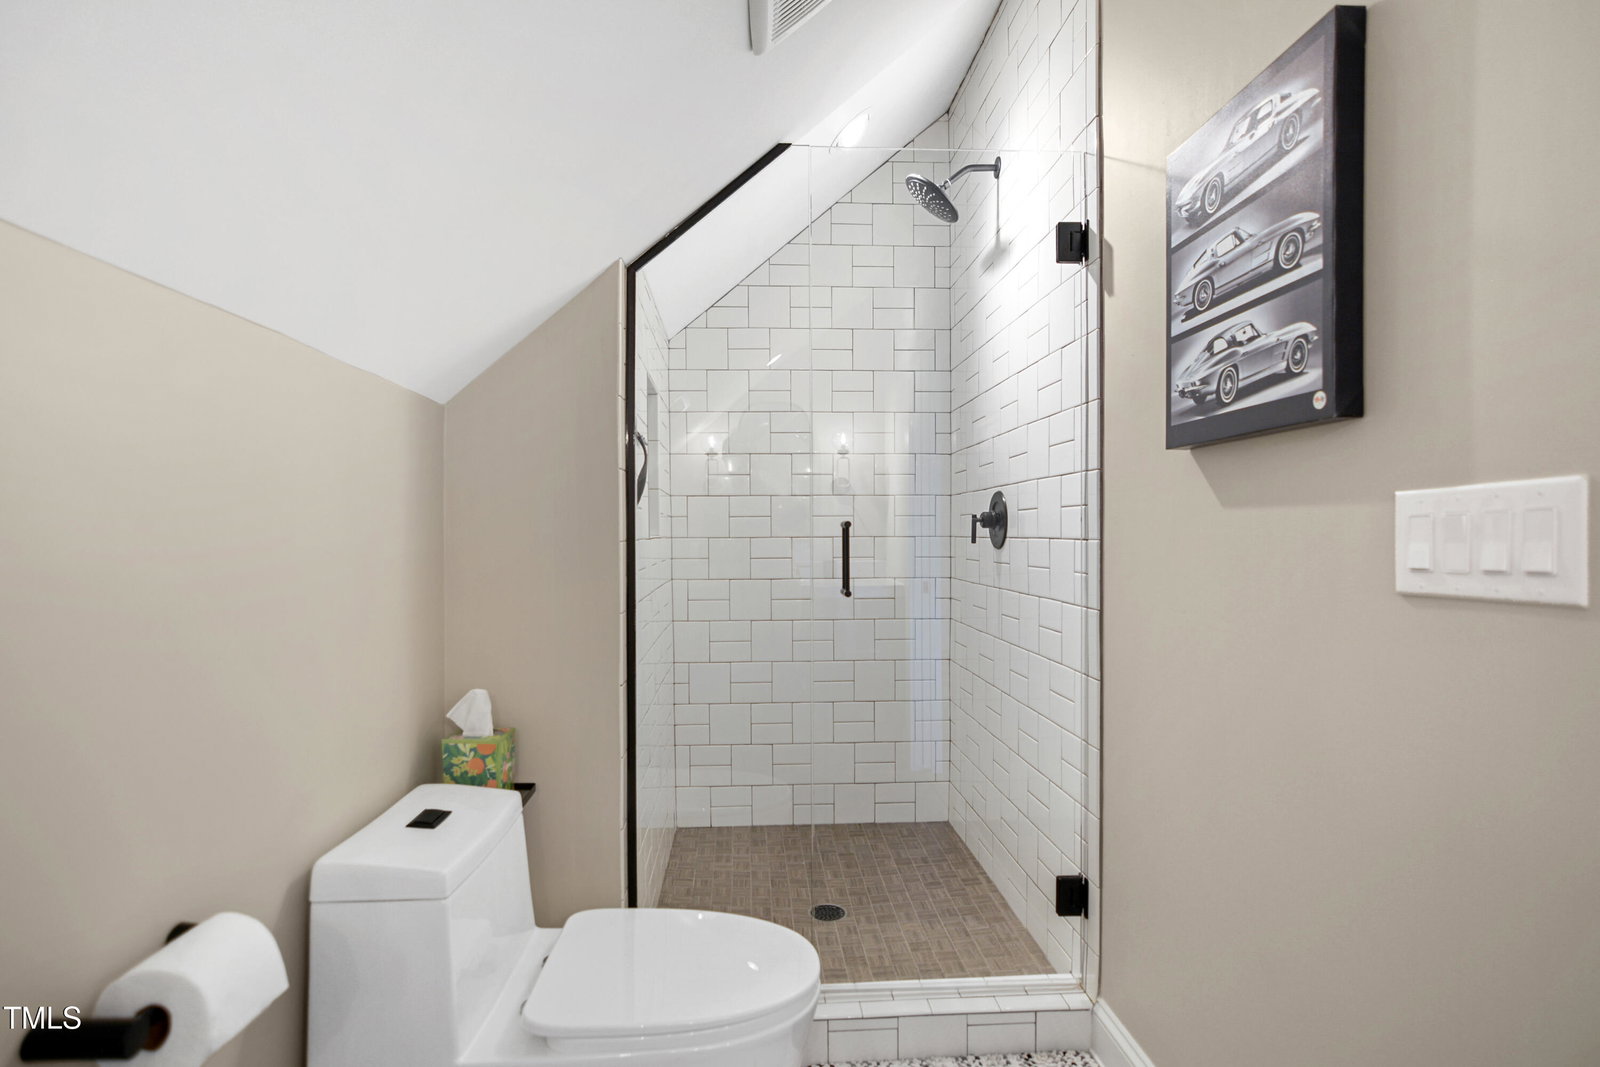
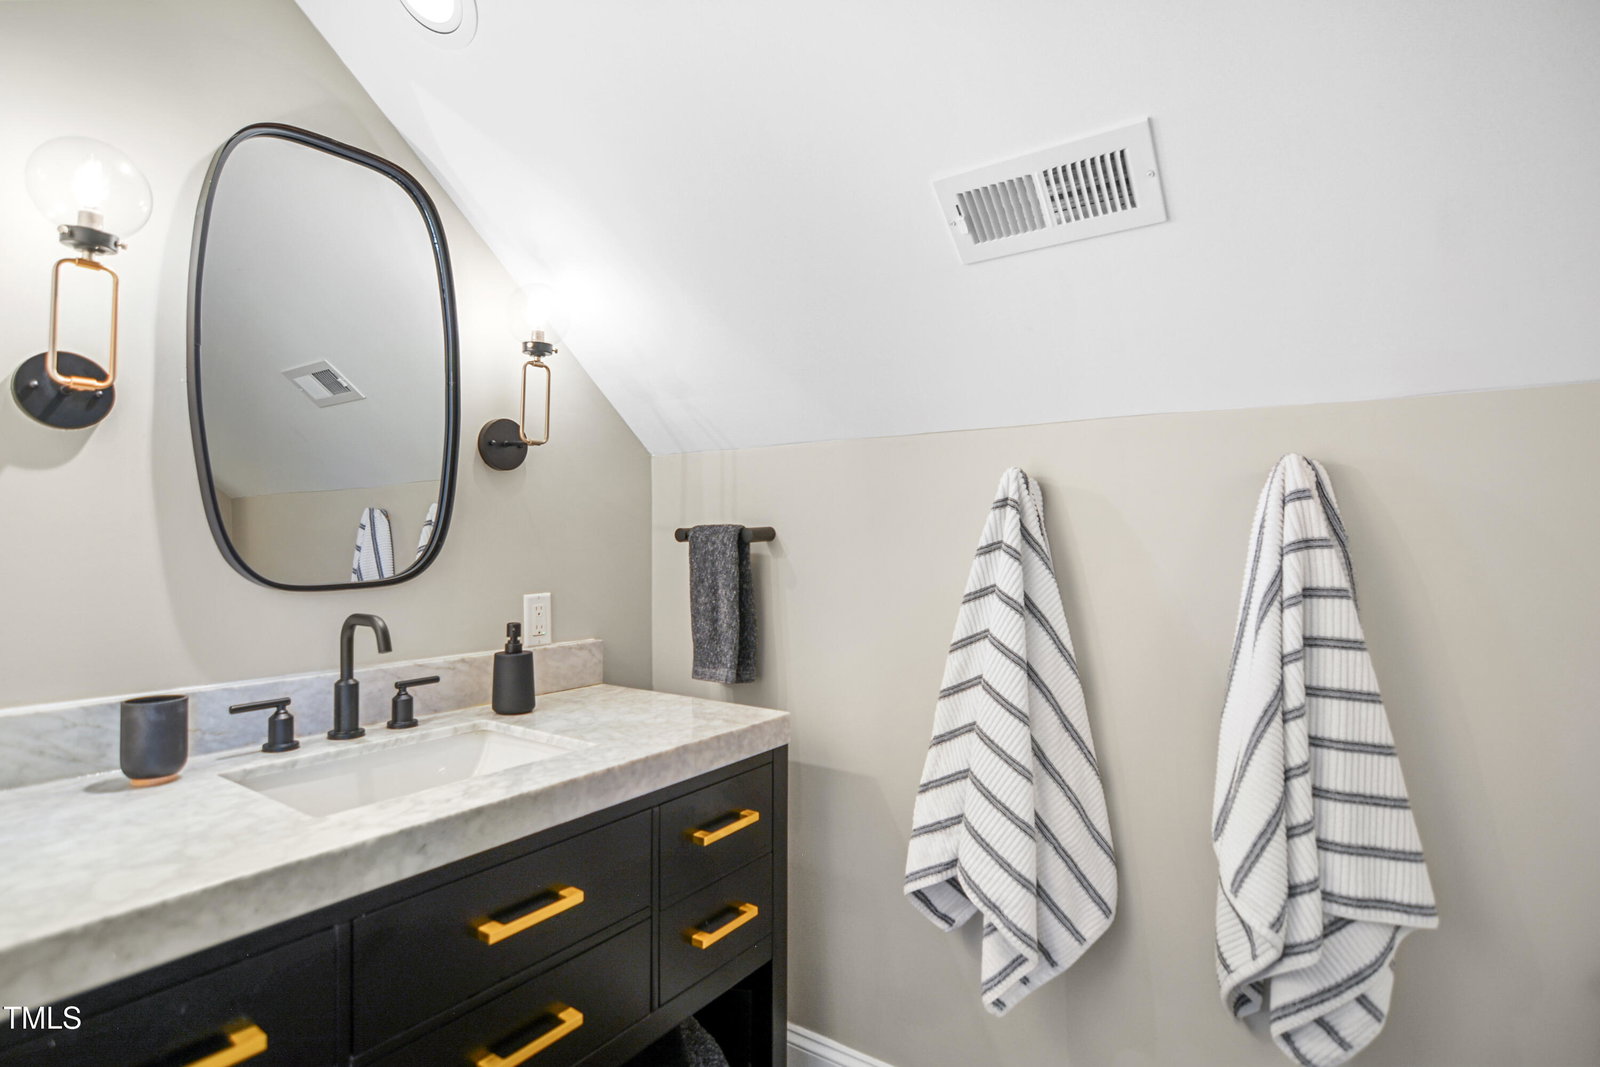
Stunning custom built 5 bed 4.5 bath home in highly desirable Stonewater community. Extensive millwork. Upgraded lighting. Hardwoods throughout 1st floor. Spacious family room features built-in bookshelves, gas log fireplace & custom framed TV. 1st floor office with French doors. Bright & open eat-in kitchen offers ample custom cabinetry, leathered granite countertops, massive center island, designer tile backsplash, custom range hood, under cab lighting & stainless steel appliances (double oven/gas range). Butler's pantry with wine fridge. 1st floor primary suite includes trey ceiling, expansive tile walk in shower, quartz top dual vanities & generous walk in closet. Huge bonus room + additional fitness room/flex space. 3rd floor bedroom with ensuite bath & built-in desk area. Great walk in storage on 2nd & 3rd floors. Oversized 3 car garage with extra 2 car parking pad. Conditioned, sealed crawl space. Large screen porch with masonry fireplace & skylights + stamped concrete patio. Extensively landscaped & fenced backyard with additional space beyond for sporting, play or future pool. Ideal Wake Forest location. Community offers greenway access, clubhouse with fitness center & pool.
/u.realgeeks.media/theresalunthomes/Logo-1_1-min.png)
Additional Information
- Hoa Fee Includes
- Maintenance Grounds
- Style
- Traditional
- Foundation
- Permanent
- Interior Features
- Beamed Ceilings, Bookcases, Ceiling Fans, Crown Molding, Double Vanity, Entrance Foyer, Eat-In Kitchen, Granite Counters, High Ceilings, In-Law Arrangement, Kitchen Island, Open Floor Plan, Primary Downstairs, Tray Ceiling(s), Walk-In Closet(s), Butler Pantry, Shower Only, Separate Shower, Bathtub/Shower Combination, Walk-In Shower, Smooth Ceilings
- Exterior Features
- Lighting, Rain Gutters, Fenced Yard
- Elementary School
- Wake - Rolesville
- Middle School
- Wake - Wake Forest
- High School
- Wake - Heritage
- Garage Spaces
- 3
- Water
- Public
- Basement
- Crawl Space
- Flooring
- Carpet, Hardwood, Tile
- Roof
- Shingle
- Heating
- Forced Air, Zoned
Mortgage Calculator
Listings provided courtesy of Triangle MLS, Inc. of NC, Internet Data Exchange Database. Information deemed reliable but not guaranteed. © 2026 Triangle MLS, Inc. of North Carolina. Data last updated .