1437 Lindenberg Sq, Wake Forest, NC 27587
- $500,000
- 4
- BD
- 4
- BA
- 2,953
- SqFt





Seller Representative Real Broker, LLC
Buyer Representative
- Sold Price
- $500,000
- List Price
- $500,000
- Closing Date
- Aug 12, 2025
- Status
- CLOSED
- MLS#
- 10105034
- Bedrooms
- 4
- Bathrooms
- 4
- Full-baths
- 3
- Half-baths
- 1
- Living Area
- 2,953
- Lot Size
- 10,454
- Subdivision
- Thornrose
- Year Built
- 2005
- Acres
- 0.24
Property Description
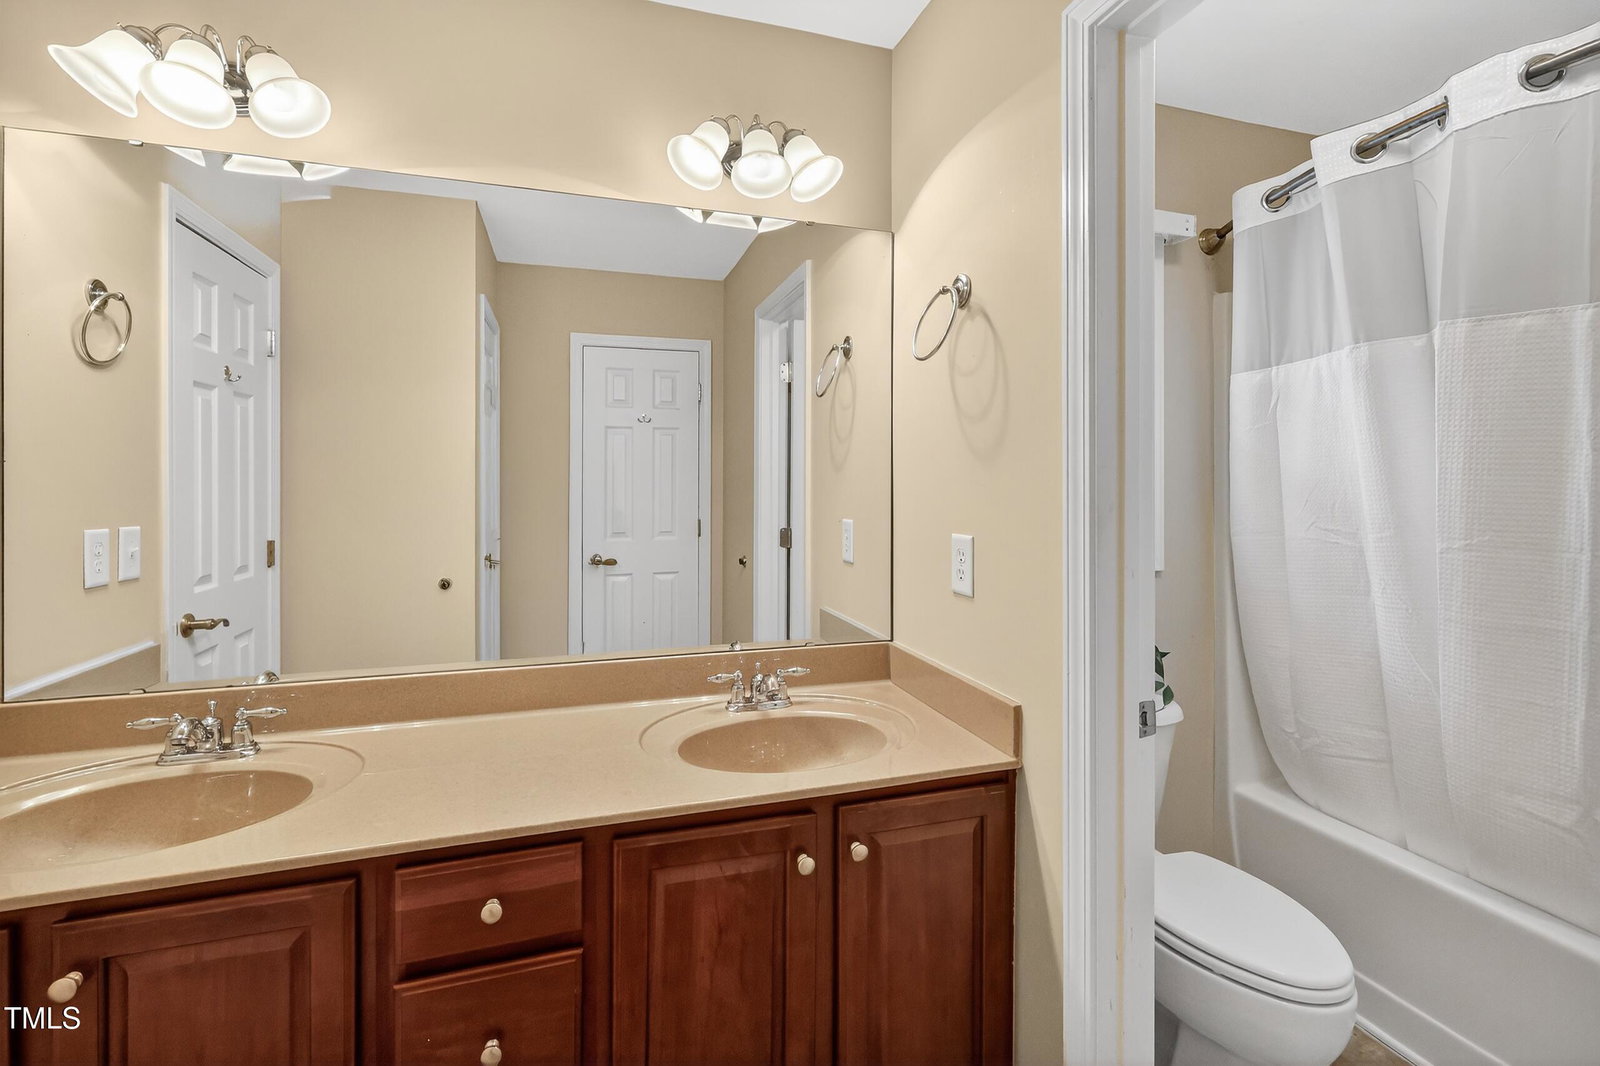
Welcome to your next chapter in one of Wake Forest's most sought-after neighborhoods! With 4 bedrooms and 3.5 bathrooms, there's room for everyone to spread out and enjoy their own space. The open floor plan offers seamless flow between the kitchen, dining, and living areas—ideal for everyday living and easy entertaining. With some rooms enjoying fresh paint it enhances the move-in ready feel, while the windows let in plenty of natural light. Upstairs, you'll find generously sized bedrooms, including a private primary suite with an en suite bath and TWO walk-in closets! One of the standout features of this home is its private and peaceful backyard. The flat, wide lot backs to mature woods and sits near a greenway, creating a rare sense of seclusion while still being just minutes from everything. Whether you're sipping your morning coffee on the deck, enjoying an evening cookout, or enjoying the yard, this outdoor space offers the perfect backdrop for daily life. In addition to the home's smart layout and inviting design, you'll enjoy the added benefit of a newer roof—an important upgrade that provides peace of mind. It's the perfect setting for weekend gatherings. Located just minutes from schools, grocery stores, shops, and parks, this home combines comfort, convenience, and space in a truly sought-after neighborhood. Don't miss your chance to see it—schedule your showing today!
/u.realgeeks.media/theresalunthomes/Logo-1_1-min.png)
Additional Information
- Hoa Fee Includes
- Maintenance Grounds
- Style
- Traditional
- Foundation
- Other
- Interior Features
- Ceiling Fans, Crown Molding, Double Vanity, Kitchen Island, Open Floor Plan, Pantry, Recessed Lighting, Soaking Tub, Tray Ceiling(s), Walk-In Closet(s), Separate Shower, Bathtub/Shower Combination, Walk-In Shower, Water Closets, Smooth Ceilings
- Exterior Features
- Private Yard, Fenced Yard
- Elementary School
- Wake - Rolesville
- Middle School
- Wake - Wake Forest
- High School
- Wake - Heritage
- Utilities
- Electricity Available, Natural Gas Available, Sewer Connected, Water Available
- Garage Spaces
- 2
- Water
- Public
- Basement
- Crawl Space
- Flooring
- Carpet, Hardwood, Vinyl
- Roof
- Shingle
- Heating
- Heat Pump, Natural Gas
Mortgage Calculator
Listings provided courtesy of Triangle MLS, Inc. of NC, Internet Data Exchange Database. Information deemed reliable but not guaranteed. © 2026 Triangle MLS, Inc. of North Carolina. Data last updated .