65 Tennyson Dr, Garner, NC 27529
- $449,990
- 4
- BD
- 3
- BA
- 2,472
- SqFt







Seller Representative Lennar Carolinas LLC
Buyer Representative
- Sold Price
- $449,990
- List Price
- $449,990
- Closing Date
- Sep 29, 2025
- Status
- CLOSED
- MLS#
- 10104908
- Bedrooms
- 4
- Bathrooms
- 3
- Full-baths
- 3
- Living Area
- 2,472
- Lot Size
- 16,160
- Subdivision
- Annandale
- Year Built
- 2025
- Acres
- 0.37
Property Description
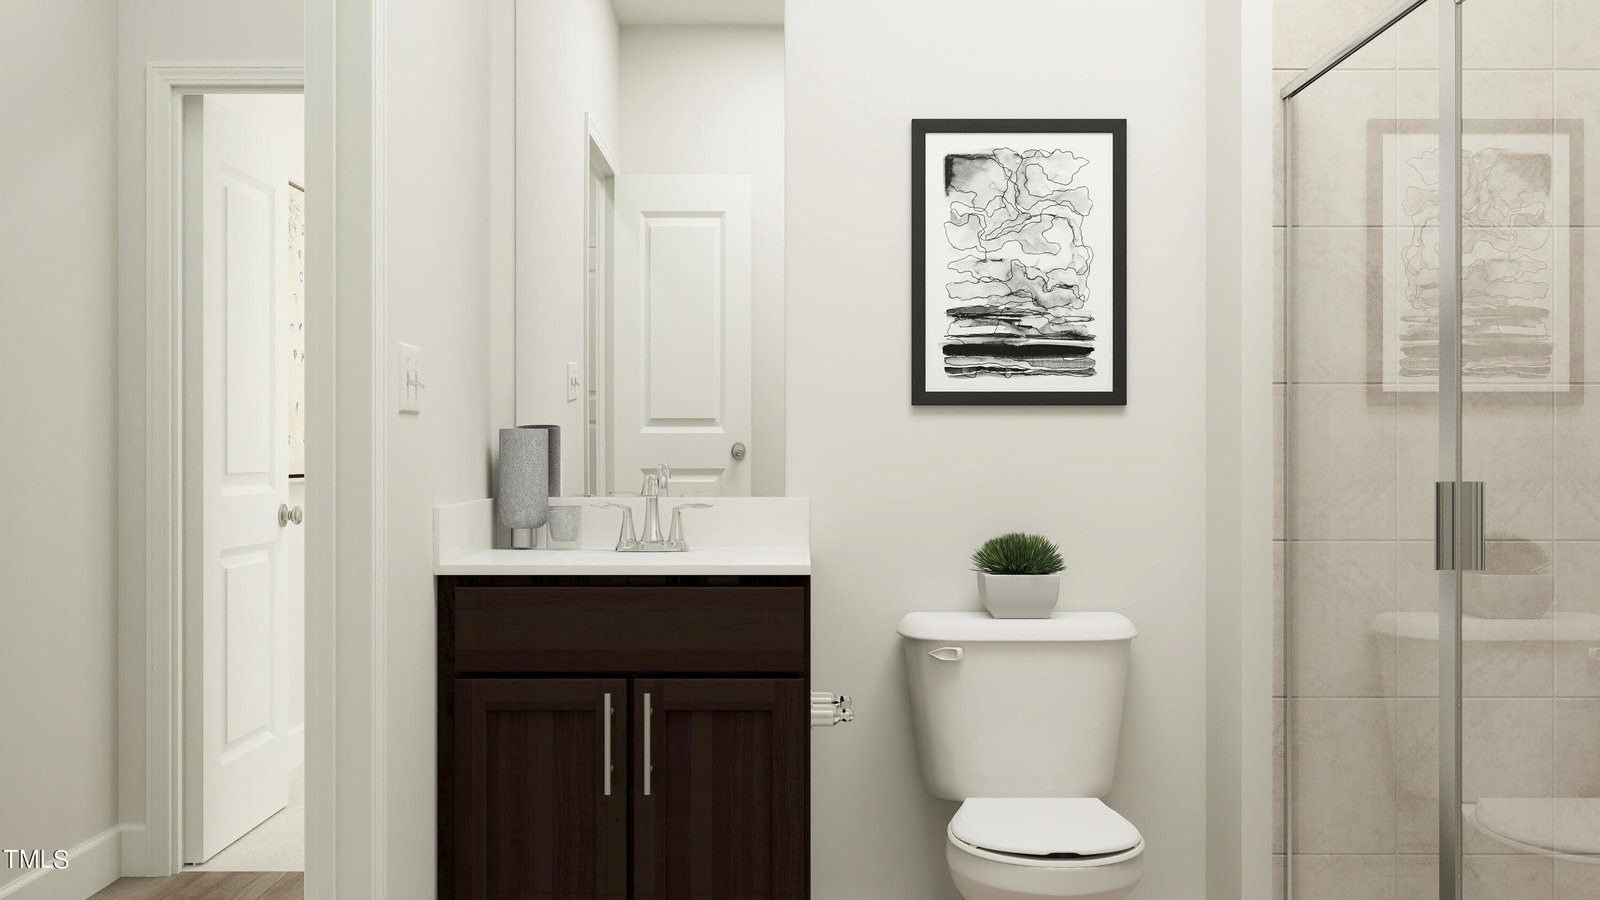
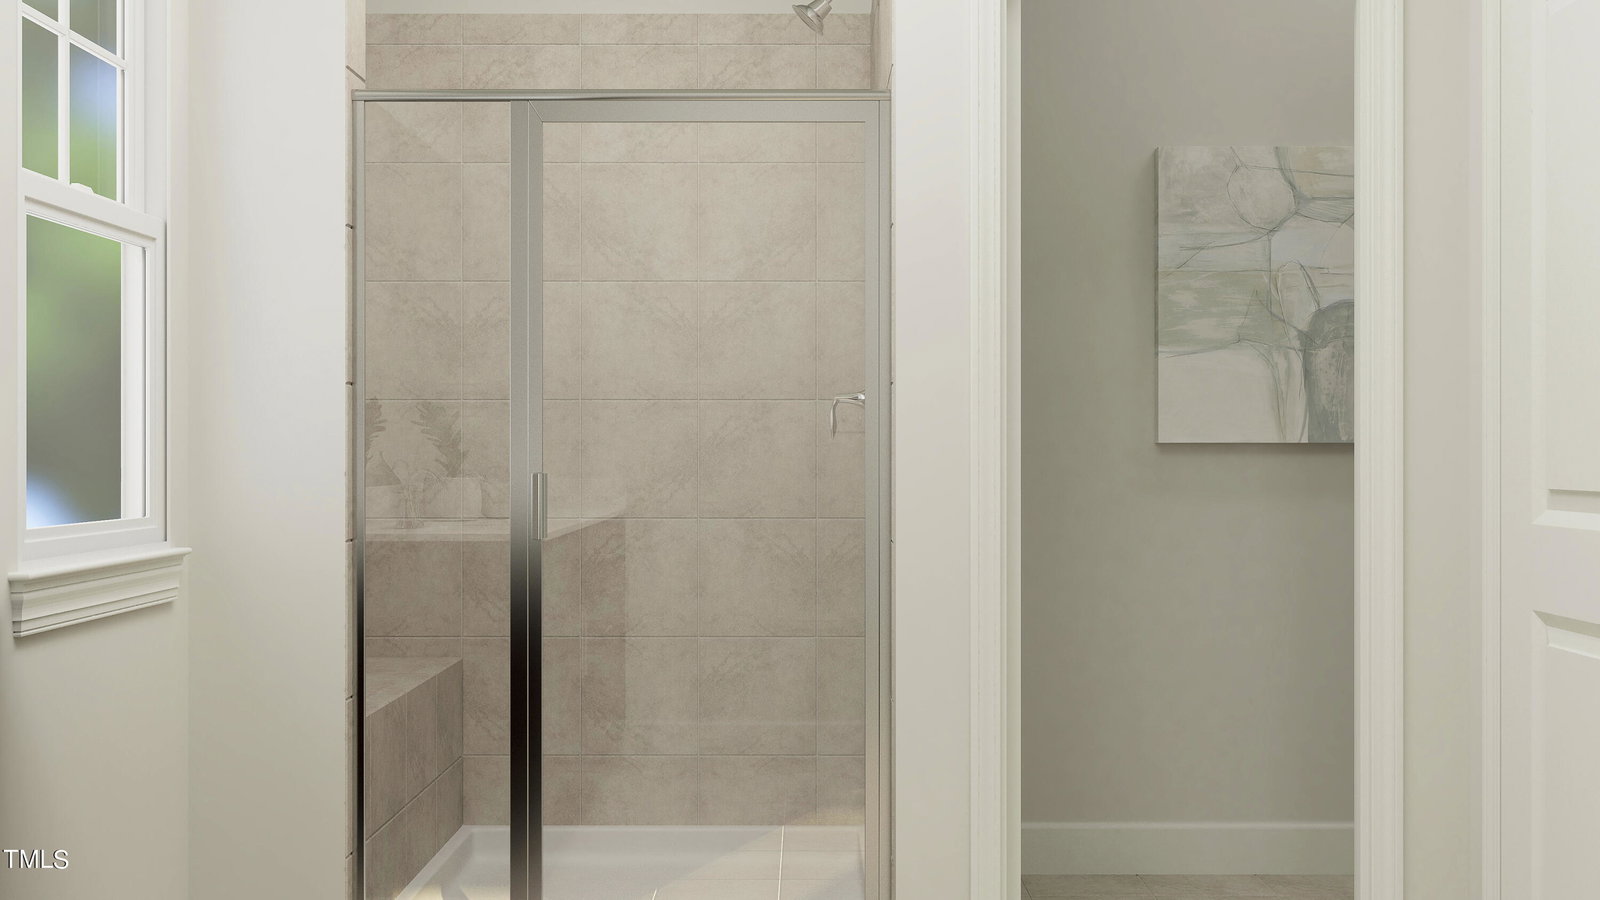
The Mayflower Plan | 2,472 Sq. Ft. | 5 Beds | 3 Baths This stunning two-story Mayflower plan is situated on a spacious homesite and features our luxurious Premier Design Package. The home includes a full covered front porch, private study, formal dining room, and a guest suite with full bath on the main level. The gourmet kitchen boasts a large island, quartz countertops, 5-burner cooktop, stainless steel chimney hood, and stainless steel appliances, and opens seamlessly into the family room. Enjoy indoor/outdoor living with a screened porch and grilling patio. Upstairs, the open loft area is perfect for a second living space or play area. Additional design highlights include black iron open railings on both levels, LVP flooring throughout the main living areas, and LVP tread stairs. Community Amenities: Located in the sought-after Annandale master-planned community in Garner, NC, residents enjoy access to top-tier amenities including a swimming pool, 24/7 fitness center, clubhouse, playground, and multi-use athletic field. The community is conveniently located near major roadways and downtown Raleigh, and is close to top-rated schools, Swift Creek Shopping Plaza, and White Oak Crossing. Nearby recreational opportunities include Langdon Pond, Hinnant Farms Vineyard & Winery, and Lake Benson Park, offering fishing, hiking, and paddle boating. Note: Photos are of a model home and are for representational purposes only
/u.realgeeks.media/theresalunthomes/Logo-1_1-min.png)
Additional Information
- Hoa Fee Includes
- None
- Style
- Traditional
- Foundation
- Slab
- Interior Features
- Kitchen Island, Pantry, Recessed Lighting, Walk-In Closet(s), Separate Shower, Walk-In Shower, Quartz/Quartzite Counters, Smooth Ceilings
- Elementary School
- Johnston - Cleveland
- Middle School
- Johnston - Cleveland
- High School
- Johnston - W Johnston
- Utilities
- Sewer Connected
- New Construction
- Yes
- Garage Spaces
- 2
- Water
- Public
- Flooring
- Carpet, Vinyl, Tile
- Roof
- Shingle
- Heating
- Forced Air, Natural Gas, Zoned
Mortgage Calculator
Listings provided courtesy of Triangle MLS, Inc. of NC, Internet Data Exchange Database. Information deemed reliable but not guaranteed. © 2026 Triangle MLS, Inc. of North Carolina. Data last updated .