63 Majestic Oak Dr, Garner, NC 27529
- $505,000
- 4
- BD
- 4
- BA
- 3,007
- SqFt







Seller Representative Corcoran DeRonja Real Estate
Buyer Representative
- Sold Price
- $505,000
- List Price
- $519,900
- Closing Date
- Jul 25, 2025
- Status
- CLOSED
- MLS#
- 10104839
- Bedrooms
- 4
- Bathrooms
- 4
- Full-baths
- 3
- Half-baths
- 1
- Living Area
- 3,007
- Lot Size
- 19,602
- Subdivision
- Twisted Oaks
- Year Built
- 2006
- Acres
- 0.45
Property Description
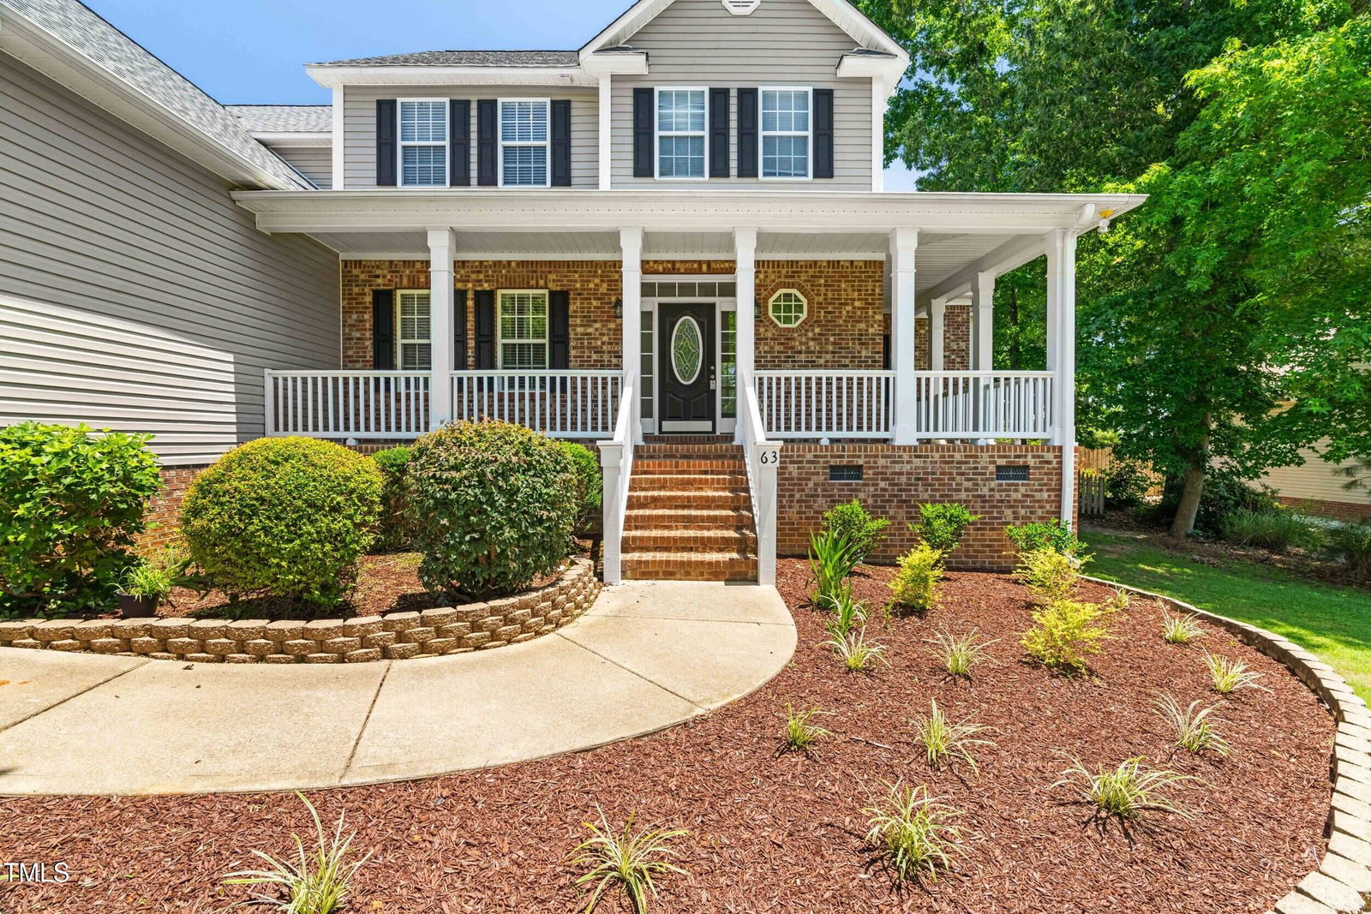
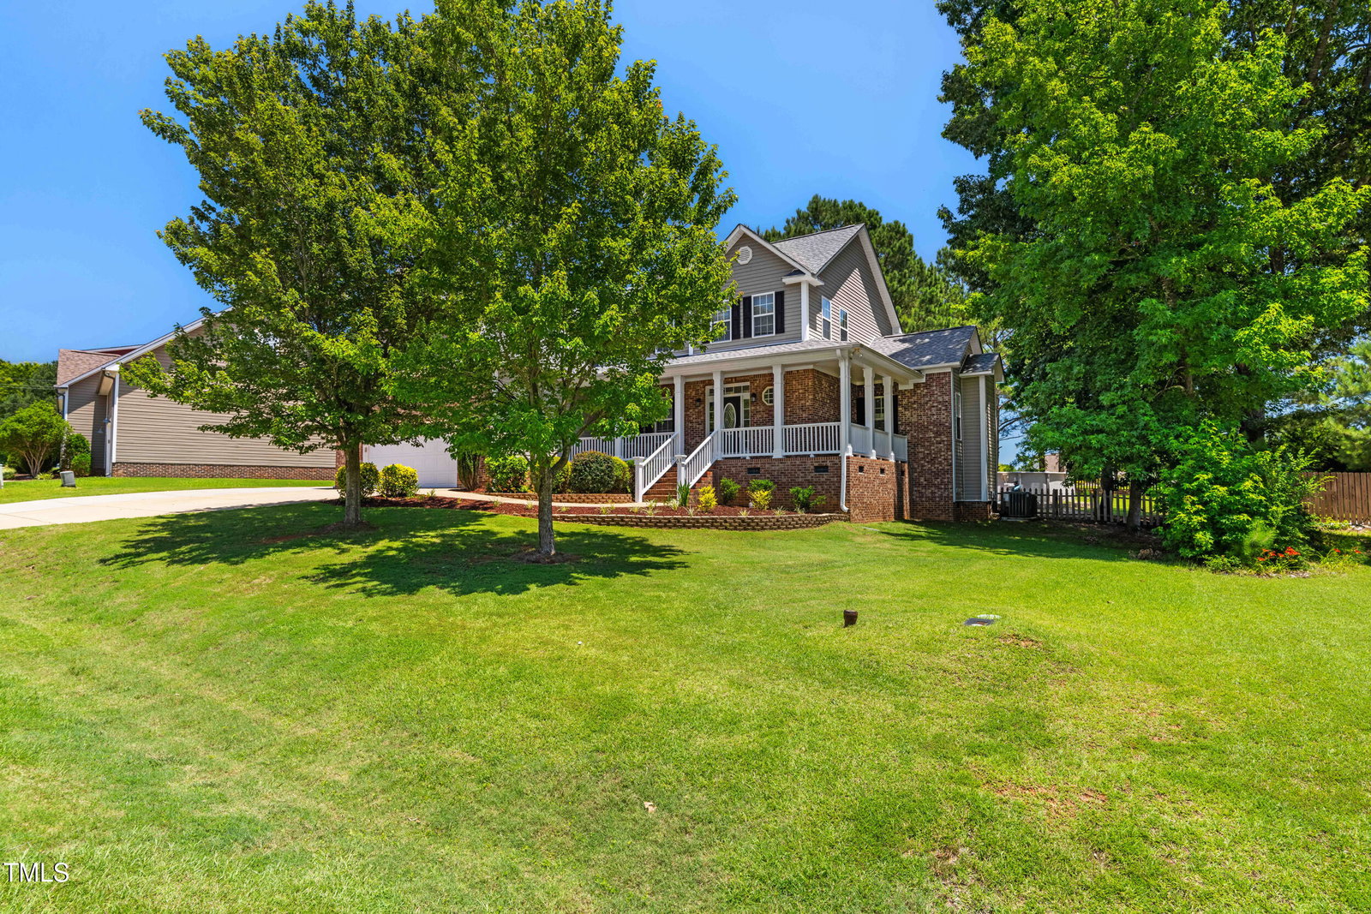
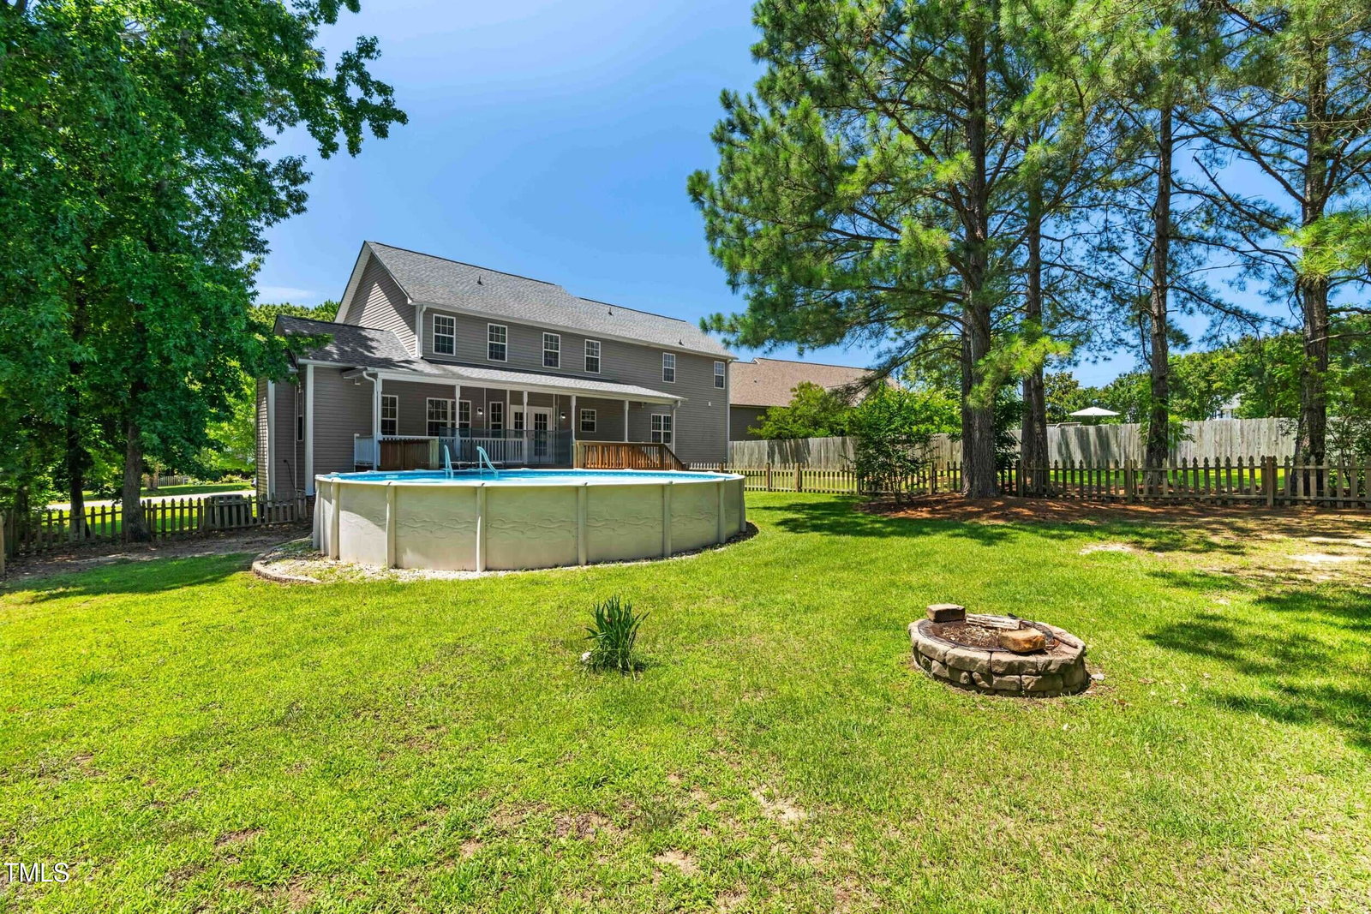
Welcome to this well maintained one-owner home, offering 3,007 square feet of comfortable living space with 4 bedrooms and 3.5 bathrooms. Built in 2006, this charming single-family home blends functionality with relaxed country-style living—no city taxes or HOA fees! Step inside to discover an inviting open floor plan, ideal for entertaining and everyday living. The primary suite is conveniently located on the main floor, featuring ample privacy and comfort. A large eat-in kitchen offers generous cabinet and counter space, perfect for family meals and gatherings. Upstairs, enjoy a spacious bonus room and dedicated game room—great for kids, hobbies, or movie nights. Outdoor living is just as impressive with a covered front porch, side porch, and back porch—perfect spots for a porch swing or rocking chairs. In the fully fenced backyard, you'll find an above-ground pool with surrounding decking, ideal for summer fun and relaxation. Additional highlights include: 2-car garage, fenced backyard, quiet location with room to breathe. This home offers the space, features, and freedom you've been looking for. Termite booster treatment 2022-preventative every 5 years plus annual inspections, dishwasher 2021, water heater 2020, roof 2019, HVAC 2017, Microwave new in last few years. Kitchen desk was added. Original base cabinet is in bonus room.
/u.realgeeks.media/theresalunthomes/Logo-1_1-min.png)
Additional Information
- Style
- Transitional
- Foundation
- Block
- Interior Features
- Ceiling Fans, Double Vanity, Entrance Foyer, Eat-In Kitchen, Granite Counters, Primary Downstairs, Soaking Tub, Walk-In Closet(s), Separate Shower, Bathtub/Shower Combination, Walk-In Shower, Water Closets
- Exterior Features
- Rain Gutters, Fenced Yard
- Elementary School
- Johnston - Cleveland
- Middle School
- Johnston - Cleveland
- High School
- Johnston - Cleveland
- Garage Spaces
- 2
- Water
- Public
- Basement
- Crawl Space
- Flooring
- Carpet, Hardwood, Tile
- Roof
- Shingle
- Heating
- Central, Forced Air, Heat Pump
Mortgage Calculator
Listings provided courtesy of Triangle MLS, Inc. of NC, Internet Data Exchange Database. Information deemed reliable but not guaranteed. © 2026 Triangle MLS, Inc. of North Carolina. Data last updated .