109 Crane Meadow Pl, Chapel Hill, NC 27514
- $615,000
- 4
- BD
- 3
- BA
- 2,101
- SqFt






Seller Representative Redfin Corporation
Buyer Representative
- Sold Price
- $615,000
- List Price
- $625,000
- Closing Date
- Jul 29, 2025
- Status
- CLOSED
- MLS#
- 10104765
- Bedrooms
- 4
- Bathrooms
- 3
- Full-baths
- 2
- Half-baths
- 1
- Living Area
- 2,101
- Lot Size
- 13,939
- Subdivision
- Birch Meadows
- Year Built
- 1994
- Acres
- 0.32
Property Description
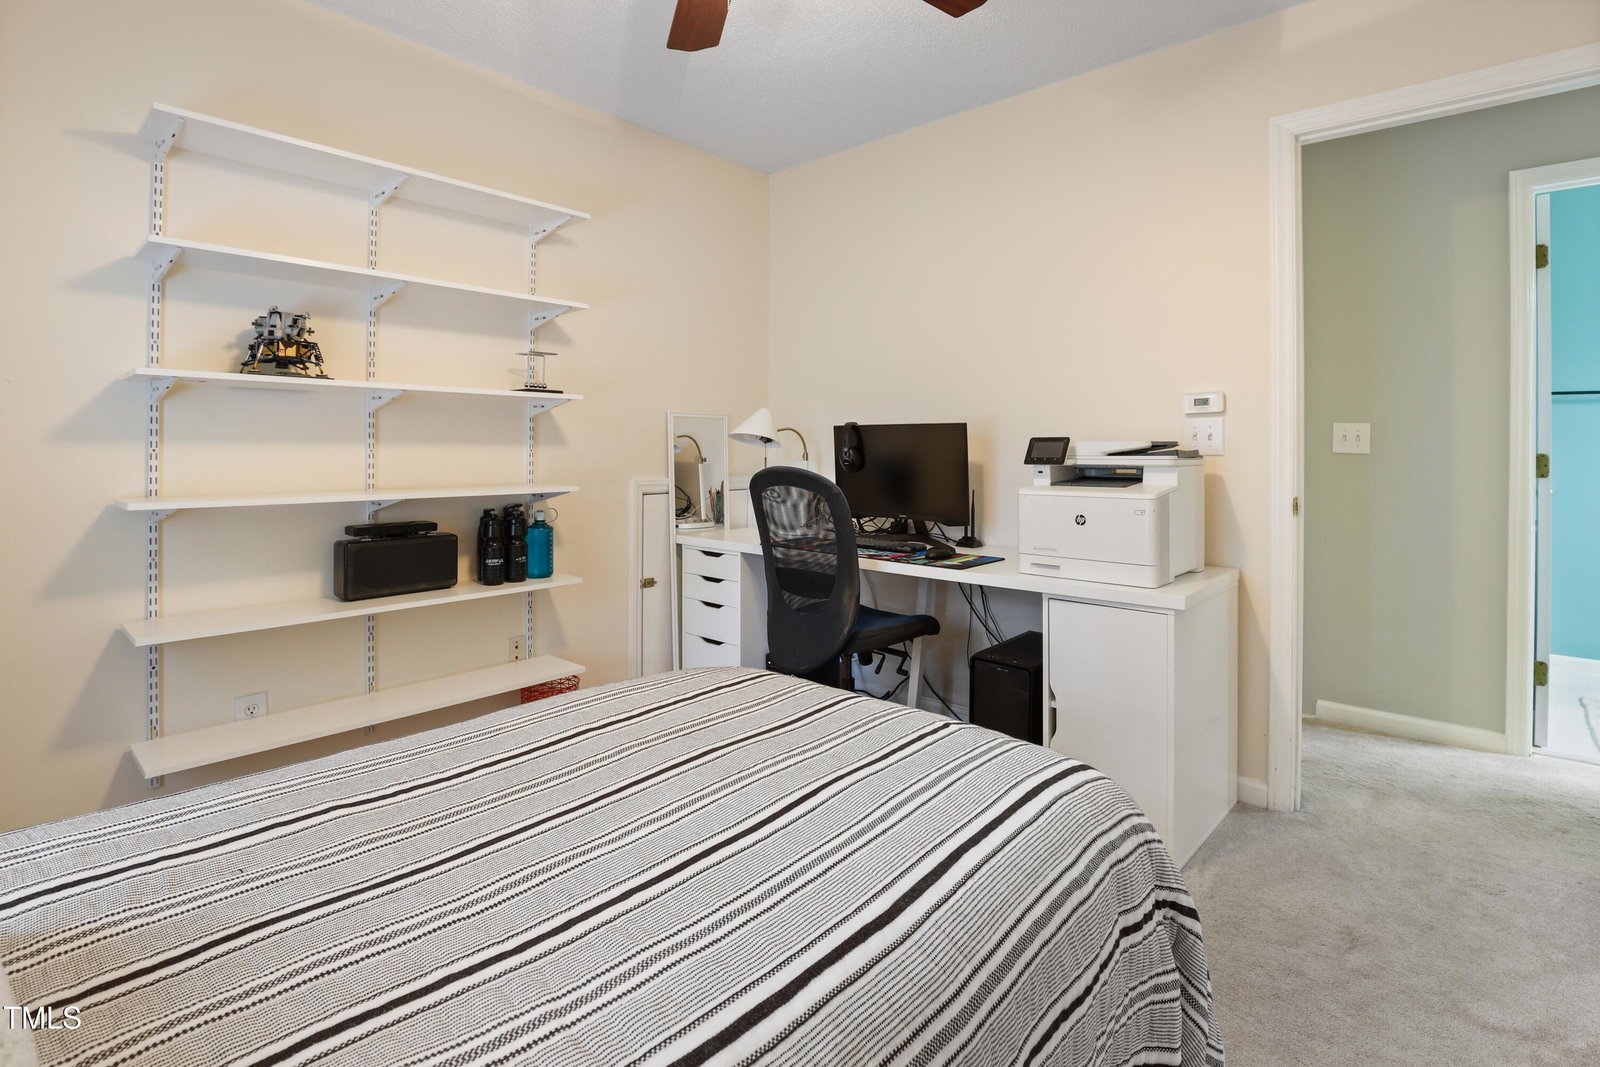
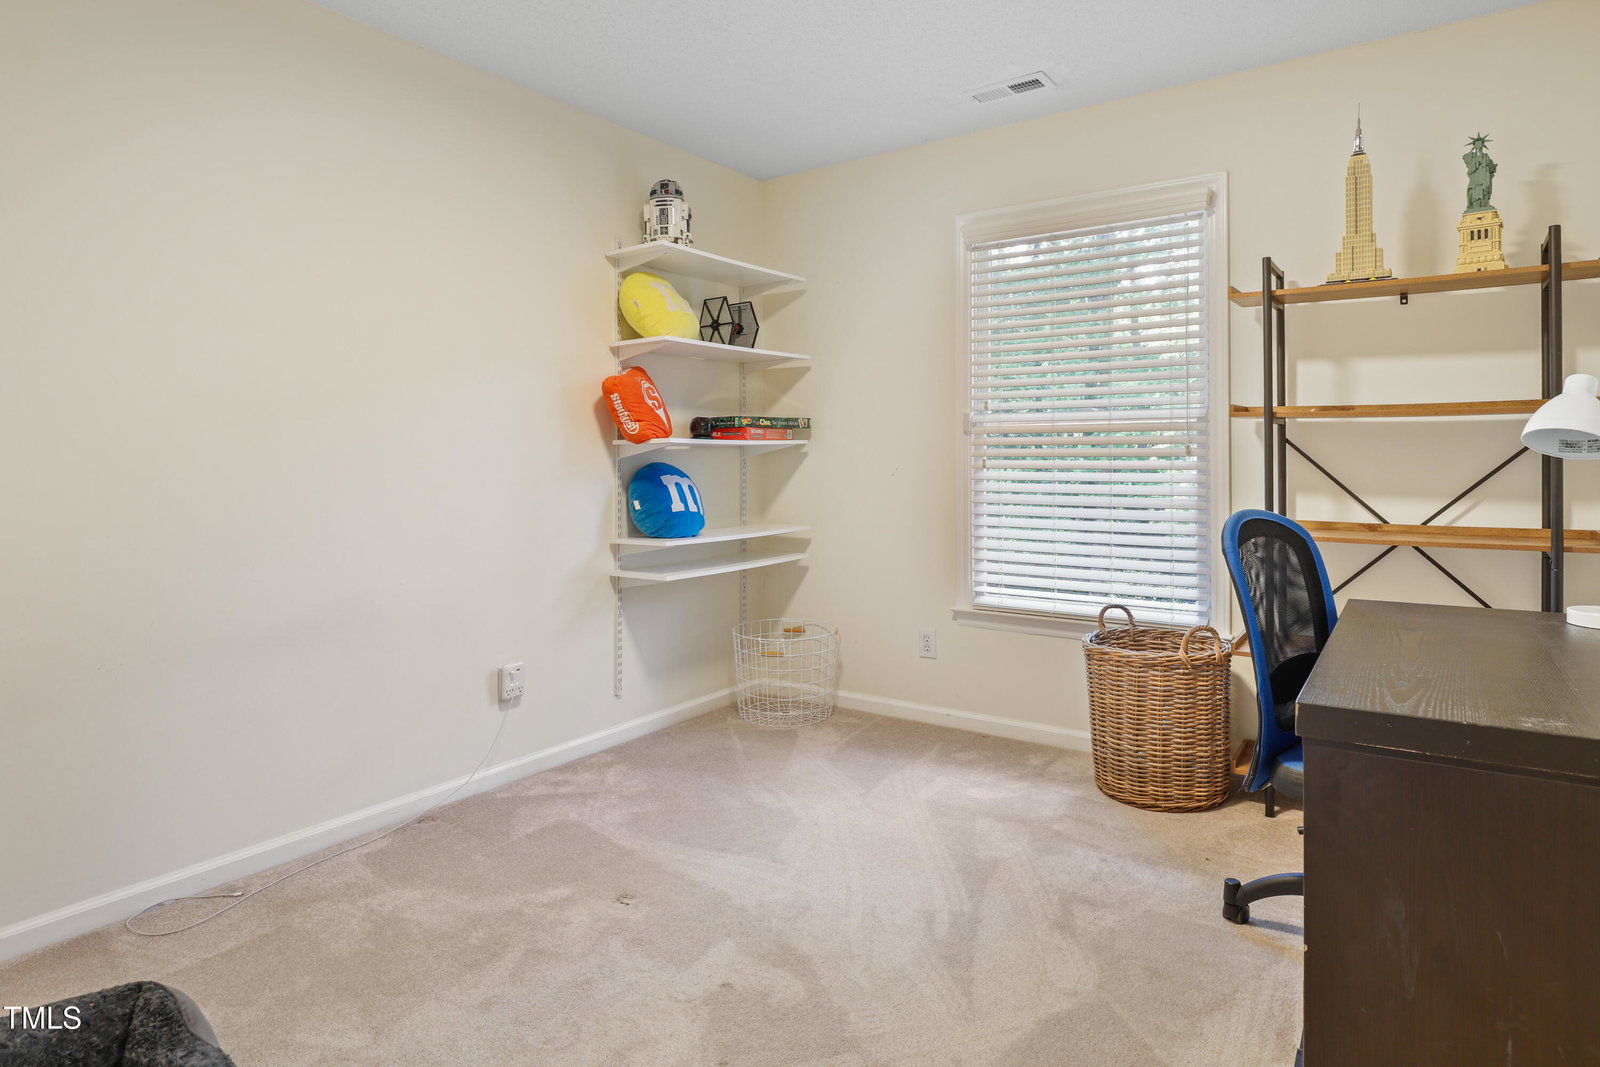
Nestled in a peaceful cul-de-sac within a smaller, friendly neighborhood, this lovely and well-maintained home offers comfort, style, and convenience—all with low HOA fees. Step inside to find formal living and dining rooms featuring gleaming hardwood floors, soaring ceilings, and a striking staircase that creates an elegant first impression. The heart of the home is a spacious kitchen with a cozy breakfast area, seamlessly connected to the inviting family room with a wood-burning fireplace and recently added built-in shelving—perfect for everyday living and entertaining. A main-floor laundry room adds ease to daily routines. Upstairs, you'll find four generously sized bedrooms, offering plenty of space for rest, work, or play. Step outside to a large, beautifully landscaped backyard shaded by mature trees—an ideal retreat for relaxing or hosting gatherings. This home also features natural gas appliances, including a gas stove and water heater for added efficiency. Located just off Weaver Dairy Road, enjoy easy access to Cedar Falls Park, scenic walking trails, and top-tier shopping at Wegmans and Whole Foods. With a variety of popular restaurants nearby, you'll have everything you need just minutes from your doorstep. Don't miss the opportunity to make this warm and welcoming home your own!
/u.realgeeks.media/theresalunthomes/Logo-1_1-min.png)
Additional Information
- Hoa Fee Includes
- None
- Style
- Transitional
- Foundation
- Permanent
- Interior Features
- Vaulted/Cathedral Ceilings, Ceiling Fans, Chandelier, Double Vanity, Entrance Foyer, Granite Counters, High Ceilings, Pantry, Soaking Tub, Walk-In Closet(s), Separate Shower, Bathtub/Shower Combination
- Exterior Features
- Private Yard, Rain Gutters
- Elementary School
- CH/Carrboro - Rashkis
- Middle School
- CH/Carrboro - Guy Phillips
- High School
- CH/Carrboro - East Chapel Hill
- Garage Spaces
- 2
- Water
- Public
- Basement
- Crawl Space
- Flooring
- Carpet, Hardwood, Tile
- Roof
- Shingle
- Heating
- Forced Air
Mortgage Calculator
Listings provided courtesy of Triangle MLS, Inc. of NC, Internet Data Exchange Database. Information deemed reliable but not guaranteed. © 2026 Triangle MLS, Inc. of North Carolina. Data last updated .