6332 Mountain Oaks Way, Wake Forest, NC 27587
- $700,000
- 4
- BD
- 4
- BA
- 3,235
- SqFt





Seller Representative Navigate Realty
Buyer Representative
- Sold Price
- $700,000
- List Price
- $735,000
- Closing Date
- Sep 12, 2025
- Status
- CLOSED
- MLS#
- 10104716
- Bedrooms
- 4
- Bathrooms
- 4
- Full-baths
- 3
- Half-baths
- 1
- Living Area
- 3,235
- Lot Size
- 31,798
- Subdivision
- Greycliff
- Year Built
- 2012
- Acres
- 0.73
Property Description
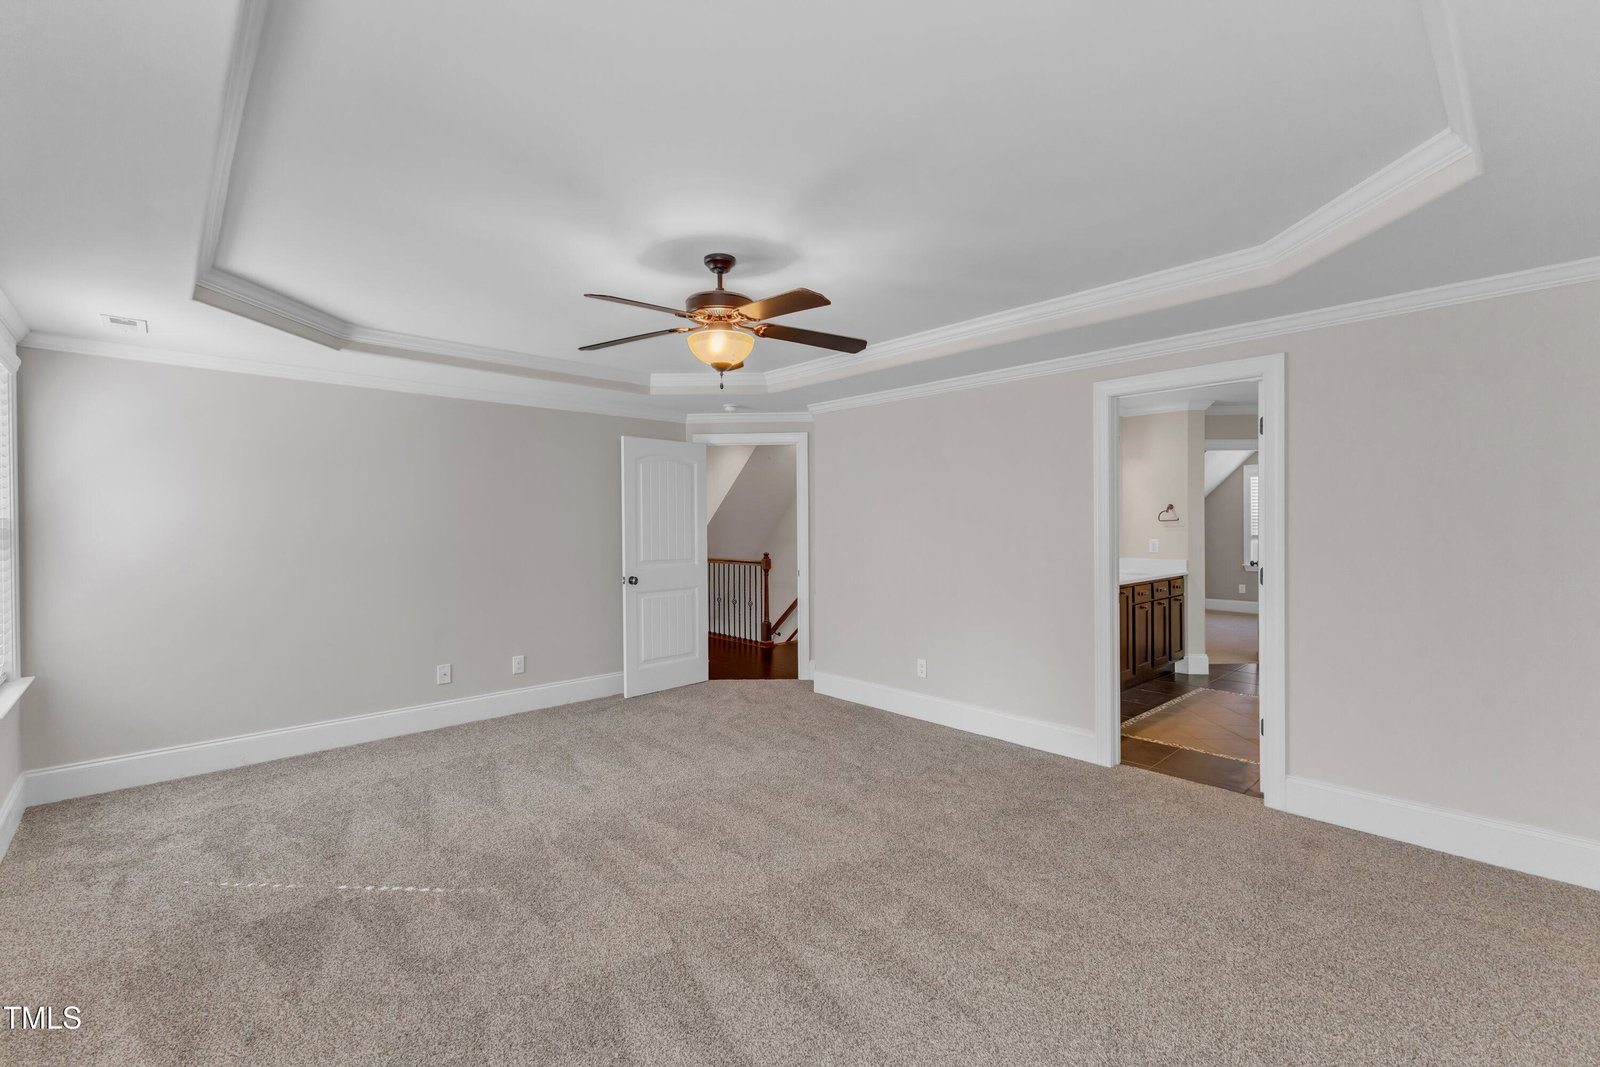
Welcome to this stunning two-story home in the desirable Greycliff subdivision, featuring 4 bedrooms and 3.5 bathrooms! A stone-accented front porch leads into a grand entry with a home office with built-ins on one side and a formal dining room with a unique wood beam coffered ceiling on the other. The spacious living room with fireplace flows into the kitchen, complete with granite countertops, stainless steel appliances, stylish backsplash, ample cabinetry, and a large island with breakfast bar. A first-floor guest suite includes a private ensuite bath. Upstairs, the luxurious primary suite offers tray ceilings, a huge walk-in closet, and a spa-like bath with dual vanities, soaking tub, and tiled walk-in shower. Three more bedrooms and a bonus room provide flexible space for family or hobbies, while the large unfinished attic adds storage potential. Enjoy outdoor living on the screened-in porch with ceiling fans and built-in benches, all overlooking a spacious, fenced backyard. Lennox UV filter installed on both HVAC units that catches airborne bacteria and viruses. Great space in Attic ready to be finished. Treated crawl space with first floor humidifier and vapor barrier and water softener and filtration in kitchen.
/u.realgeeks.media/theresalunthomes/Logo-1_1-min.png)
Additional Information
- Hoa Fee Includes
- Maintenance Grounds
- Style
- Transitional
- Foundation
- Brick/Mortar
- Interior Features
- Breakfast Area, Bookcases, Ceiling Fans, Crown Molding, Coffered Ceiling(s), Entrance Foyer, Eat-In Kitchen, Granite Counters, Dual Primary Closets, Kitchen Island, Open Floor Plan, Smart Home, Smart Thermostat, Soaking Tub, Walk-In Closet(s), Second Primary Bedroom, Dressing Area, Whirlpool Tub, Walk-In Shower, Garage Apartment
- Elementary School
- Wake - Pleasant Union
- Middle School
- Wake - Wakefield
- High School
- Wake - Wakefield
- Garage Spaces
- 2
- Water
- Public
- Basement
- Crawl Space
- Flooring
- Laminate, Simulated Wood, Wood
- Roof
- Asphalt
- Heating
- Central, Fireplace, Forced Air, Humidity Control, Heat Pump, Natural Gas
Mortgage Calculator
Listings provided courtesy of Triangle MLS, Inc. of NC, Internet Data Exchange Database. Information deemed reliable but not guaranteed. © 2026 Triangle MLS, Inc. of North Carolina. Data last updated .