326 S Parliament Way, Clayton, NC 27520
- $685,000
- 5
- BD
- 4
- BA
- 4,202
- SqFt





Seller Representative Fathom Realty NC
Buyer Representative
- Sold Price
- $685,000
- List Price
- $685,000
- Closing Date
- Jul 29, 2025
- Status
- CLOSED
- MLS#
- 10104649
- Bedrooms
- 5
- Bathrooms
- 4
- Full-baths
- 4
- Living Area
- 4,202
- Lot Size
- 24,829
- Subdivision
- Wellesley
- Year Built
- 2019
- Building Name
- Mungo Homes
- Acres
- 0.57
Property Description
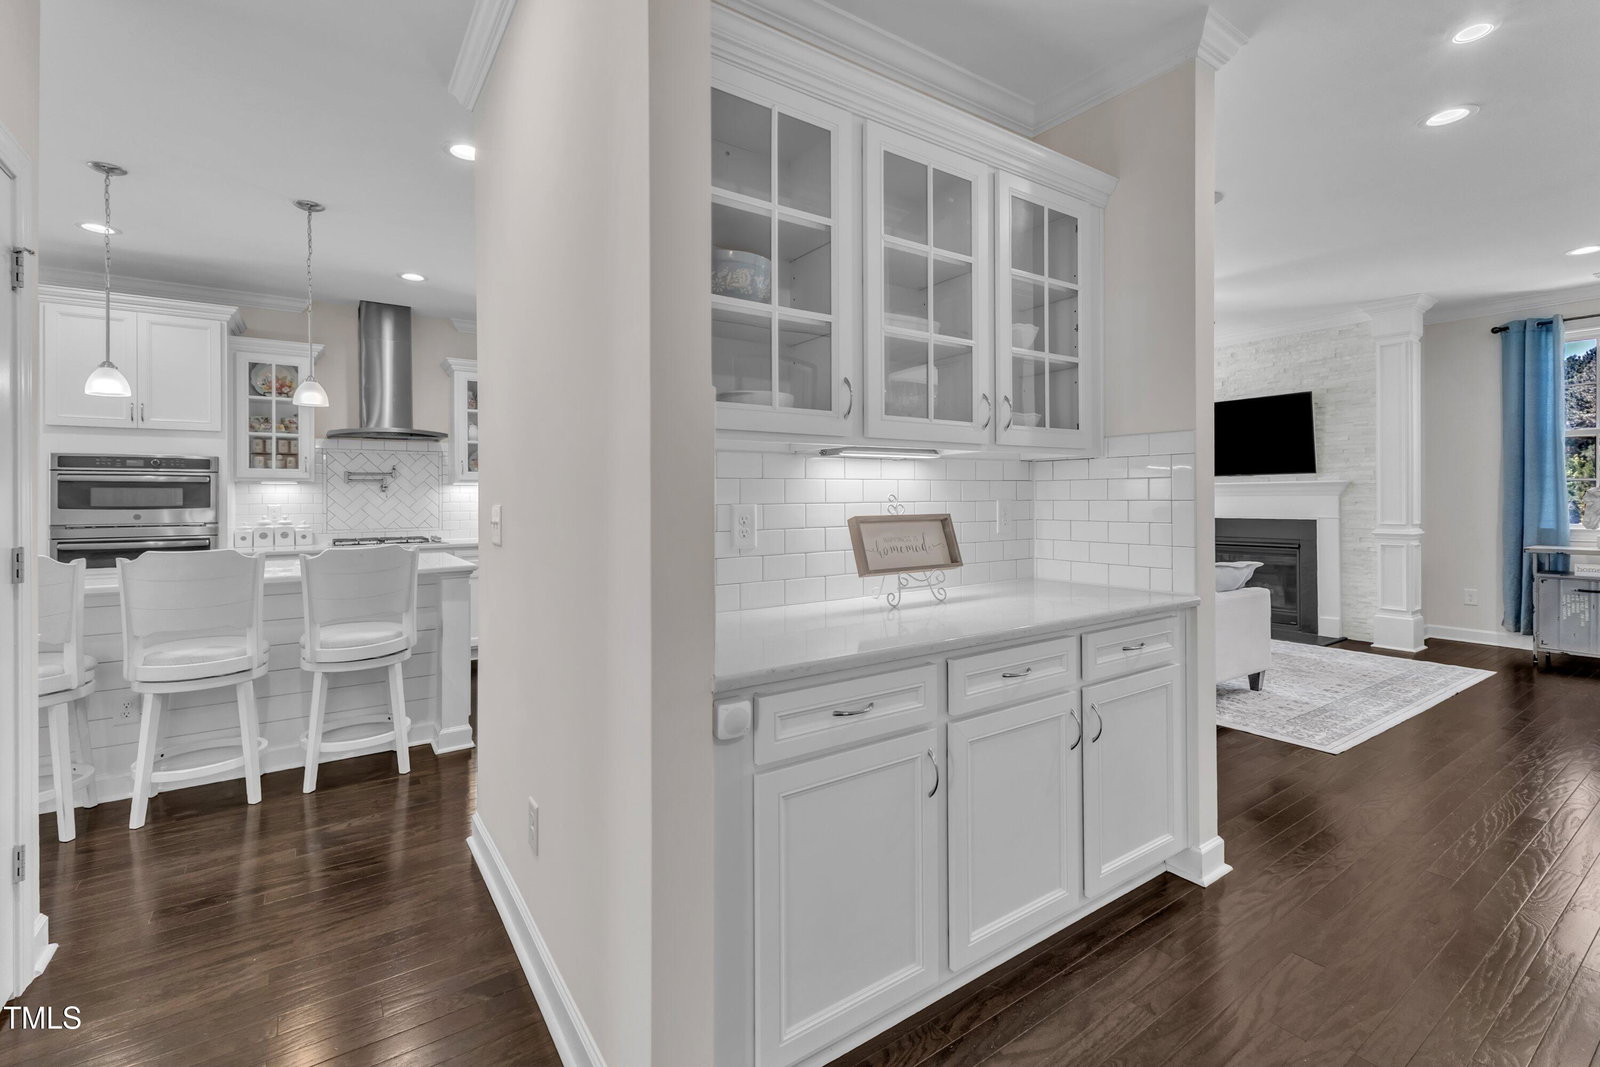
Welcome to one of the most exceptional homes in all of Wellesley—where timeless southern charm meets refined modern living. This rare gem captivates with double front porches perfect for rocking chairs and sweet tea, setting the tone for relaxed elegance both inside and out. Step into a gracious foyer that opens into an entertainer's dream: a stunning formal dining room with architectural columns and a coffered ceiling, flowing seamlessly into a light-filled open floor plan. The chef's kitchen is a true centerpiece, boasting a grand quartz island, farmhouse sink, gas cooktop, wall ovens, and a walk-in butler's pantry—crafted for culinary excellence and effortless hosting. Thoughtful details continue with dual guest suites on both the main and upper levels, offering unmatched flexibility for family or guests. Upstairs, escape to the lavish primary suite featuring a private sitting area and a spa-like bath that redefines luxury. Outside, an expansive deck with pergola is made for al fresco dining and year-round enjoyment. Set in one of Claytons most desirable communities, this home offers access to top-tier amenities including a pool, tennis courts, sidewalks, and scenic walking trails. Homes like this don't come around often—
/u.realgeeks.media/theresalunthomes/Logo-1_1-min.png)
Additional Information
- Hoa Fee Includes
- None
- Style
- Craftsman, Modernist
- Foundation
- Block, Brick/Mortar, Pillar/Post/Pier
- Interior Features
- Vaulted/Cathedral Ceilings, Ceiling Fans, Double Vanity, Entrance Foyer, Eat-In Kitchen, High Ceilings, Kitchen Island, Open Floor Plan, Pantry, Dining Room, Butler Pantry, Quartz/Quartzite Counters, Smooth Ceilings
- Accessibility Features
- Level Flooring
- Exterior Features
- Balcony, Rain Gutters
- Elementary School
- Johnston - Cleveland
- Middle School
- Johnston - Cleveland
- High School
- Johnston - Cleveland
- Utilities
- Cable Available, Electricity Available, Sewer Connected, Underground Utilities, Water Available
- Garage Spaces
- 2
- Water
- Public
- Flooring
- Carpet, Wood
- Roof
- Architectural
- Heating
- Electric, Fireplace, Forced Air, Heat Pump
Mortgage Calculator
Listings provided courtesy of Triangle MLS, Inc. of NC, Internet Data Exchange Database. Information deemed reliable but not guaranteed. © 2026 Triangle MLS, Inc. of North Carolina. Data last updated .