178 Seahawk Way, Zebulon, NC 27597
- $463,397
- 4
- BD
- 4
- BA
- 2,593
- SqFt





Seller Representative RE/MAX SOUTHLAND REALTY II
Buyer Representative
- Sold Price
- $463,397
- List Price
- $454,900
- Closing Date
- Sep 11, 2025
- Status
- CLOSED
- MLS#
- 10104606
- Bedrooms
- 4
- Bathrooms
- 4
- Full-baths
- 4
- Living Area
- 2,593
- Lot Size
- 50,006
- Subdivision
- Carolina Landing
- Year Built
- 2025
- Acres
- 1.15
Property Description
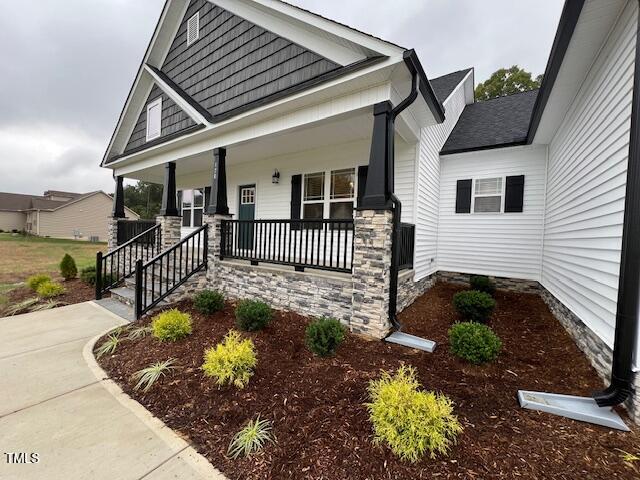
This stunning new build offers exceptional multi-generational living, thoughtfully designed with both style and functionality in mind. The heart of the home showcases a gourmet kitchen with a built-in wall oven, sleek cooktop, soft-close shaker cabinetry, recessed and pendant lighting, a spacious walk-in pantry, and a large island that flows effortlessly into the open-concept living area—perfect for entertaining or everyday living. The main-level Owner's Suite is a true retreat, featuring a dramatic double-tray ceiling and spa-like bath with separate vanities, and two walk-in closets with custom wood shelving. Upstairs Rec Room with full bath makes the perfect movie or hobby room, designated office or Guest Suite. Beautiful detailed-trim work accents select rooms, adding a touch of craftsmanship. From summer barbecues to quiet mornings on the screened-in deck, this home's spacious one-acre+ lot offers the perfect setting for family fun and outdoor entertaining. Built by a small, local builder. Step inside and feel the difference.
/u.realgeeks.media/theresalunthomes/Logo-1_1-min.png)
Additional Information
- Style
- Ranch, Craftsman, Farmhouse, Traditional
- Foundation
- Block
- Interior Features
- Bookcases, Ceiling Fans, Chandelier, Crown Molding, Double Vanity, Entrance Foyer, Granite Counters, High Ceilings, Dual Primary Closets, Kitchen Island, Open Floor Plan, Pantry, Primary Downstairs, Recessed Lighting, Soaking Tub, Tray Ceiling(s), Walk-In Closet(s), Second Primary Bedroom, Dining Room, Separate Shower, Bathtub/Shower Combination, Walk-In Shower, Water Closets, Garage Apartment, Smooth Ceilings
- Elementary School
- Johnston - Corinth Holder
- Middle School
- Johnston - Archer Lodge
- High School
- Johnston - Corinth Holder
- New Construction
- Yes
- Garage Spaces
- 2
- Water
- Public
- Basement
- Crawl Space
- Flooring
- Carpet, Laminate, Tile
- Roof
- Shingle, Architectural
- Heating
- Electric, Fireplace, Forced Air, Heat Pump
Mortgage Calculator
Listings provided courtesy of Triangle MLS, Inc. of NC, Internet Data Exchange Database. Information deemed reliable but not guaranteed. © 2026 Triangle MLS, Inc. of North Carolina. Data last updated .