1344 Legend Oaks Dr, Chapel Hill, NC 27517
- $965,011
- 5
- BD
- 5
- BA
- 3,578
- SqFt





Seller Representative Bold Real Estate
Buyer Representative
- Sold Price
- $965,011
- List Price
- $975,000
- Closing Date
- Jul 21, 2025
- Status
- CLOSED
- MLS#
- 10104396
- Bedrooms
- 5
- Bathrooms
- 5
- Full-baths
- 4
- Half-baths
- 1
- Living Area
- 3,578
- Lot Size
- 42,688
- Subdivision
- Legend Oaks
- Year Built
- 2020
- Acres
- 0.98
Property Description
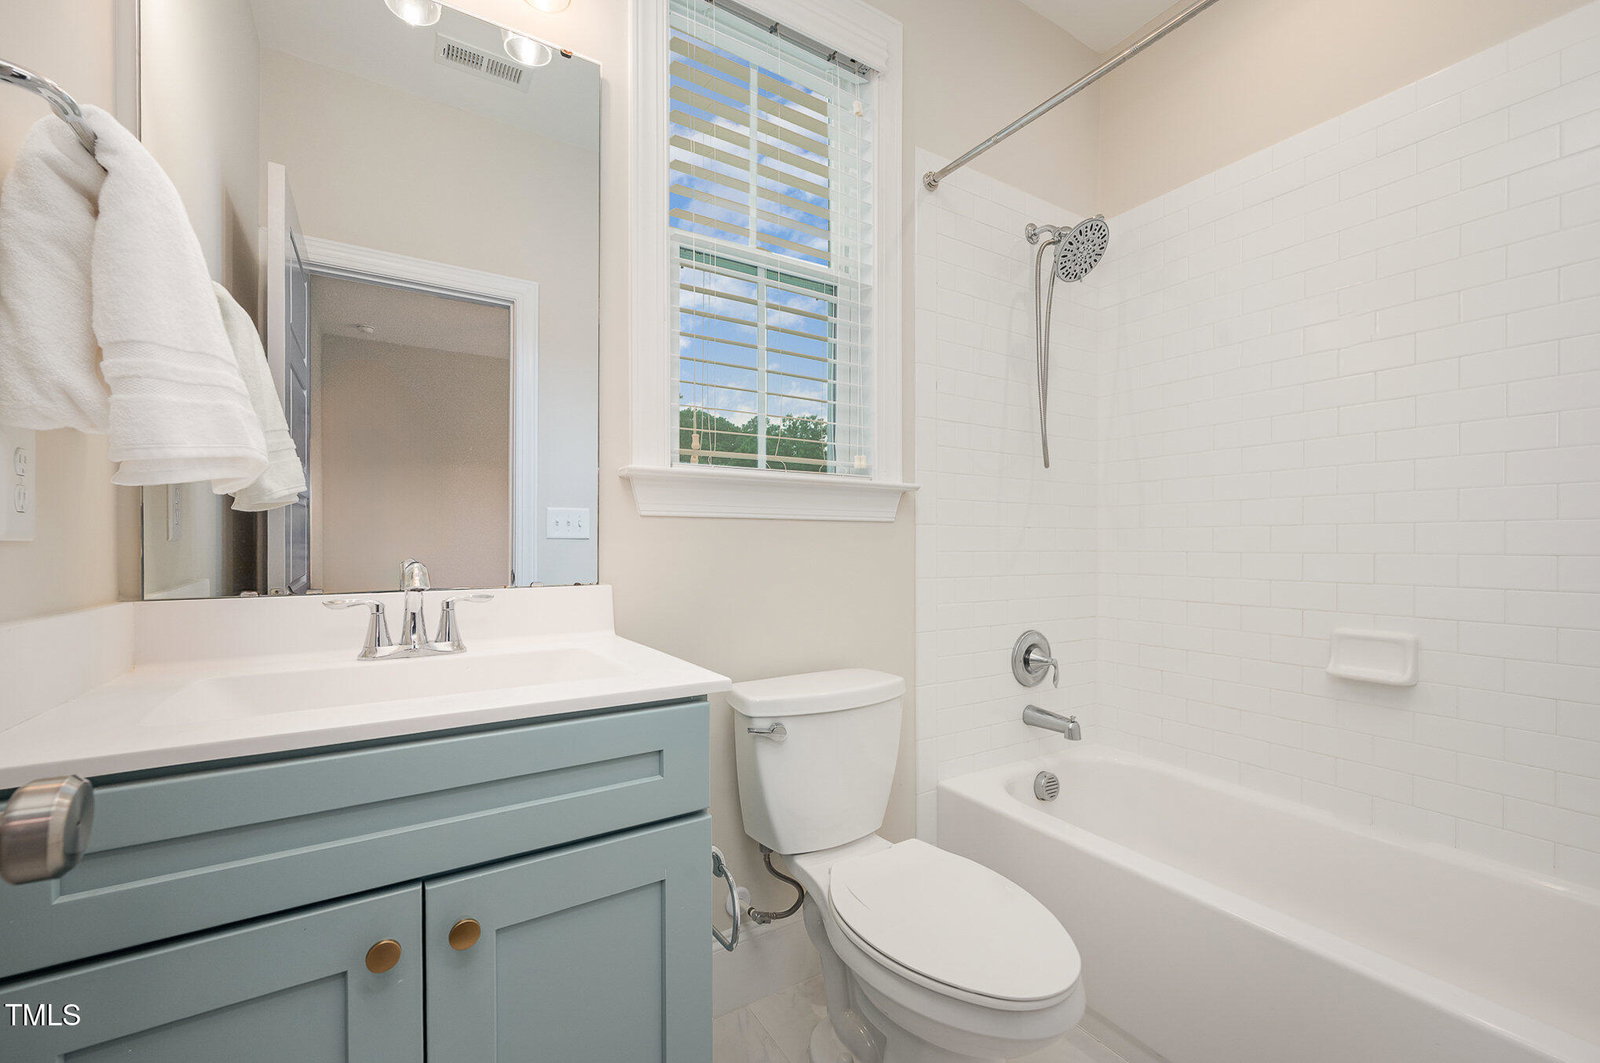
Southern charm at it's best...this beautiful 5-bedroom, 4.5-bathroom home is nestled on a full acre of land, backing to serene woodlands—your own private sanctuary just 7.2 miles from downtown Chapel Hill and UNC. Step onto the welcoming front porch and take in peaceful treetop views before entering a light-filled, thoughtfully designed interior. Inside, you'll find soaring ceilings, a neutral designer palette, and a layout that flows effortlessly from room to room. The heart of the home is a chef-inspired kitchen featuring quartz countertops, stainless steel appliances, abundant cabinetry, a walk-in pantry, and an oversized island. The main floor offers a tranquil primary suite, complete with a spa-like bath, and a guest room with its own private en suite—ideal for visitors or office space. Upstairs, three generously sized bedrooms each offer walk-in closets with custom organization, plus two additional full baths, a versatile bonus room, and a cozy reading or study nook. Step outside to enjoy your fully fenced backyard oasis, complete with a screened-in porch and a grilling deck equipped with a built-in gas line—perfect for relaxing evenings or weekend gatherings. The spacious flat side yard offers extra play space! With interiors freshly painted and too many extras to list, this stunning home truly must be seen in person. Why You'll Love Living Here: Located in the sought-after Legend Oaks community, known for its quiet, tree-lined streets and expansive, nature-surrounded lots, this home combines the tranquility of a wooded retreat with the convenience of nearby shops, dining, and top-tier schools.
/u.realgeeks.media/theresalunthomes/Logo-1_1-min.png)
Additional Information
- Hoa Fee Includes
- Insurance
- Style
- Farmhouse
- Foundation
- Block, Concrete Perimeter
- Interior Features
- Eat-In Kitchen, Kitchen Island, Open Floor Plan, Pantry, Primary Downstairs, Storage, Walk-In Closet(s), Separate Shower, Quartz/Quartzite Counters
- Exterior Features
- Gas Grill, Fenced Yard
- Elementary School
- Chatham - Chatham Grove
- Middle School
- Chatham - Margaret B Pollard
- High School
- Chatham - Seaforth
- Garage Spaces
- 3
- Water
- Public
- Basement
- Crawl Space
- Flooring
- Carpet, Vinyl, Tile
- Roof
- Architectural
- Heating
- Central, Natural Gas
Mortgage Calculator
Listings provided courtesy of Triangle MLS, Inc. of NC, Internet Data Exchange Database. Information deemed reliable but not guaranteed. © 2026 Triangle MLS, Inc. of North Carolina. Data last updated .