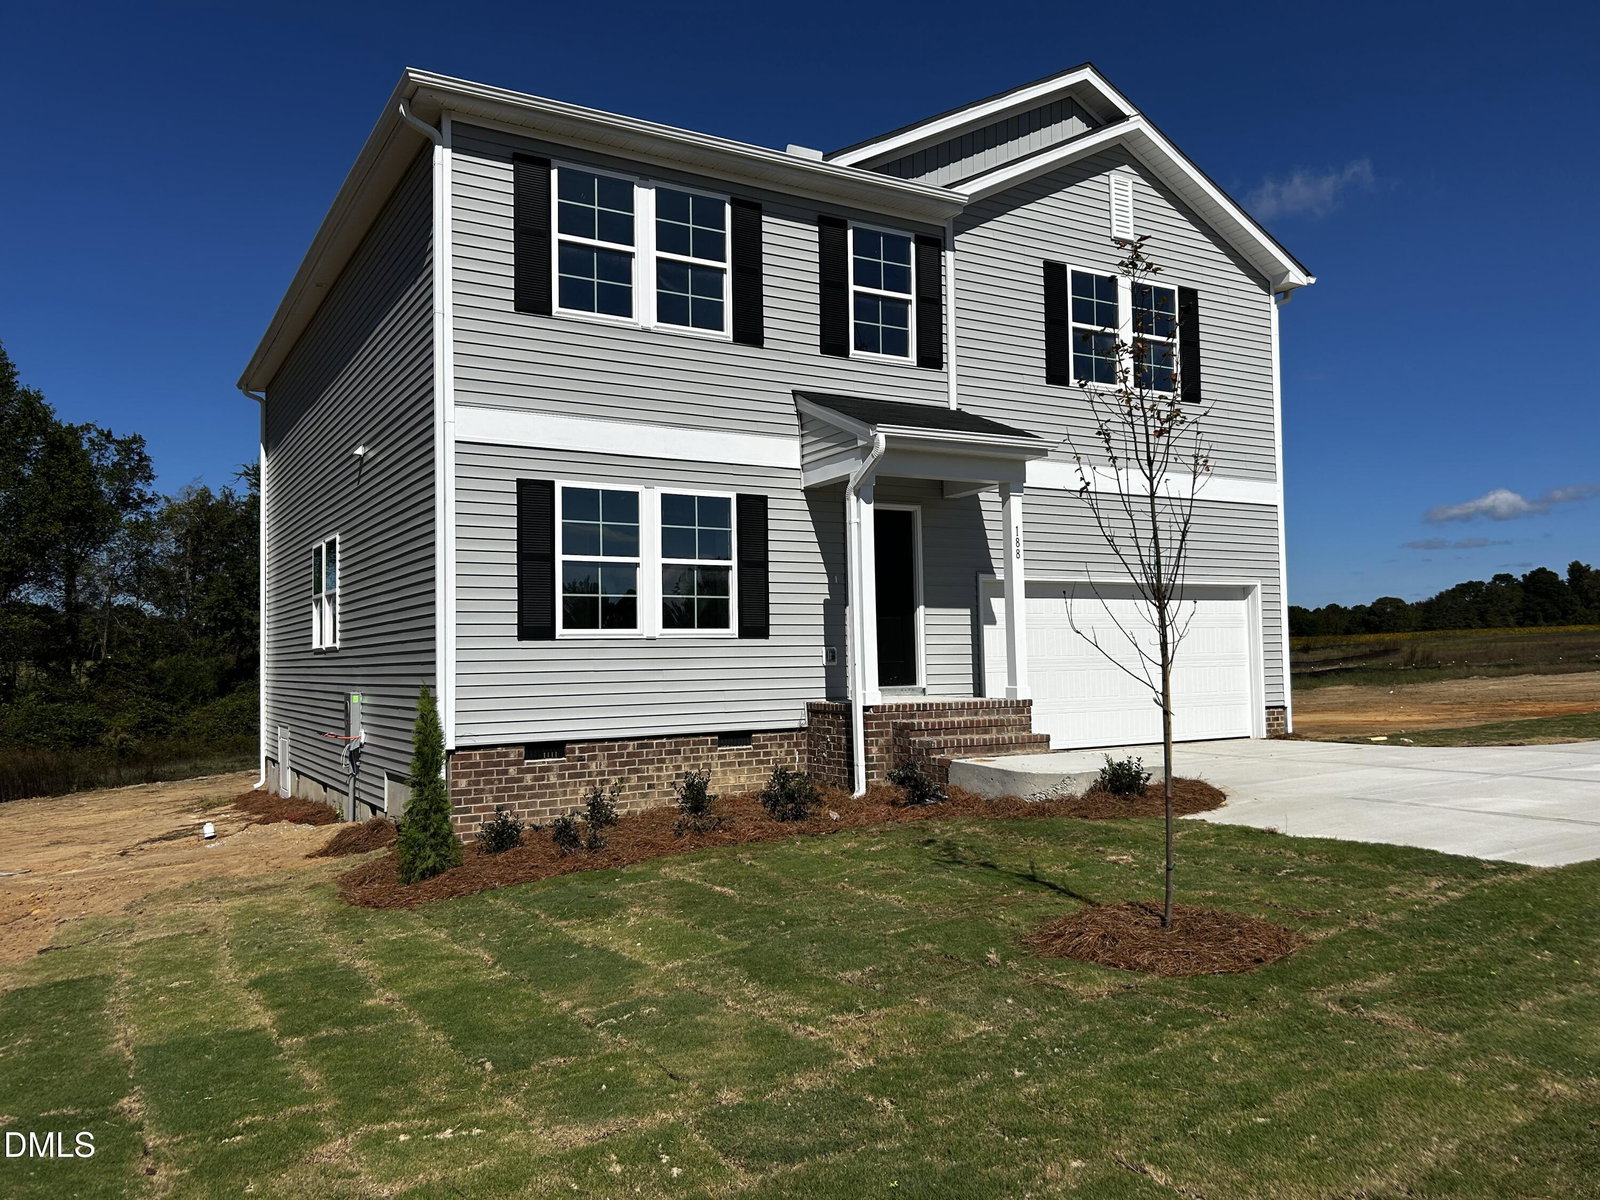
188 Alice Trace Pl, Angier, NC 27501
- $409,000
- 4
- BD
- 3
- BA
- 2,771
- SqFt



Seller Representative Fonville Morisey & Barefoot
Buyer Representative
- Sold Price
- $409,000
- List Price
- $409,325
- Closing Date
- Dec 03, 2025
- Status
- CLOSED
- MLS#
- 10104326
- Bedrooms
- 4
- Bathrooms
- 3
- Full-baths
- 3
- Living Area
- 2,771
- Lot Size
- 51,400
- Subdivision
- Langdon Preserve
- Year Built
- 2025
- Acres
- 1.18
Property Description
Welcome to Langdon Preserve, where the sought-after Telfair floor plan is featured on a generous 1.18-acre homesite by award-winning builder Mungo Homes! This spacious 4 bedroom, 3 bath single-family home combines thoughtful design with modern comfort, including a cozy fireplace for added warmth. The main level offers a private guest suite with a walk-in closet and full bath, perfect for visitors or multigenerational living. The open-concept layout showcases a stylish eat-in kitchen with an island for barstool seating, stainless steel appliances, granite countertops, a large walk-in pantry, and a mix of LVP, carpet, and tile flooring. A separate dining room ideal for a home office and a spacious family room provide the perfect setting for entertaining or everyday living. Upstairs, the luxurious primary suite features a tray ceiling, spa inspired bath with dual vanities, a tiled shower, private water closet, and an oversized walk-in closet. Two additional bedrooms, a full bath, a laundry room, a flex space, and a large loft complete the second floor, ideal for a media room, home gym, or quiet retreat. Just 10 minutes from downtown Angier, this home offers easy access to local dining, charming shops, and convenient routes to Raleigh, I-40, and I-95. **ETA OCT! ** Photos are for Updates and Representation **Use GPS Address: 2260 Johnston County Road, Angier, NC 27501. **ASK ABOUT INCENTIVES!
/u.realgeeks.media/theresalunthomes/Logo-1_1-min.png)
Additional Information
- Hoa Fee Includes
- None
- Style
- Traditional
- Foundation
- Other
- Interior Features
- Eat-In Kitchen, Granite Counters, Kitchen Island, Open Floor Plan, Pantry, Tray Ceiling(s), Walk-In Closet(s), Wired for Data, Walk-In Shower, Water Closets, Quartz/Quartzite Counters, Smooth Ceilings
- Elementary School
- Harnett - Coats
- Middle School
- Harnett - Coats - Erwin
- High School
- Harnett - Triton
- Utilities
- Electricity Available, Natural Gas Not Available, Underground Utilities, Water Available, Septic
- New Construction
- Yes
- Garage Spaces
- 2
- Water
- Public
- Basement
- Crawl Space
- Flooring
- Carpet, Tile, Vinyl
- Roof
- Shingle
- Heating
- Electric, Forced Air, Heat Pump
Mortgage Calculator
Listings provided courtesy of Triangle MLS, Inc. of NC, Internet Data Exchange Database. Information deemed reliable but not guaranteed. © 2026 Triangle MLS, Inc. of North Carolina. Data last updated .