2344 Ballywater Lea Way, Wake Forest, NC 27587
- $1,990,000
- 4
- BD
- 6
- BA
- 4,995
- SqFt







Seller Representative Coldwell Banker HPW
Buyer Representative
- Sold Price
- $1,990,000
- List Price
- $1,990,000
- Closing Date
- Jul 01, 2026
- Status
- CLOSED
- MLS#
- 10104154
- Bedrooms
- 4
- Bathrooms
- 6
- Full-baths
- 4
- Half-baths
- 2
- Living Area
- 4,995
- Lot Size
- 47,916
- Subdivision
- Waterstone Manors
- Year Built
- 2025
- Acres
- 1.10
Property Description
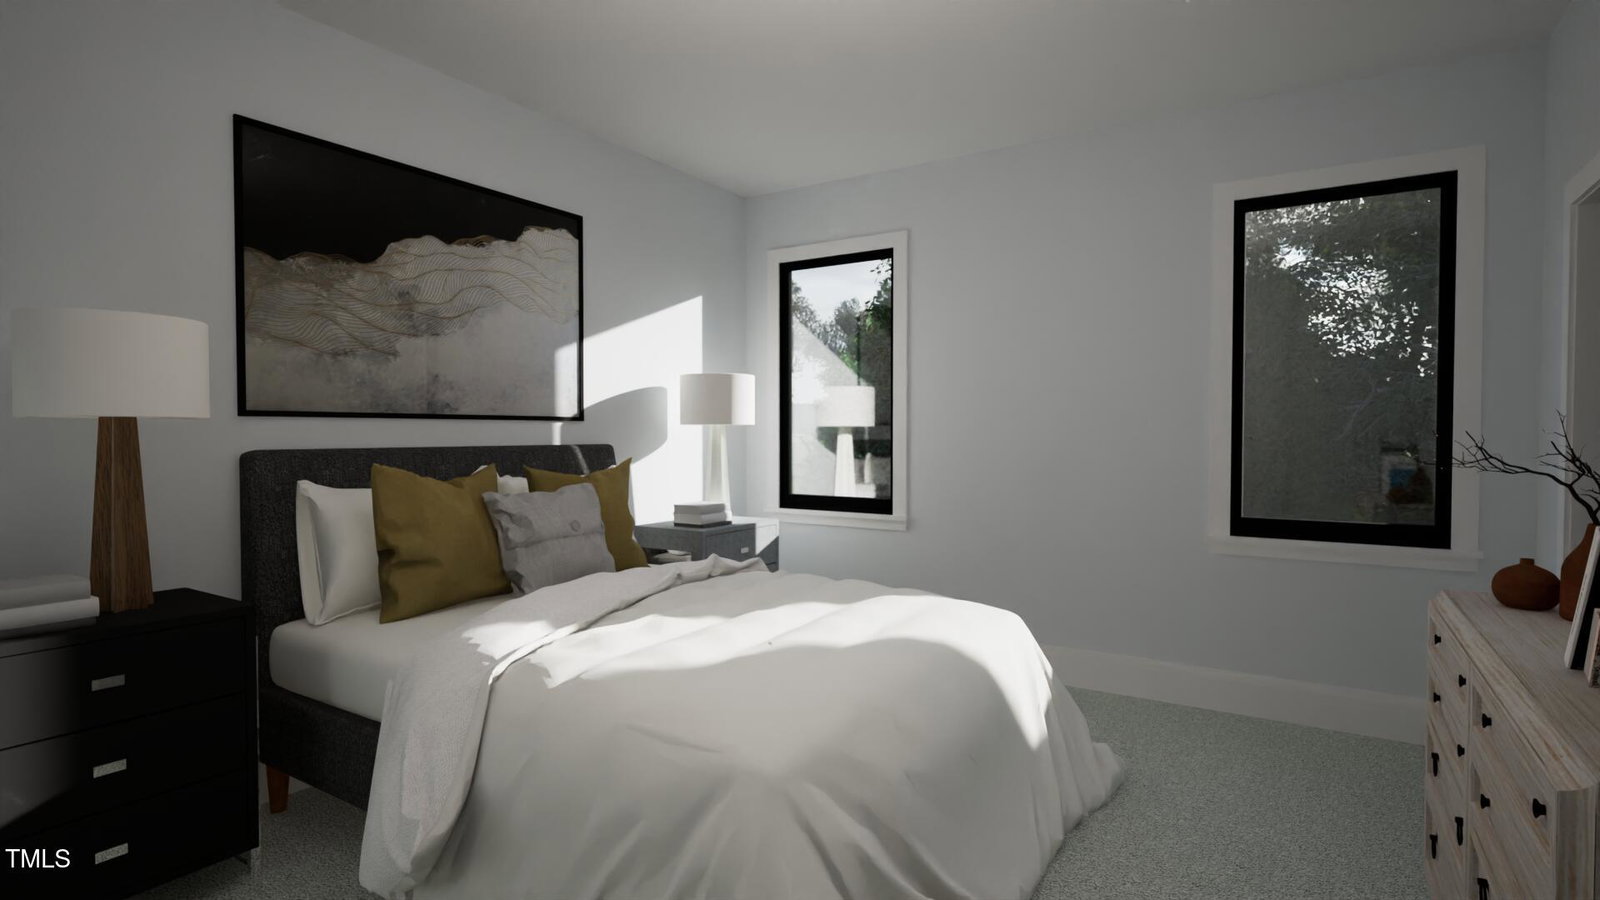
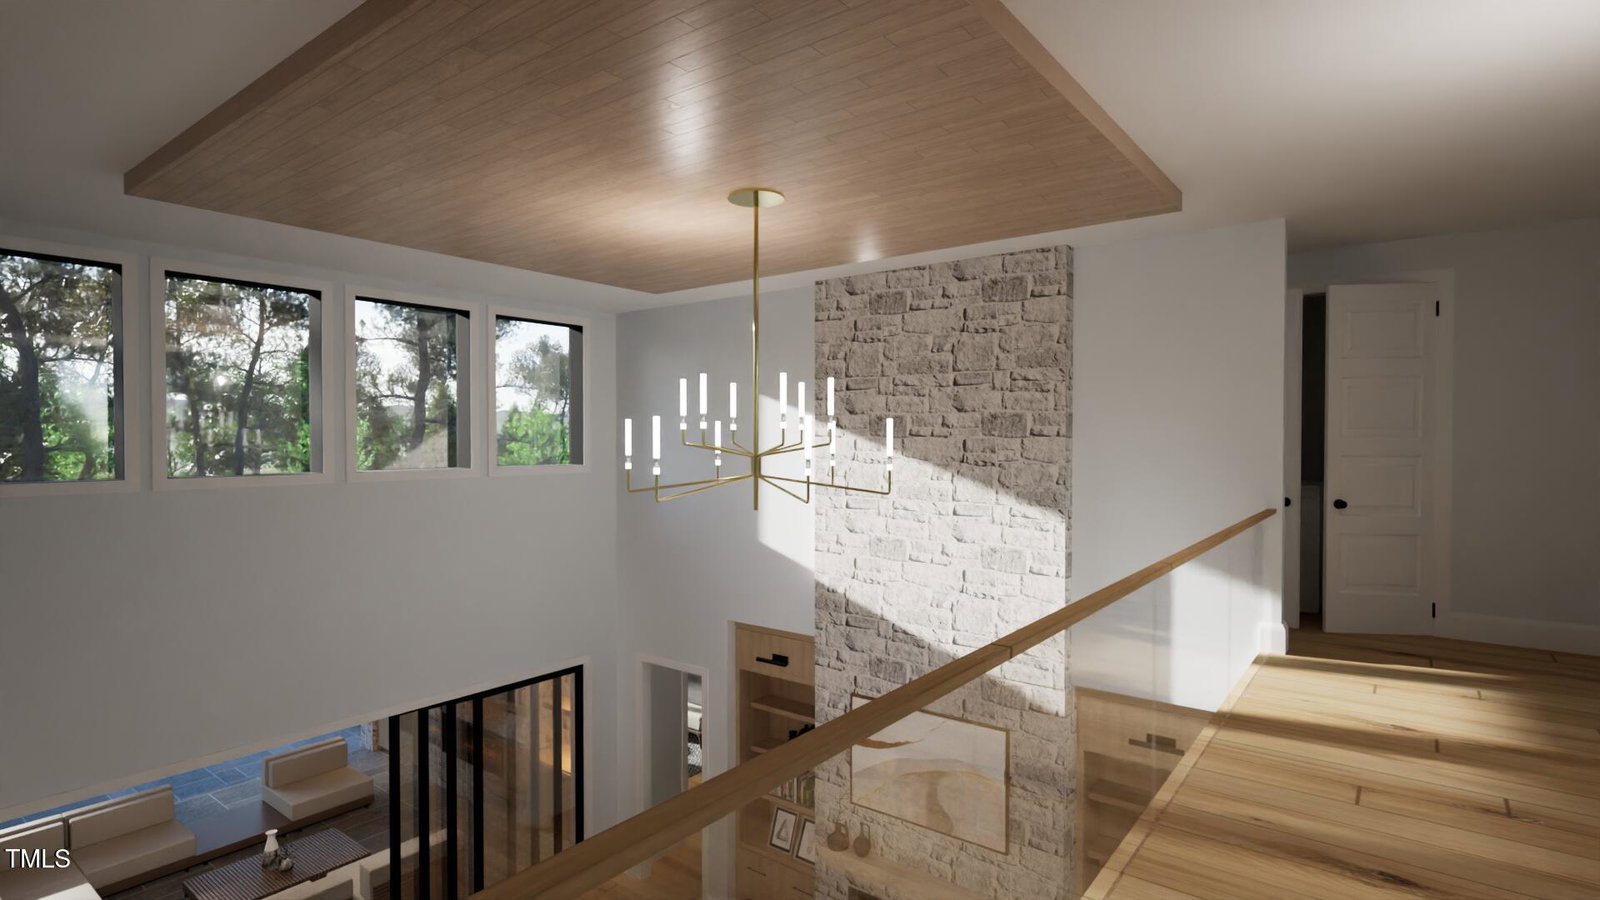
Luxury Living in The Manors at Waterstone Reserve - 2025 Parade of Homes Entry Grande Manor Homes proudly presents this custom-designed showpiece on a 1.1-acre homesite in The Manors at Waterstone Reserve—a featured entry in the 2025 Wake & Franklin County Parade of Homes. Backing to protected open space with ample room for a future pool, this Energy Star Certified home offers 4,670 SF of refined living with premier finishes and craftsmanship throughout. The main level boasts soaring 10' ceilings, a two-story foyer and family room with a 48'' gas fireplace and 12' stackable sliders that open to a screened porch with outdoor kitchen. The gourmet kitchen includes custom cabinetry, granite countertops, a large island, scullery pantry, and gourmet appliances with gas range and double oven. Also on the main level: guest suite, home office, mudroom, and a luxurious owner's retreat with dual custom walk-in closets, a freestanding tub, and zero-entry shower. Upstairs, you'll find an expansive game room with wet bar, separate seating area, and half bath—ideal for entertaining—plus two bedrooms with en suite baths and walk-in closets, a library, and a double-door entry office/flex room. Additional highlights include: 3-car garage, 7.5'' hardwoods in main living areas & Tankless water heater!
/u.realgeeks.media/theresalunthomes/Logo-1_1-min.png)
Additional Information
- Hoa Fee Includes
- None
- Style
- Transitional
- Foundation
- Permanent, Raised
- Interior Features
- Breakfast Area, Bookcases, Vaulted/Cathedral Ceilings, Ceiling Fans, Double Vanity, Eat-In Kitchen, Granite Counters, High Ceilings, Dual Primary Closets, In-Law Arrangement, Kitchen Island, Open Floor Plan, Pantry, Primary Downstairs, Soaking Tub, Storage, Bar-Wet, Walk-In Closet(s), Butler Pantry, Separate Shower, Walk-In Shower, Water Closets, Quartz/Quartzite Counters, Smooth Ceilings
- Accessibility Features
- Visitable
- Exterior Features
- Outdoor Kitchen, Rain Gutters
- Elementary School
- Wake - North Forest Pines Elementary
- Middle School
- Wake - Wakefield Middle
- High School
- Wake - Wakefield High
- Utilities
- Cable Available, Electricity Available, Electricity Available, Natural Gas Available, Natural Gas Available, Phone Available, Water Available, Water Available, Septic Available, Septic
- New Construction
- Yes
- Garage Spaces
- 3
- Water
- Public
- Flooring
- Carpet, Hardwood, Tile
- Roof
- Architectural
- Heating
- Central, Forced Air
Mortgage Calculator
Listings provided courtesy of Triangle MLS, Inc. of NC, Internet Data Exchange Database. Information deemed reliable but not guaranteed. © 2026 Triangle MLS, Inc. of North Carolina. Data last updated .