440 Bramble Ln, Clayton, NC 27527
- $505,000
- 3
- BD
- 3
- BA
- 2,499
- SqFt







Seller Representative Coldwell Banker HPW
Buyer Representative
- Sold Price
- $505,000
- List Price
- $515,000
- Closing Date
- Oct 01, 2025
- Status
- CLOSED
- MLS#
- 10103770
- Bedrooms
- 3
- Bathrooms
- 3
- Full-baths
- 3
- Living Area
- 2,499
- Lot Size
- 13,068
- Subdivision
- Flowers Plantation
- Neighborhood
- Cottages at Evergreen
- Year Built
- 2022
- Building Name
- Portico Bungalow
- Acres
- 0.30
Property Description
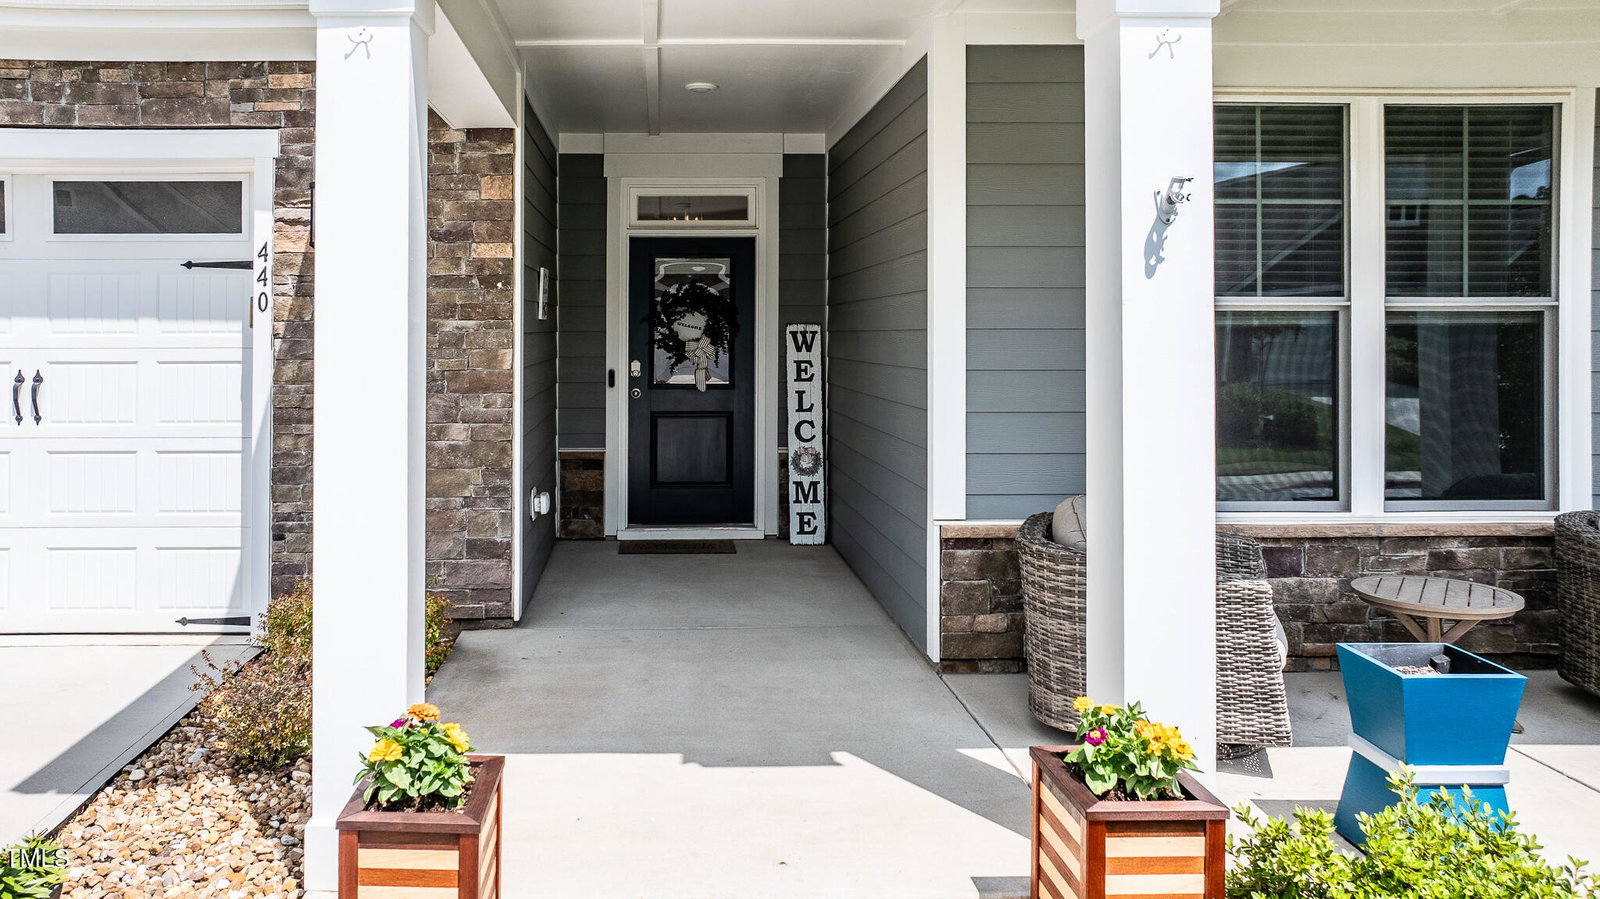
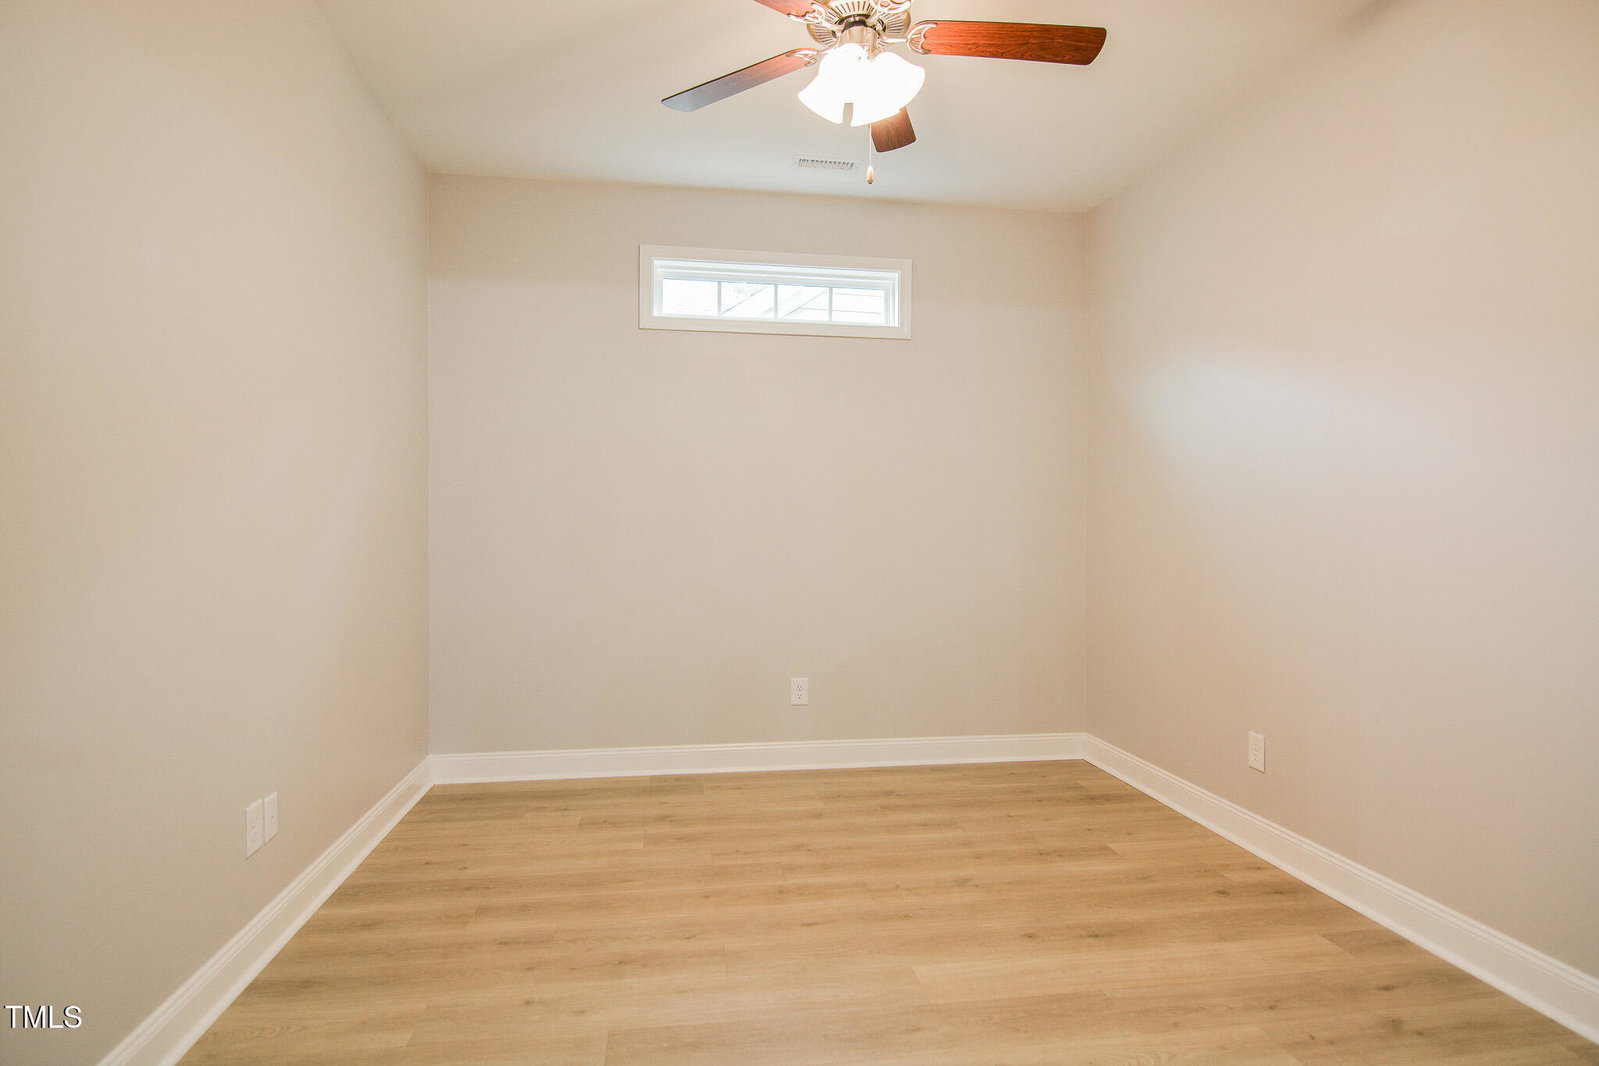
WOODED VIEW in a Friendly Retirement Community - Must See! This one really has it, a 2-story home backing up to a wooded view in one of Clayton's most desirable communities! With everything you need on the main floor—including the owner's suite, guest suite, laundry and a bright office with French doors—great for working from home or hobbies. NO CARPET ON THE FIRST FLOOR! The open floor plan is perfect for everything from quiet evenings to fun get-togethers, with a spacious kitchen featuring a large quartz island, gas range, stainless frig and dining area that flows right into the main living space. Upstairs you'll find a cozy loft, a private guest bedroom with a full bath, and tons of storage—perfect for visiting family, a second office, or just extra space to spread out. Enjoy peaceful, panoramic views from your covered patio or three-season room, and start your mornings on the front porch chatting with neighbors over coffee. Lawn maintenance is handled by the HOA, so you can spend more time living the lifestyle you love. UPGRADES include professionally painted interior in satin finish paint, MiniSplit system in the garage, gutter guards and your own irrigation system! All just a golf cart ride away from Publix, Harris Teeter, CVS, dining, healthcare, YMCA, and everything happening in Flowers Plantation.
/u.realgeeks.media/theresalunthomes/Logo-1_1-min.png)
Additional Information
- Hoa Fee Includes
- Maintenance Grounds, Road Maintenance
- Style
- Bungalow
- Foundation
- Slab
- Interior Features
- Ceiling Fans, Crown Molding, Entrance Foyer, Kitchen Island, Open Floor Plan, Pantry, Primary Downstairs, Soaking Tub, Tray Ceiling(s), Walk-In Closet(s), Walk-In Shower, Water Closets, Quartz/Quartzite Counters
- Exterior Features
- Rain Gutters
- Elementary School
- Johnston - River Dell
- Middle School
- Johnston - Archer Lodge
- High School
- Johnston - Corinth Holder
- Utilities
- Cable Available, Natural Gas Available, Sewer Connected, Water Available
- Garage Spaces
- 2
- Water
- Public
- Flooring
- Carpet, Tile, Laminate
- Roof
- Architectural
- Heating
- Fireplace, Heat Pump
Mortgage Calculator
Listings provided courtesy of Triangle MLS, Inc. of NC, Internet Data Exchange Database. Information deemed reliable but not guaranteed. © 2026 Triangle MLS, Inc. of North Carolina. Data last updated .