199 High Woods Rdg, Chapel Hill, NC 27517
- $925,000
- 6
- BD
- 5
- BA
- 4,699
- SqFt





Seller Representative Compass -- Chapel Hill - Durham
Buyer Representative
- Sold Price
- $925,000
- List Price
- $925,000
- Closing Date
- Sep 11, 2025
- Status
- CLOSED
- MLS#
- 10103764
- Bedrooms
- 6
- Bathrooms
- 5
- Full-baths
- 5
- Living Area
- 4,699
- Lot Size
- 14,767
- Subdivision
- The Legacy At Jordan Lake
- Year Built
- 2022
- Acres
- 0.34
Property Description
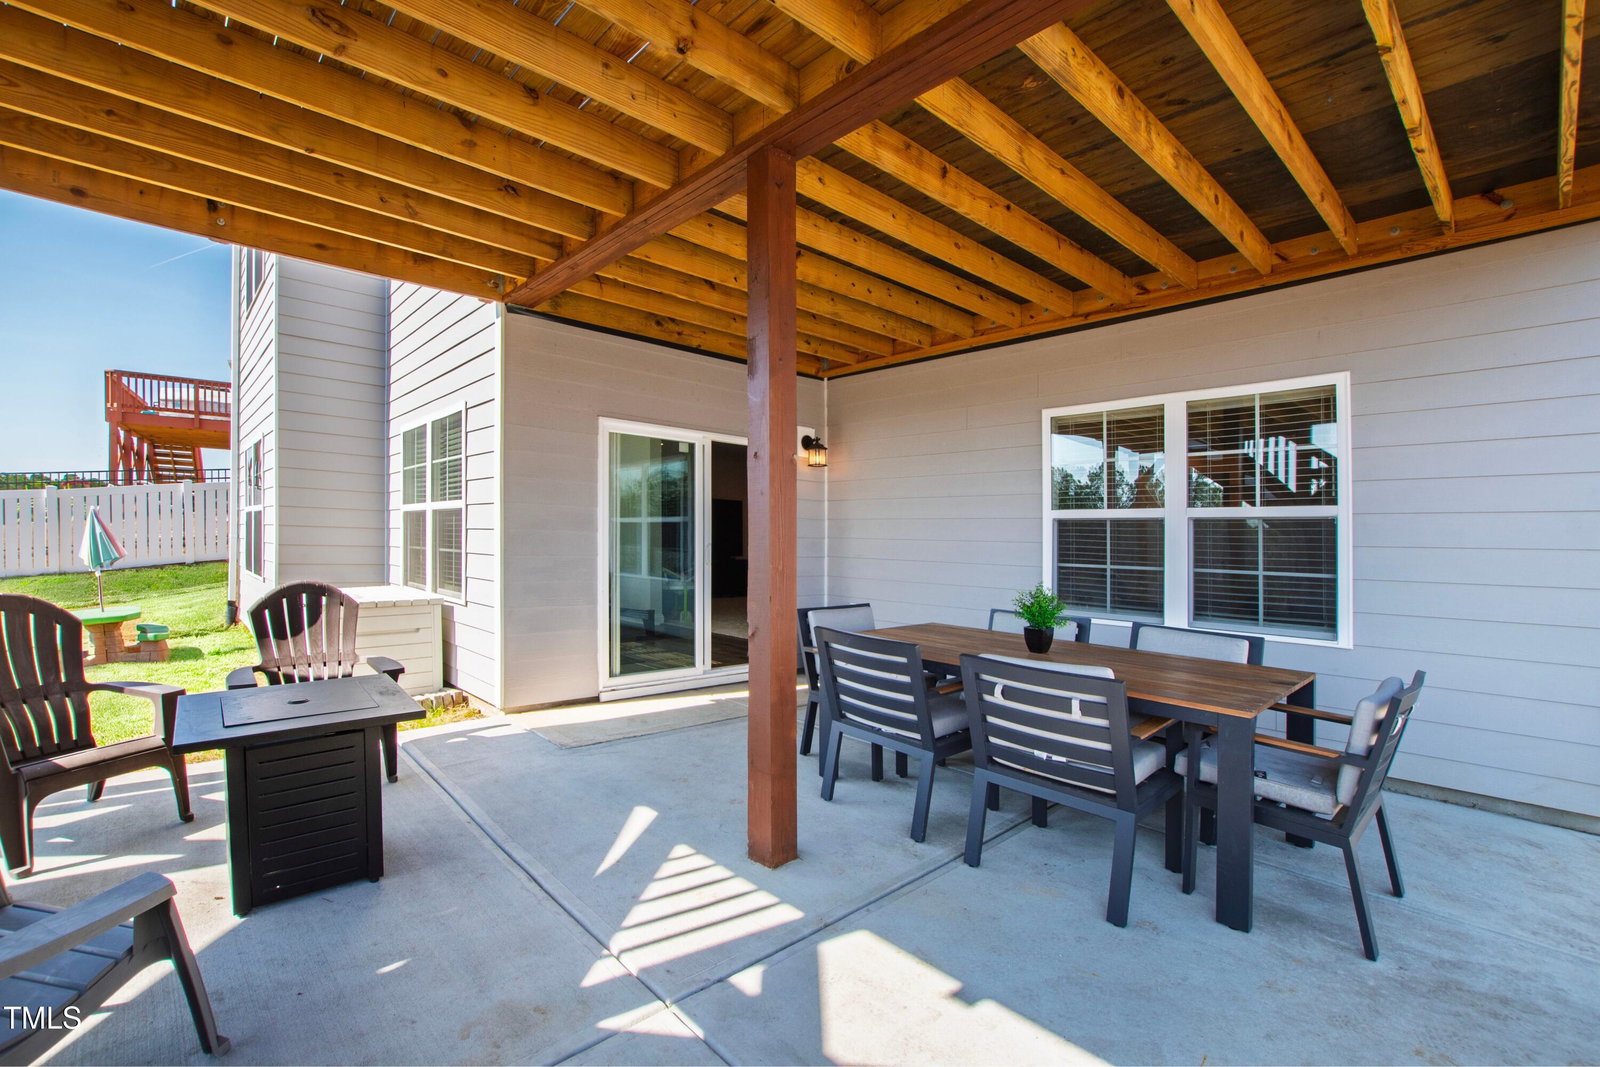
Your upgrade just got easier—space, style & value in Legacy at Jordan Lake. This like-new 6BR/5BA home blends modern design and resort-style amenities in one of Chapel Hill's most desirable gated communities. Built in 2022, it offers space, flexibility, and comfort for the way you live today. The open main floor features a chef's kitchen with quartz island and walk-in pantry, flowing into spacious living and dining areas. A main-level guest suite and dedicated office provide everyday versatility. Upstairs, four bedrooms and a bonus room surround a luxurious primary suite with spa bath and dual custom walk-ins. The finished walk-out basement adds even more value with a private guest suite, large rec room, and access to the fenced backyard and extended patio-perfect for multigenerational living or entertaining. Enjoy miles of wooded trails, pool, fitness center, par-3 golf, tennis, pickleball, and more, all included with HOA dues and just minutes from Chapel Hill, Apex, and Jordan Lake.
/u.realgeeks.media/theresalunthomes/Logo-1_1-min.png)
Additional Information
- Hoa Fee Includes
- Maintenance Grounds, Road Maintenance
- Style
- Craftsman, Traditional
- Foundation
- Concrete Perimeter
- Interior Features
- Ceiling Fans, Crown Molding, Double Vanity, Entrance Foyer, Eat-In Kitchen, Dual Primary Closets, High Speed Internet, Kitchen Island, Low Flow Plumbing Fixtures, Open Floor Plan, Pantry, Recessed Lighting, Smart Home, Smart Thermostat, Soaking Tub, Storage, Tray Ceiling(s), Walk-In Closet(s), Shower Only, Separate Shower, Bathtub/Shower Combination, Walk-In Shower, Water Closets, Bathtub Only, Quartz/Quartzite Counters, Smooth Ceilings
- Exterior Features
- Private Yard, Rain Gutters, Smart Irrigation, Smart Lock(s), Fenced Yard
- Elementary School
- Chatham - N Chatham
- Middle School
- Chatham - Margaret B Pollard
- High School
- Chatham - Seaforth
- Utilities
- Cable Available, Electricity Available, Natural Gas Available, Sewer Connected, Water Available
- Garage Spaces
- 2
- Water
- Public
- Basement
- Bath/Stubbed, Concrete, Exterior Entry, Finished, Full, Interior Entry, Sump Pump, Storage Space, Walkout, Heated
- Flooring
- Carpet, Tile, Wood
- Roof
- Shingle
- Heating
- Central, Electric, Fireplace, Forced Air, Heat Pump, Solar, Zoned
- Vegetation
- Cleared, Grassed
Mortgage Calculator
Listings provided courtesy of Triangle MLS, Inc. of NC, Internet Data Exchange Database. Information deemed reliable but not guaranteed. © 2026 Triangle MLS, Inc. of North Carolina. Data last updated .