5920 Two Pines Trl, Wake Forest, NC 27587
- $760,000
- 4
- BD
- 4
- BA
- 3,882
- SqFt





Seller Representative eXp Realty, LLC - C
Buyer Representative
- Sold Price
- $760,000
- List Price
- $769,999
- Closing Date
- Oct 01, 2025
- Status
- CLOSED
- MLS#
- 10103380
- Bedrooms
- 4
- Bathrooms
- 4
- Full-baths
- 3
- Half-baths
- 1
- Living Area
- 3,882
- Lot Size
- 40,075
- Subdivision
- Barham Place
- Year Built
- 2004
- Acres
- 0.92
Property Description
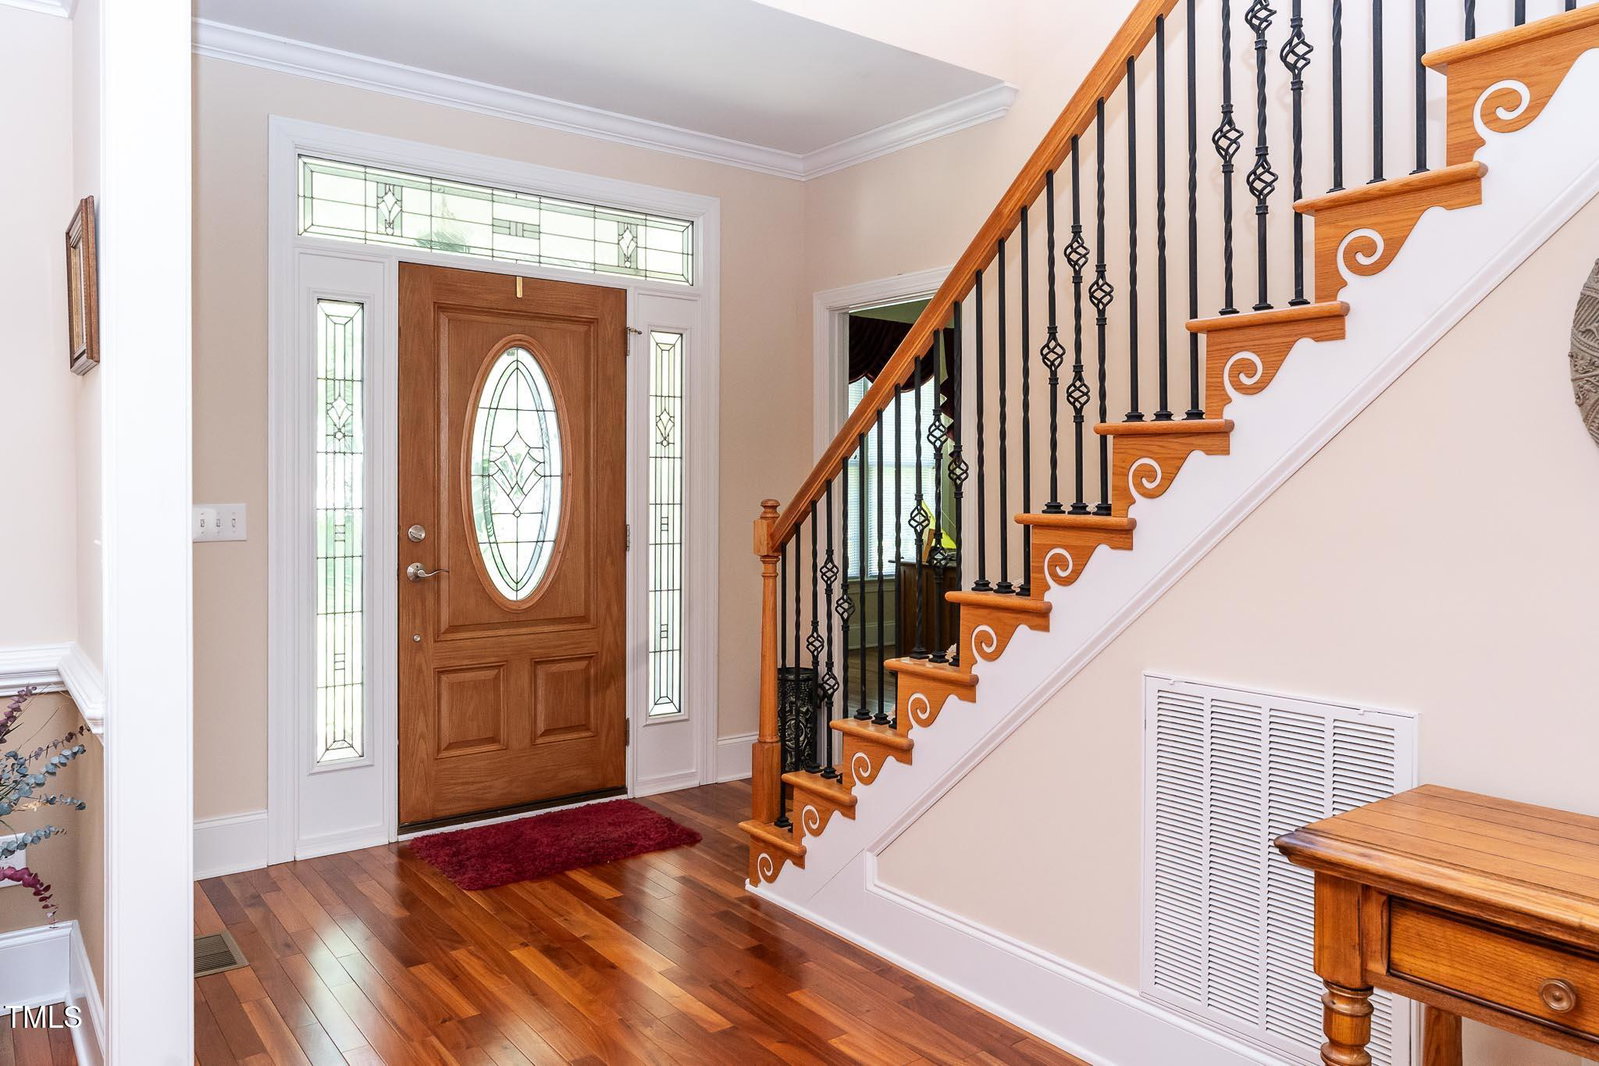
Welcome to this stunning former Bronze Parade Home winner by Sumner Construction, nestled on nearly one acre of beautifully landscaped grounds. From the moment you enter the grand two-story foyer, you'll be impressed by the home's warm sophistication and attention to detail. A private office with custom built-ins and a formal dining room flank the entryway, setting the tone for elegant yet comfortable living. The light-filled two-story family room—with one of three fireplaces—flows seamlessly into the gourmet kitchen, complete with high-end finishes and an inviting breakfast room. A cozy keeping room offers an additional fireplace and the perfect spot to gather or unwind. The main-level primary suite is a true retreat, featuring a sitting area with its own fireplace, a spa-inspired bath, and a spacious walk-in closet. Upstairs, you'll find three generously sized bedrooms—two sharing a Jack & Jill bath and one with its own private ensuite. Step outside to enjoy a peaceful, private oasis with mature trees, perennial gardens, a charming Koi pond (fish included!), irrigation completely around the house, accent lighting, and a garden shed. This exceptional home blends luxury and comfort in a tranquil setting—don't miss your chance to experience it! New cooktop July 2025 New water heater July 2025
/u.realgeeks.media/theresalunthomes/Logo-1_1-min.png)
Additional Information
- Hoa Fee Includes
- None
- Style
- Transitional
- Foundation
- Permanent
- Interior Features
- Breakfast Area, Bookcases, Vaulted/Cathedral Ceilings, Ceiling Fans, Chandelier, Crown Molding, Double Vanity, Entrance Foyer, Granite Counters, Kitchen Island, Open Floor Plan, Pantry, Primary Downstairs, Recessed Lighting, Other, Storage, Vaulted/Cathedral Ceilings, Bar-Wet, Walk-In Closet(s), Central Vacuum, Whirlpool Tub, Shower Only, Separate Shower, Walk-In Shower, Smooth Ceilings
- Exterior Features
- Lighting, Private Yard
- Elementary School
- Franklin - Youngsville
- Middle School
- Franklin - Bunn
- High School
- Franklin - Bunn
- Garage Spaces
- 3
- Water
- Well
- Flooring
- Carpet, Hardwood, Tile
- Roof
- Architectural
- Heating
- Fireplace, Forced Air, Propane, Zoned
Mortgage Calculator
Listings provided courtesy of Triangle MLS, Inc. of NC, Internet Data Exchange Database. Information deemed reliable but not guaranteed. © 2026 Triangle MLS, Inc. of North Carolina. Data last updated .