713 Compeer Way Unit 33, Wake Forest, NC 27587
- $576,000
- 4
- BD
- 3
- BA
- 2,780
- SqFt







Seller Representative Ashton Woods Homes
Buyer Representative
- Sold Price
- $576,000
- List Price
- $581,570
- Closing Date
- Sep 23, 2025
- Status
- CLOSED
- MLS#
- 10103257
- Bedrooms
- 4
- Bathrooms
- 3
- Full-baths
- 3
- Living Area
- 2,780
- Lot Size
- 7,405
- Subdivision
- The Point
- Year Built
- 2025
- Acres
- 0.17
Property Description
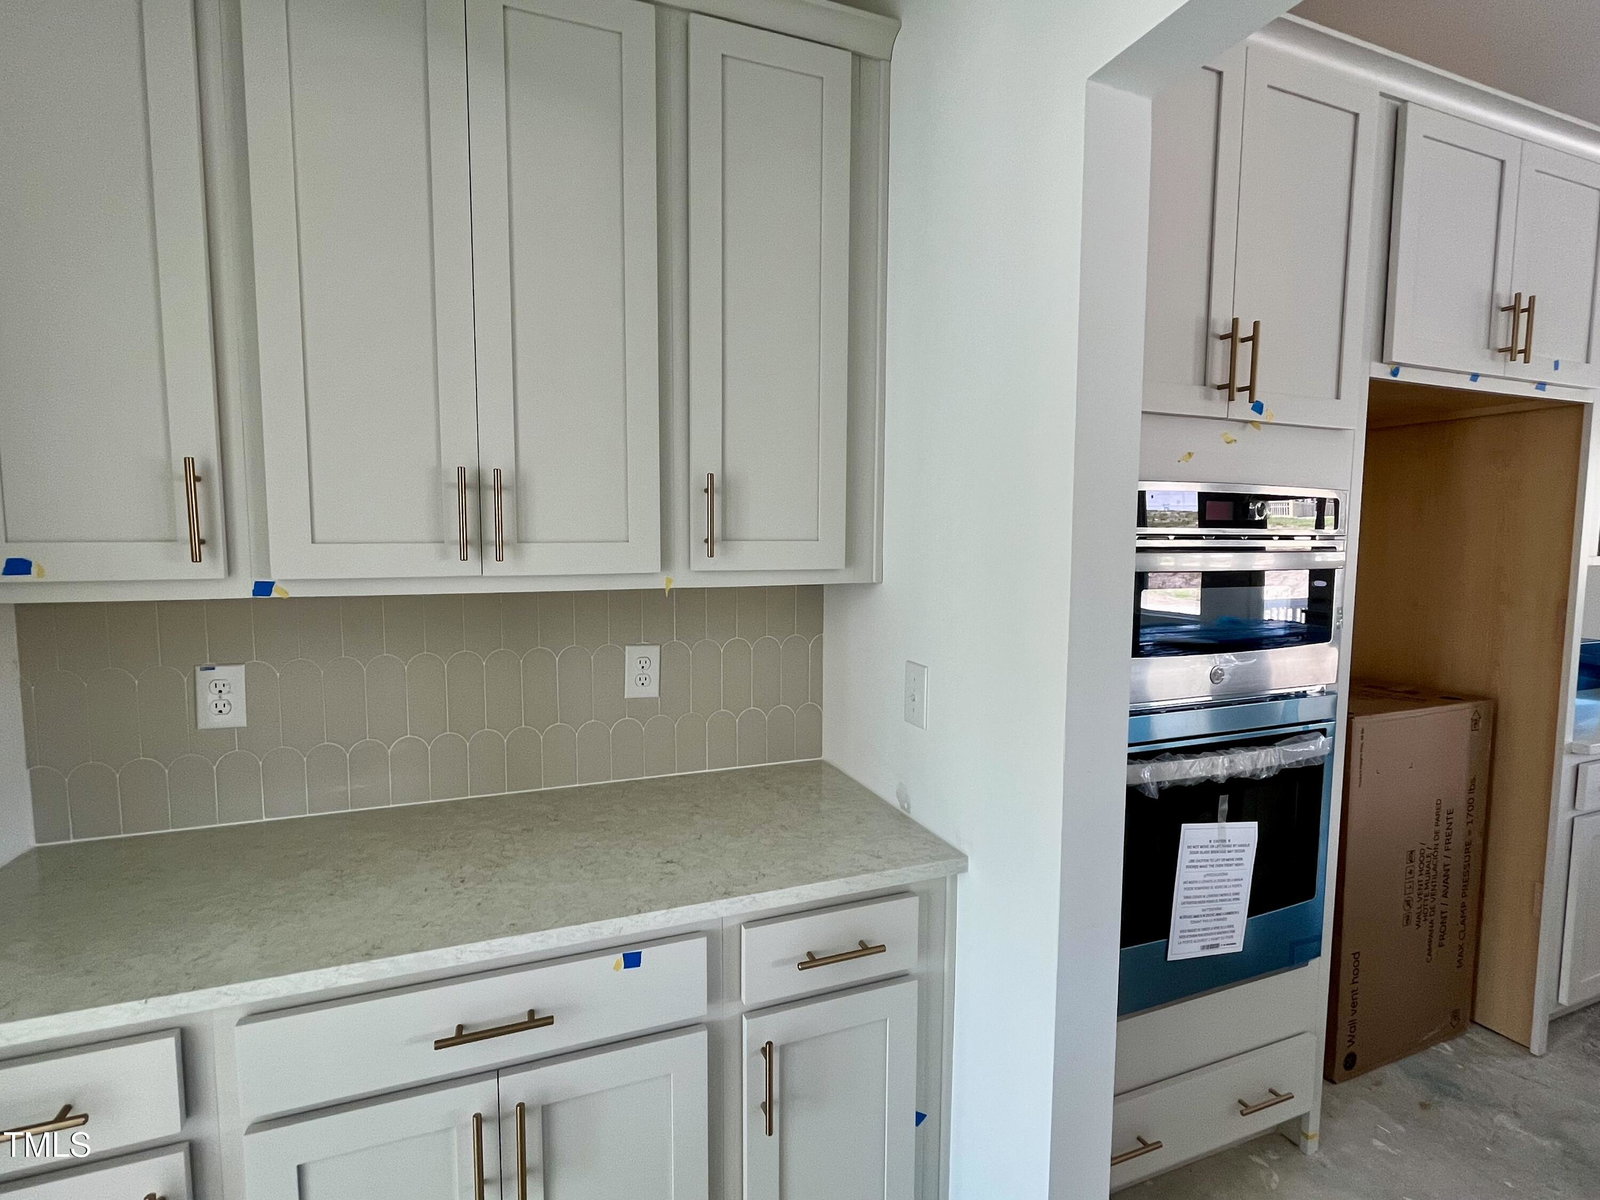
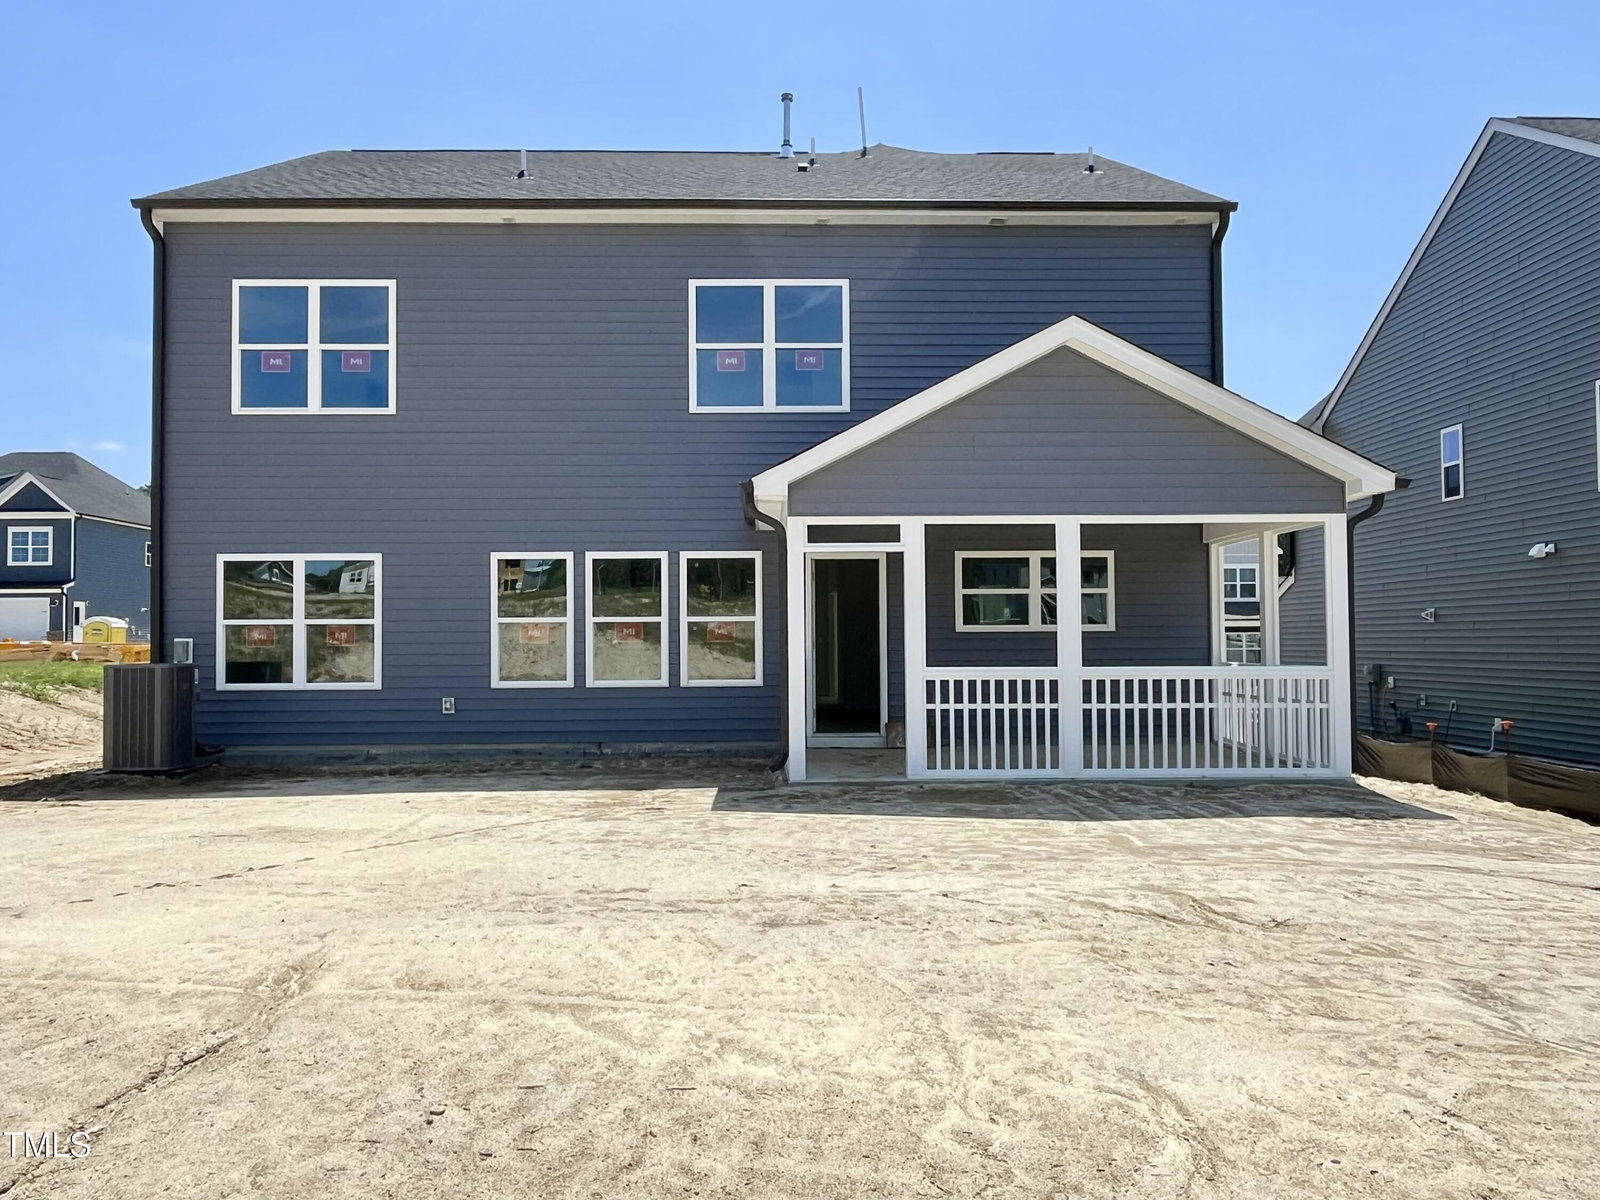
Ready in September/October! Tucked into one of Rolesville's most exciting new communities, the Caroline blends everyday comfort with thoughtful design. This spacious two-story home features 4 bedrooms, 3 full baths, and a 2-car garage—perfectly suited for modern living. The heart of the home is the gourmet kitchen, where an oversized island, windows overlooking the backyard, and a walk-through butler's pantry to the formal dining room make both daily life and entertaining effortless. Just off the family room, a private guest suite with full bath offers flexibility for visitors or multigenerational living. Upstairs, an impressive loft anchors the second floor, leading to two secondary bedrooms—each with walk-in closets—and a serene primary suite with dual vanities, a soaking tub, and a walk-in tiled shower. Located in The Point, Rolesville's newest amenity-rich community featuring a resort-style pool with waterslide, clubhouse, fitness center, grilling patio, dog park, playgrounds, and nearly 3 miles of greenway trails. This is where comfort, connection, and convenience come together — you'll want to make this your forever home.
/u.realgeeks.media/theresalunthomes/Logo-1_1-min.png)
Additional Information
- Hoa Fee Includes
- Maintenance Grounds
- Style
- Craftsman
- Foundation
- Slab
- Interior Features
- Chandelier, Double Vanity, Kitchen Island, Open Floor Plan, Pantry, Soaking Tub, Walk-In Closet(s), Butler Pantry, Shower Only, Bathtub/Shower Combination, Walk-In Shower, Quartz/Quartzite Counters, Smooth Ceilings
- Elementary School
- Wake - Rolesville
- Middle School
- Wake - Rolesville
- High School
- Wake - Rolesville
- Utilities
- Cable Available, Natural Gas Available, Sewer Connected, Water Available
- New Construction
- Yes
- Garage Spaces
- 2
- Water
- Public
- Flooring
- Carpet, Vinyl
- Roof
- Asphalt, Architectural
- Heating
- Central, Natural Gas, Zoned
- Unit
- 33
Mortgage Calculator
Listings provided courtesy of Triangle MLS, Inc. of NC, Internet Data Exchange Database. Information deemed reliable but not guaranteed. © 2026 Triangle MLS, Inc. of North Carolina. Data last updated .