760 Stackhurst Way, Wake Forest, NC 27587
- $440,000
- 5
- BD
- 4
- BA
- 3,135
- SqFt





Seller Representative EXP Realty LLC
Buyer Representative
- Sold Price
- $440,000
- List Price
- $449,900
- Closing Date
- Sep 26, 2025
- Status
- CLOSED
- MLS#
- 10103052
- Bedrooms
- 5
- Bathrooms
- 4
- Full-baths
- 3
- Half-baths
- 1
- Living Area
- 3,135
- Lot Size
- 10,890
- Subdivision
- Richland Hills
- Year Built
- 2006
- Acres
- 0.25
Property Description
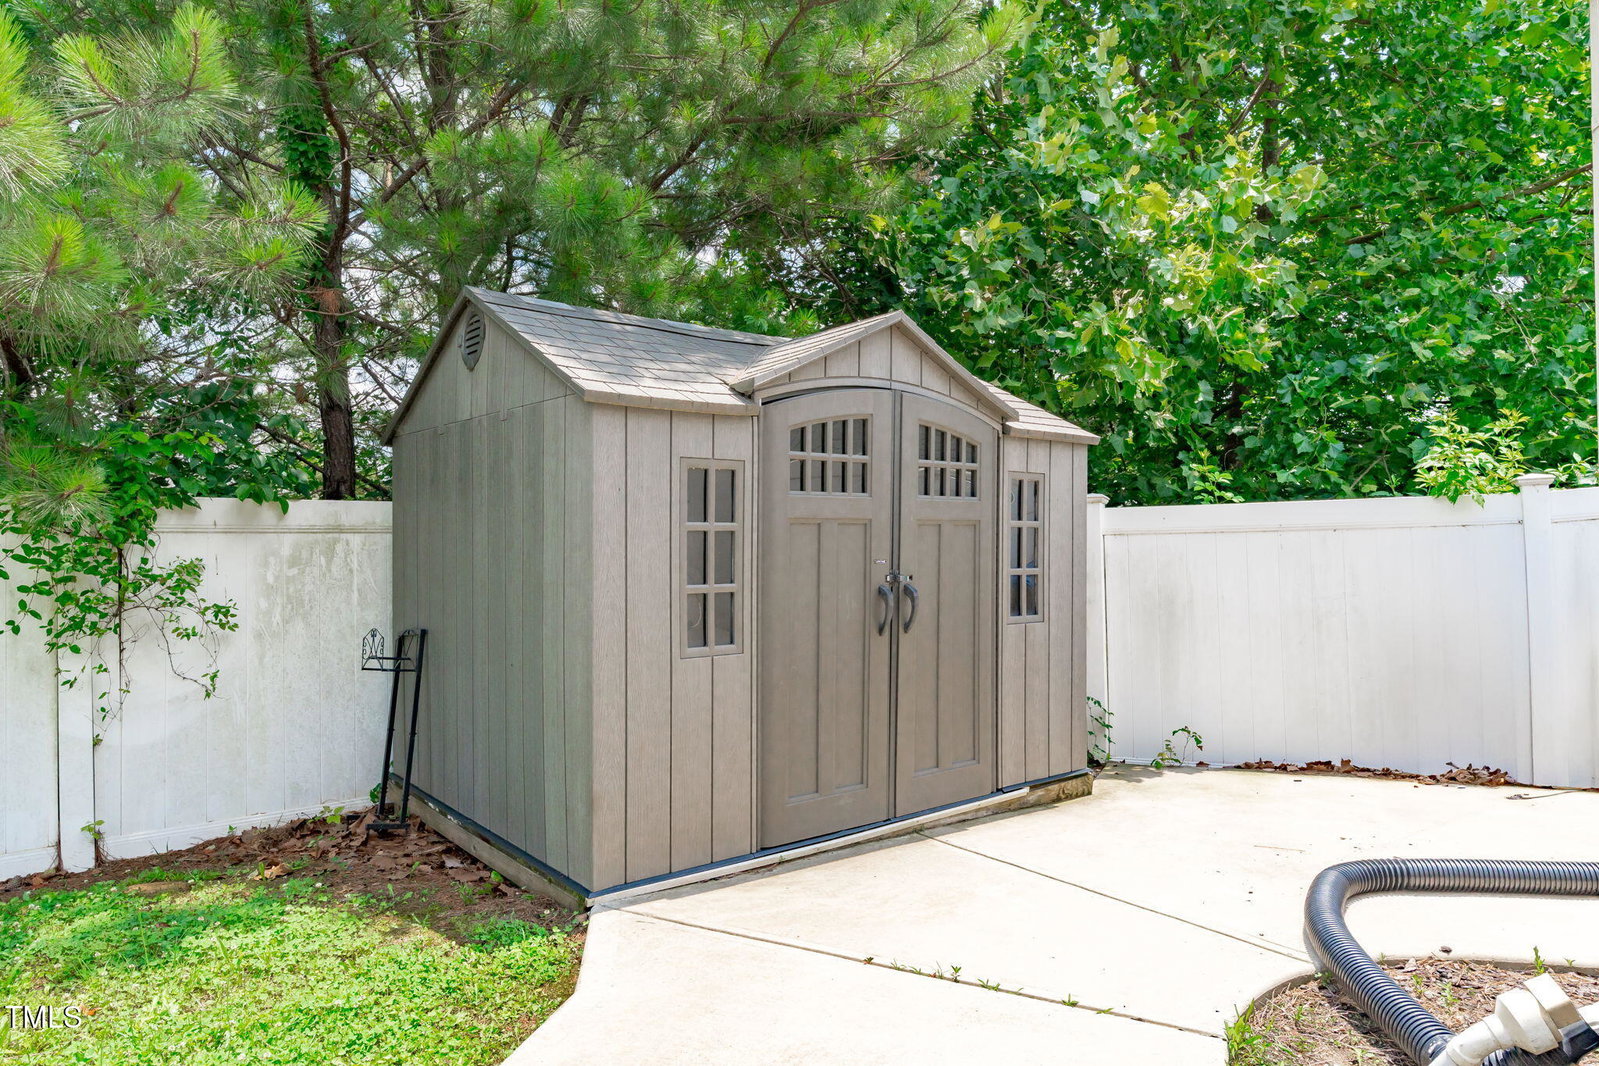
Nestled in sought-after Richland Hills, this beautifully designed home offers both style and substance. The open concept floorplan invites you in with natural light, tall ceilings, and elegant finishes throughout. The kitchen is a chef's dream, equipped with a cooktop, double ovens, ceramic tile backsplash, and modern appliances. The home features double ovens (currently inoperable), offering a great opportunity for customization. Ideal for both relaxation and entertaining, the home features hardwood flooring in key areas, plush carpet in the bedrooms, and a luxurious primary bath with a soaking garden tub and separate walk-in shower. The primary shower has been fully demoed and is ready for your dream spa-inspired renovation. The 3-car garage is a rare bonus, and the fenced backyard with an entertainers' patio creates the perfect setting for your next barbecue or get-together. HVAC replaced 2022. Roof replaced 2023. Please note that the 2024 property tax bill reflects a $45,000 reduction due to a Disabled Veteran Exemption. This exemption is specific to the current owner and will not apply to the new buyer, so the property taxes will be reassessed accordingly after the sale. Seller is offering a $10,000 concession to be used however the buyer chooses.
/u.realgeeks.media/theresalunthomes/Logo-1_1-min.png)
Additional Information
- Hoa Fee Includes
- Maintenance Grounds
- Style
- Traditional
- Foundation
- Block
- Interior Features
- Ceiling Fans, Double Vanity, Kitchen Island, Walk-In Closet(s), Bathtub/Shower Combination
- Exterior Features
- Rain Gutters, Fenced Yard
- Elementary School
- Franklin - Youngsville
- Middle School
- Franklin - Cedar Creek
- High School
- Franklin - Franklinton
- Garage Spaces
- 3
- Water
- Public
- Flooring
- Carpet, Laminate, Tile
- Roof
- Shingle
- Heating
- Fireplace, Forced Air, Natural Gas
Mortgage Calculator
Listings provided courtesy of Triangle MLS, Inc. of NC, Internet Data Exchange Database. Information deemed reliable but not guaranteed. © 2026 Triangle MLS, Inc. of North Carolina. Data last updated .