2508 Kearney Rd, Wake Forest, NC 27587
- $2,850,000
- 5
- BD
- 10
- BA
- 9,419
- SqFt





Seller Representative Real Broker, LLC
Buyer Representative
- Sold Price
- $2,850,000
- List Price
- $2,955,000
- Closing Date
- Apr 09, 2026
- Status
- CLOSED
- MLS#
- 10102902
- Bedrooms
- 5
- Bathrooms
- 10
- Full-baths
- 7
- Half-baths
- 3
- Living Area
- 9,419
- Lot Size
- 291,852
- Subdivision
- Not In A Subdivision
- Year Built
- 2017
- Acres
- 6.70
Property Description
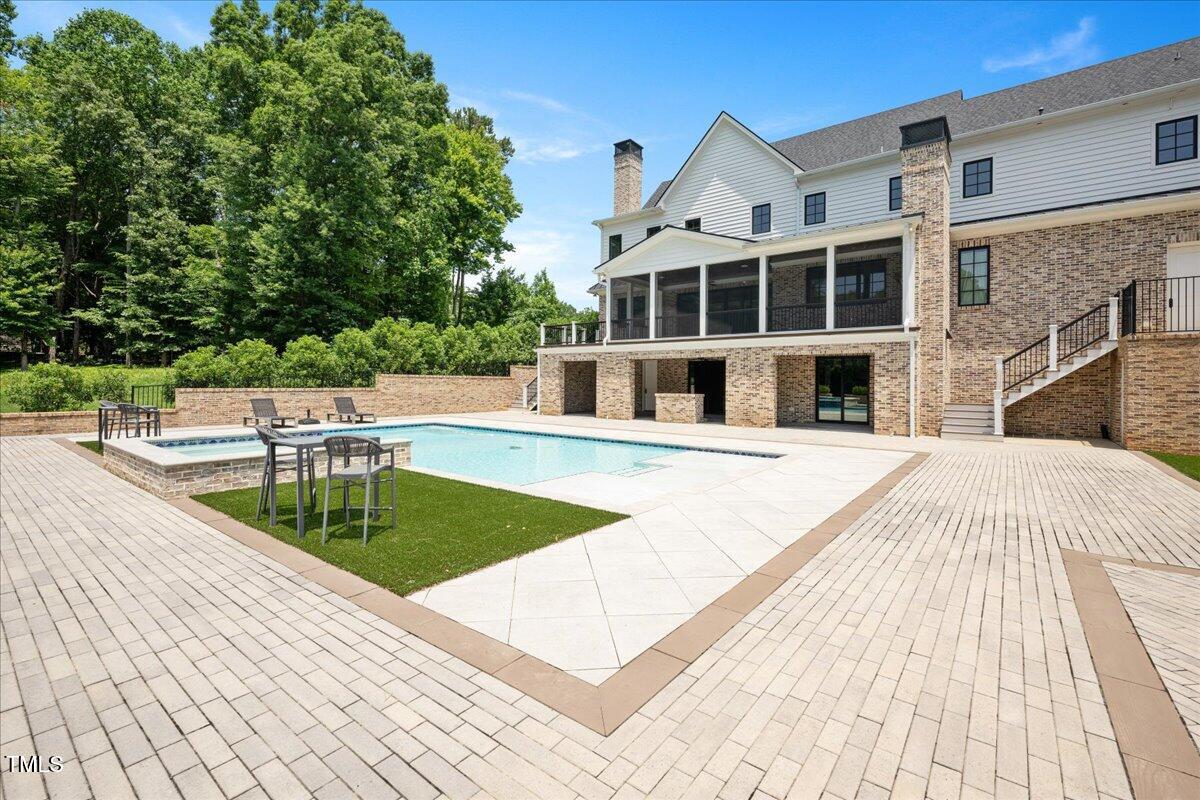
Welcome to your own peaceful retreat—a custom farmhouse tucked away on 6.7 fully fenced acres in Wake County, where quiet country living meets everyday convenience. Just minutes from the shops, restaurants, and charm of Wake Forest, this one-of-a-kind property is designed for making memories with family and friends. From the moment you arrive, you'll feel the space and freedom this property offers. Whether you're hosting a summer pool party, enjoying coffee on the screened porch overlooking the pond, or watching kids play on the front terrace, every corner of this home invites relaxation and connection. Inside, there's room for everyone—dual primary suites (perfect for in-laws or guests), walk-in closets in every bedroom, and thoughtful touches like two laundry rooms, hand-scraped hardwood floors, and a walk-up attic ready for storage or expansion. The kitchen is a chef's dream with Wolf, Sub-Zero, and Thermador appliances—including the must-have nugget ice maker—and dual tankless water heaters mean you'll never run out of hot water. Love to entertain? The finished walkout basement has its own kitchen and opens right to the pool deck, while the detached garage offers space for boats, RVs, or a car collection—with a man cave, half bath, and bar above, plus a full finished space and bath below. Saltwater pool days, oversized hot tub nights, and sunset views from the porch—it's the lifestyle you've been looking for. Gardening, playing, gathering, relaxing—this home has been thoughtfully crafted to let you enjoy it all. Every inch is customized, from cabinetry to marble to trim. Gated, private, and perfectly placed—this is more than a house. It's the home you've been dreaming of.
/u.realgeeks.media/theresalunthomes/Logo-1_1-min.png)
Additional Information
- Style
- Craftsman, Farmhouse
- Foundation
- Slab
- Interior Features
- Bar, Beamed Ceilings, Bookcases, Ceiling Fans, Chandelier, Crown Molding, Bar-Dry, Double Vanity, Entrance Foyer, Eat-In Kitchen, Granite Counters, High Ceilings, High Speed Internet, In-Law Arrangement, Kitchen Island, Open Floor Plan, Pantry, Storage, Vaulted/Cathedral Ceilings, Walk-In Closet(s), Wired for Data, Dining Combo, Dressing Area, Butler Pantry, Walk-In Shower, Bathtub Only, Radon Mitigation System, Garage Apartment, Smooth Ceilings
- Exterior Features
- Gas Grill, Lighting, Outdoor Grill, Playground, Private Yard, Rain Gutters, Storage, Fenced Yard
- Elementary School
- Wake - Forest Pines
- Middle School
- Wake - Wake Forest
- High School
- Wake - Wake Forest
- Utilities
- Cable Available, Electricity Available, Electricity Available, Natural Gas Available, Natural Gas Available, Phone Available, Phone Available, Water Available, Water Available, Septic Available, Septic
- Garage Spaces
- 8
- Water
- Well
- Basement
- Exterior Entry, Finished, Interior Entry, Storage Space, Walkout, Heated
- Flooring
- Carpet, Hardwood, Tile
- Roof
- Architectural
- Heating
- Central, Natural Gas
- Vegetation
- Partially Wooded
Mortgage Calculator
Listings provided courtesy of Triangle MLS, Inc. of NC, Internet Data Exchange Database. Information deemed reliable but not guaranteed. © 2026 Triangle MLS, Inc. of North Carolina. Data last updated .