5637 Garnet Meadow Rd, Knightdale, NC 27545
- $510,000
- 5
- BD
- 4
- BA
- 3,089
- SqFt





Seller Representative Fathom Realty NC
Buyer Representative
- Sold Price
- $510,000
- List Price
- $514,900
- Closing Date
- Aug 28, 2025
- Status
- CLOSED
- MLS#
- 10102610
- Bedrooms
- 5
- Bathrooms
- 4
- Full-baths
- 4
- Living Area
- 3,089
- Lot Size
- 14,810
- Subdivision
- Rockbridge
- Year Built
- 2016
- Acres
- 0.34
Property Description
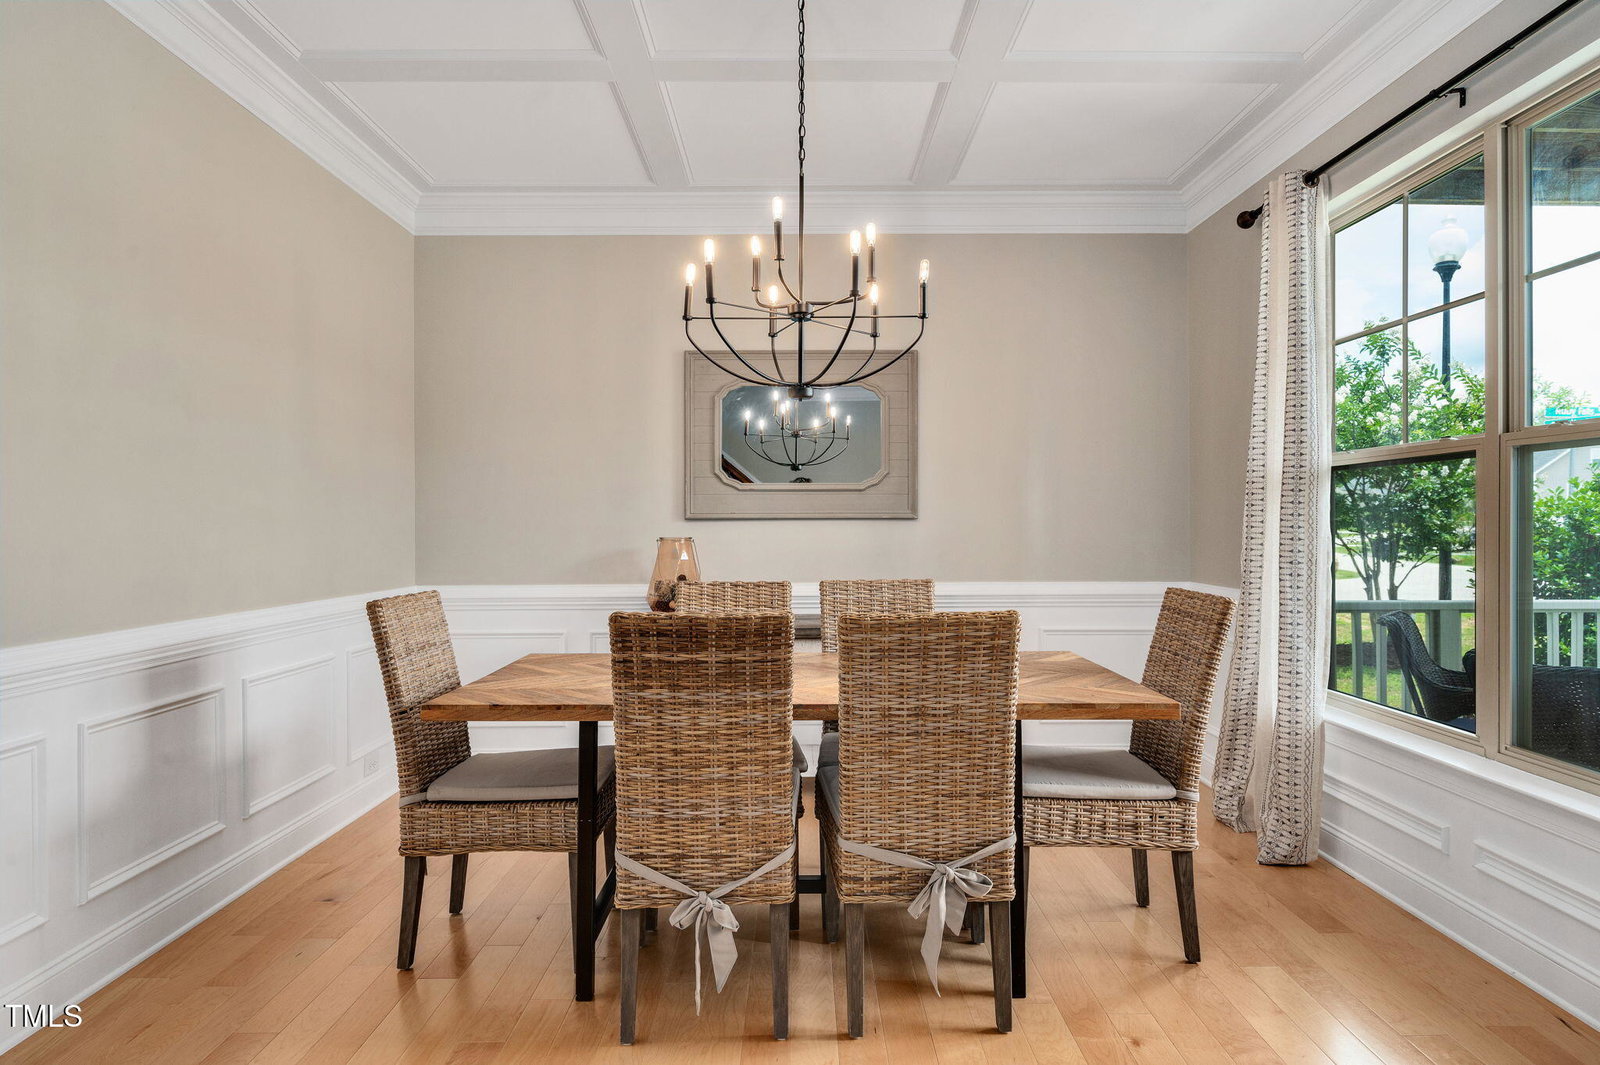
Incredibly spacious move-in ready home with flexible floor plan to meet your unique needs! Gleaming new birch hardwood floors throughout main level AND through all 2nd floor bedrooms! Stunning kitchen with quartz countertops, stainless steel appliances, double wall-oven, stainless farmhouse sink, abundant cabinet space and pantry. Open concept family room with gas-log fireplace and crown molding. Breakfast area features beadboard wainscoting and built-in bench seating! Bright & airy sunroom with plantation shutters and access to back patio. Main level bedroom with walk-in closet & attached full bath could be great in-law suite or private home office. Formal dining room has extensive trim with coffered ceiling and picture-frame wainscoting. Master suite on 2nd level has tray ceiling, huge walk-in closet & spa bath with granite dual vanity, deep soaking tub & separate walk-in shower with tile surround. 2nd floor features three additional bedrooms, laundry room with cabinetry, and quaint loft/nook area leading to a covered balcony! Awesome third floor bonus room with its own full bath and closet offers another option for in-laws, home office, teen suite, game room...you name it! Ample size fully-fenced backyard has plenty of room to play and unwind, plus a shed for additional storage. New roof and new furnace! Short walk around the corner to community pool. Convenient location just off I-87, about 20 minutes to downtown Raleigh and less than 10 minutes to brand new shopping/dining options in Wendell Falls and new WakeMed Wendell Healthplex.
/u.realgeeks.media/theresalunthomes/Logo-1_1-min.png)
Additional Information
- Hoa Fee Includes
- Maintenance Grounds
- Style
- Traditional, Transitional
- Foundation
- Slab
- Interior Features
- Breakfast Area, Ceiling Fans, Chandelier, Crown Molding, Coffered Ceiling(s), Double Vanity, Entrance Foyer, Granite Counters, In-Law Arrangement, Kitchen Island, Open Floor Plan, Pantry, Soaking Tub, Storage, Tray Ceiling(s), Walk-In Closet(s), Separate Shower, Bathtub/Shower Combination, Walk-In Shower, Water Closets, Quartz/Quartzite Counters, Smooth Ceilings
- Exterior Features
- Balcony, Private Yard, Rain Gutters, Storage, Fenced Yard
- Elementary School
- Wake - Lake Myra
- Middle School
- Wake - Wendell
- High School
- Wake - East Wake
- Utilities
- Electricity Available, Sewer Connected, Water Available
- Garage Spaces
- 2
- Water
- Public
- Flooring
- Carpet, Hardwood
- Roof
- Shingle
- Heating
- Fireplace, Forced Air, Zoned
Mortgage Calculator
Listings provided courtesy of Triangle MLS, Inc. of NC, Internet Data Exchange Database. Information deemed reliable but not guaranteed. © 2026 Triangle MLS, Inc. of North Carolina. Data last updated .