104 San Sophia Dr, Chapel Hill, NC 27514
- $1,390,000
- 5
- BD
- 5
- BA
- 4,397
- SqFt





Seller Representative Redfin Corporation
Buyer Representative
- Sold Price
- $1,390,000
- List Price
- $1,425,000
- Closing Date
- Aug 07, 2025
- Status
- CLOSED
- MLS#
- 10102518
- Bedrooms
- 5
- Bathrooms
- 5
- Full-baths
- 4
- Half-baths
- 1
- Living Area
- 4,397
- Lot Size
- 31,363
- Subdivision
- Silver Creek
- Year Built
- 1998
- Acres
- 0.72
Property Description
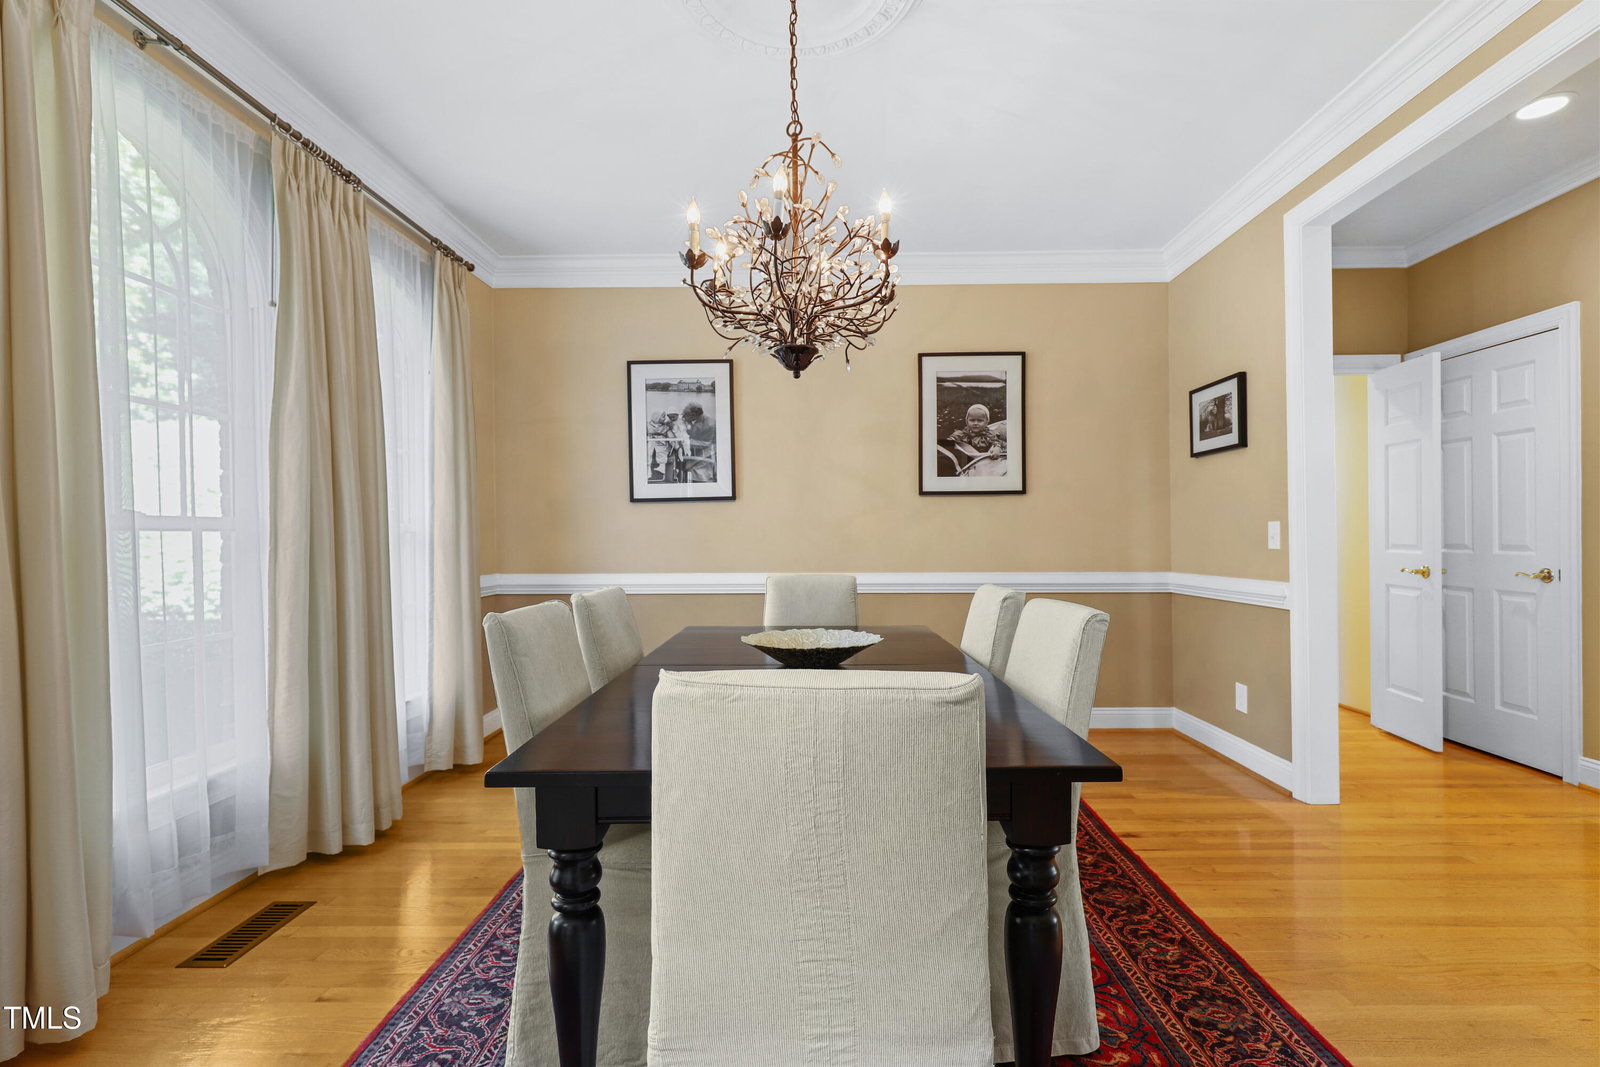
Nestled in the highly coveted Silver Creek neighborhood of Chapel Hill sits 104 San Sophia Drive. Located steps away from East Chapel Hill High School, this home offers convenient access to parks/walking trails, shopping, dining, entertainment, UNC and all that Chapel Hill + the greater Triangle area has to offer. As you approach the property, you will quickly notice the stunning curb appeal it offers from the meticulously maintained landscaping to the beauty of an all brick two story nestled atop a nearly three quarter acre, private setting. This 5-bedroom, 4.5-bathroom, move-in ready home boasts elegance and comfort in nearly 4,400 square feet of living space with dual primary bedrooms- one downstairs and one on the top floor. Step inside to find the grand foyer and a wonderfully laid out main level floor plan with a home office, formal dining room and a first floor primary bedroom. Gleaming hardwood floors are featured throughout the main level, complemented by expertly crafted millwork, an abundance of natural light and a beautifully updated kitchen. The kitchen features white, shaker style cabinetry, a large island, SS appliances, and an eat-in breakfast nook. The living room is built for both entertainment and relaxation featuring a gas fireplace, built-in cabinetry and direct access to the spacious back deck. The primary bedroom is a true owner's retreat with its spacious size, tray ceiling and floor to ceiling windows. You are also in for a true treat with a resort styled bathroom. The primary bathroom features a large soaking tub overlooking the tree lined backyard, a separate tiled shower, dual vanity sinks and a private water closet. Another key benefit to this wonderful home is the lower level. This space offers an abundance of options and is already suited for a home gym/exercise room. The lower level den is equipped with a wet bar and access to the patio making it a wonderful spot for hosting game days, movie nights or any type of entertainment. There is also a large unfinished storage space which leads to the fully encapsulated crawl space completed in 2022. The second story of 104 San Sophia further displays the expertly planned design of the home. Each of the 3 spacious secondary bedrooms are true ensuites with their own private bathrooms, large closets and private settings. Last but certainly not least is the beautiful piece of property this home is nestled upon. The yard is surrounded by mature, vestigeous trees which offers 100% total privacy while staying within minutes to Chapel Hill's amenities, plus Duke University is only a 10 minute drive. The rear deck overlooks the beautifully maintained and landscaped yard which is often visited by the neighborhood deer and wildlife. This quiet, tranquil outdoor space is a sanctuary perfect for unwinding and relaxation. 104 San Sophia is a truly beautiful home and property where the seller has spared zero expense of time and effort to retain its elegance and prepare it for its new owner. ***Important updates include a new roof in 2022, Furnace replaced in 2025, HVAC replacement in 2020 + 2024, H2O heater in 2021, crawl space encapsulation in 2022 and much more which are featured in the MLS Documents.***
/u.realgeeks.media/theresalunthomes/Logo-1_1-min.png)
Additional Information
- Hoa Fee Includes
- None
- Style
- Transitional
- Foundation
- Permanent
- Interior Features
- Bookcases, Ceiling Fans, Crown Molding, Double Vanity, Entrance Foyer, Granite Counters, Kitchen Island, Primary Downstairs, Recessed Lighting, Soaking Tub, Tray Ceiling(s), Walk-In Closet(s), Separate Shower, Walk-In Shower, Water Closets, Smooth Ceilings
- Elementary School
- CH/Carrboro - Ephesus
- Middle School
- CH/Carrboro - Guy Phillips
- High School
- CH/Carrboro - East Chapel Hill
- Garage Spaces
- 3
- Water
- Public
- Basement
- Finished, Walkout
- Flooring
- Hardwood, Tile
- Roof
- Shingle
- Heating
- Forced Air
Mortgage Calculator
Listings provided courtesy of Triangle MLS, Inc. of NC, Internet Data Exchange Database. Information deemed reliable but not guaranteed. © 2026 Triangle MLS, Inc. of North Carolina. Data last updated .