83 Sawyer Ct, Wendell, NC 27591
- $710,000
- 4
- BD
- 4
- BA
- 2,836
- SqFt





Seller Representative RW Realty of NC, LLC
Buyer Representative
- Sold Price
- $710,000
- List Price
- $710,000
- Closing Date
- Jul 31, 2025
- Status
- CLOSED
- MLS#
- 10102420
- Bedrooms
- 4
- Bathrooms
- 4
- Full-baths
- 3
- Half-baths
- 1
- Living Area
- 2,836
- Lot Size
- 57,063
- Subdivision
- Huckleberry
- Year Built
- 2021
- Acres
- 1.31
Property Description
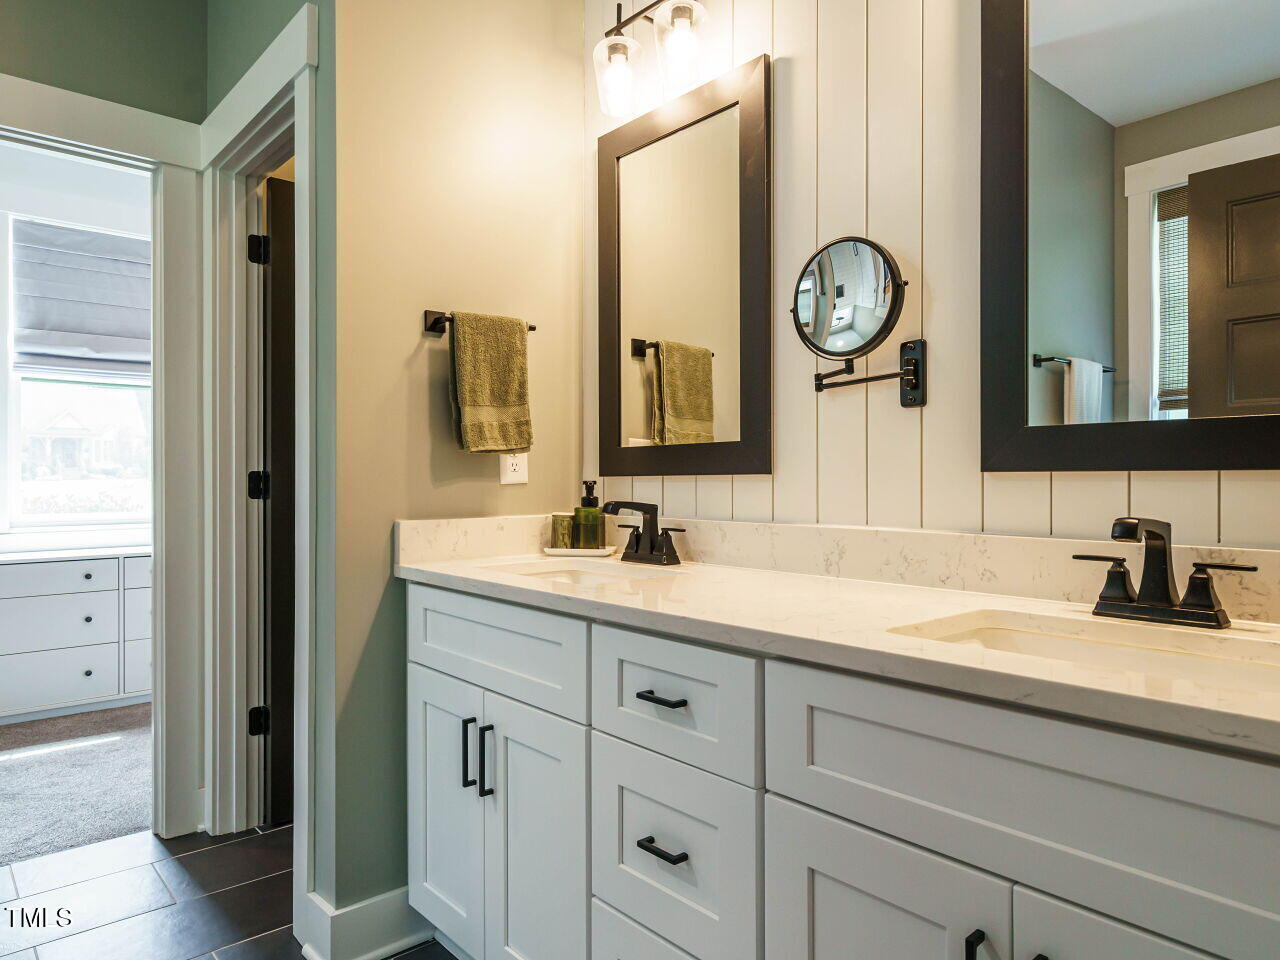
This stunning property offers over 2,800 square feet of living space, featuring 4 bedrooms and 3.5 bathrooms. Inside, you'll find fresh interior paint, elegant wainscoting, upgraded lighting, and custom window treatments throughout. The main floor includes a spacious primary suite, a formal dining room currently utilized as a study, a large guest bedroom with a full bath, and an open-concept living, dining, and kitchen area. A unique touch is the built-in dog kennel conveniently located under the stairs. The gourmet kitchen is equipped with upgraded appliances, a pot filler, a marble tile backsplash, a custom pantry, and ample cabinet and counter space. Upstairs, there are two additional bedrooms, a full bathroom, a large bonus room perfect for various activities like movie nights or hobbies, and walk-in storage. The outdoor space is a true retreat. You can step out through the screened porch to a fenced backyard featuring a substantial 27x25 concrete patio with a wood-burning fireplace, a heated swim spa for relaxation and exercise, and partially enclosed storage beneath the deck.
/u.realgeeks.media/theresalunthomes/Logo-1_1-min.png)
Additional Information
- Style
- Farmhouse, Traditional
- Foundation
- Block, Concrete Perimeter
- Interior Features
- Bookcases, Vaulted/Cathedral Ceilings, Ceiling Fans, Crown Molding, Double Vanity, Entrance Foyer, Eat-In Kitchen, High Ceilings, Kitchen Island, Open Floor Plan, Pantry, Primary Downstairs, Recessed Lighting, Soaking Tub, Storage, Tray Ceiling(s), Walk-In Closet(s), Separate Shower, Bathtub/Shower Combination, Walk-In Shower, Water Closets, Quartz/Quartzite Counters, Smooth Ceilings
- Exterior Features
- Private Yard, Rain Gutters, Storage
- Elementary School
- Johnston - Corinth Holder
- Middle School
- Johnston - Archer Lodge
- High School
- Johnston - Corinth Holder
- Utilities
- Cable Available, Electricity Available, Natural Gas Not Available, Phone Available, Propane, Sewer Not Available, Water Available, Septic
- Garage Spaces
- 2
- Water
- Public
- Basement
- Crawl Space
- Flooring
- Carpet, Vinyl, Tile
- Roof
- Shingle
- Heating
- Central, Electric, Heat Pump, Zoned
- Vegetation
- Grassed, Partially Wooded
Mortgage Calculator
Listings provided courtesy of Triangle MLS, Inc. of NC, Internet Data Exchange Database. Information deemed reliable but not guaranteed. © 2026 Triangle MLS, Inc. of North Carolina. Data last updated .