1017 Dillon Lake Dr, Knightdale, NC 27545
- $585,000
- 5
- BD
- 5
- BA
- 3,550
- SqFt





Seller Representative Taylor Morrison of Carolinas,
Buyer Representative
- Sold Price
- $585,000
- List Price
- $599,999
- Closing Date
- Feb 19, 2026
- Status
- CLOSED
- MLS#
- 10102242
- Bedrooms
- 5
- Bathrooms
- 5
- Full-baths
- 4
- Half-baths
- 1
- Living Area
- 3,550
- Lot Size
- 9,000
- Subdivision
- Silverstone
- Year Built
- 2025
- Acres
- 0.21
Property Description
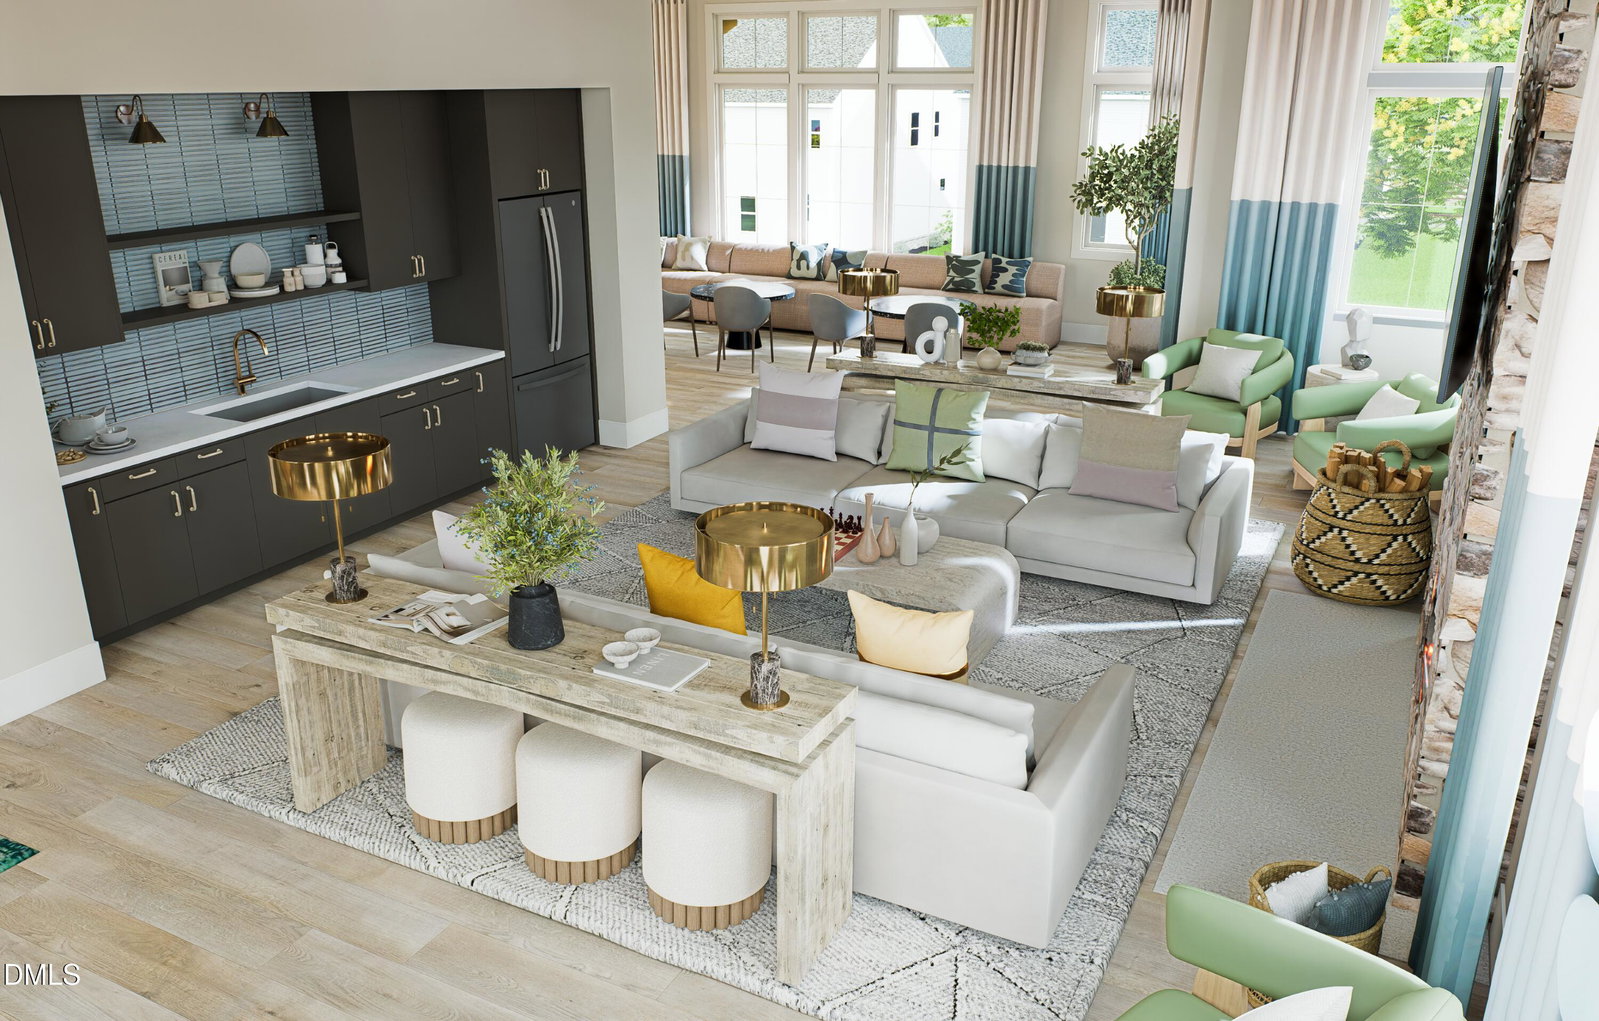
What's Special: Best Seller | 1st Floor Guest Suite | Wooded View - New Construction - Ready Now! Built by America's Most Trusted Homebuilder. Welcome to the Wayland at 1017 Dillon Lake Drive in Silverstone! This two-story home is filled with natural light and designed for everyday comfort and easy entertaining. Off the foyer, a guest suite provides flexibility for visitors or a home office. The open-concept layout blends the dining room and great room, surrounded by windows, with the casual dining space and gourmet kitchen. A walk-in pantry, powder bath, and 2-car garage with extra storage round out the main level. Upstairs, enjoy a versatile loft, laundry room, and three secondary bedrooms. A spacious primary suite with two walk-in closets, a dual sink vanity, a private water closet, and a large shower with built-in seat. Life in Knightdale is vibrant, with favorites like Food Truck Thursdays, Movie Night Series, and the festive Holiday Fair. Local parks, farmers markets, and trendy restaurants add charm, and I-540 is just around the corner for easy commuting. Additional highlights include: a first floor guest suite with an attached bathroom, a tray ceiling in the dining room, gourmet kitchen, fireplace in the great room, covered back patio, a bench at the garage entry, tankless water heater, large walk-in shower in the primary bathroom, jack and jill bath added upstairs, and an additional sink in the secondary bath upstairs. MLS#10102242
/u.realgeeks.media/theresalunthomes/Logo-1_1-min.png)
Additional Information
- Style
- Traditional
- Foundation
- Slab
- Interior Features
- Kitchen Island, Walk-In Closet(s), Bathtub/Shower Combination, Quartz/Quartzite Counters
- Exterior Features
- Rain Gutters
- Elementary School
- Wake - Hodge Road
- Middle School
- Wake - Neuse River
- High School
- Wake - Knightdale
- Utilities
- Natural Gas Available, Sewer Available, Underground Utilities
- New Construction
- Yes
- Garage Spaces
- 2
- Water
- Public
- Flooring
- Carpet, Laminate, Tile
- Roof
- Shingle
- Heating
- Fireplace, Heat Pump, Zoned
Mortgage Calculator
Listings provided courtesy of Triangle MLS, Inc. of NC, Internet Data Exchange Database. Information deemed reliable but not guaranteed. © 2026 Triangle MLS, Inc. of North Carolina. Data last updated .