249 Mollie Meadow Dr, Zebulon, NC 27597
- $1,680,000
- 4
- BD
- 5
- BA
- 4,193
- SqFt





Seller Representative HomeTowne Realty
Buyer Representative
- Sold Price
- $1,680,000
- List Price
- $1,680,000
- Closing Date
- Jun 03, 2026
- Status
- CLOSED
- MLS#
- 10102153
- Bedrooms
- 4
- Bathrooms
- 5
- Full-baths
- 4
- Half-baths
- 1
- Living Area
- 4,193
- Lot Size
- 45,302
- Subdivision
- Cattail
- Neighborhood
- The Peninsula
- Year Built
- 2025
- Acres
- 1.04
Property Description
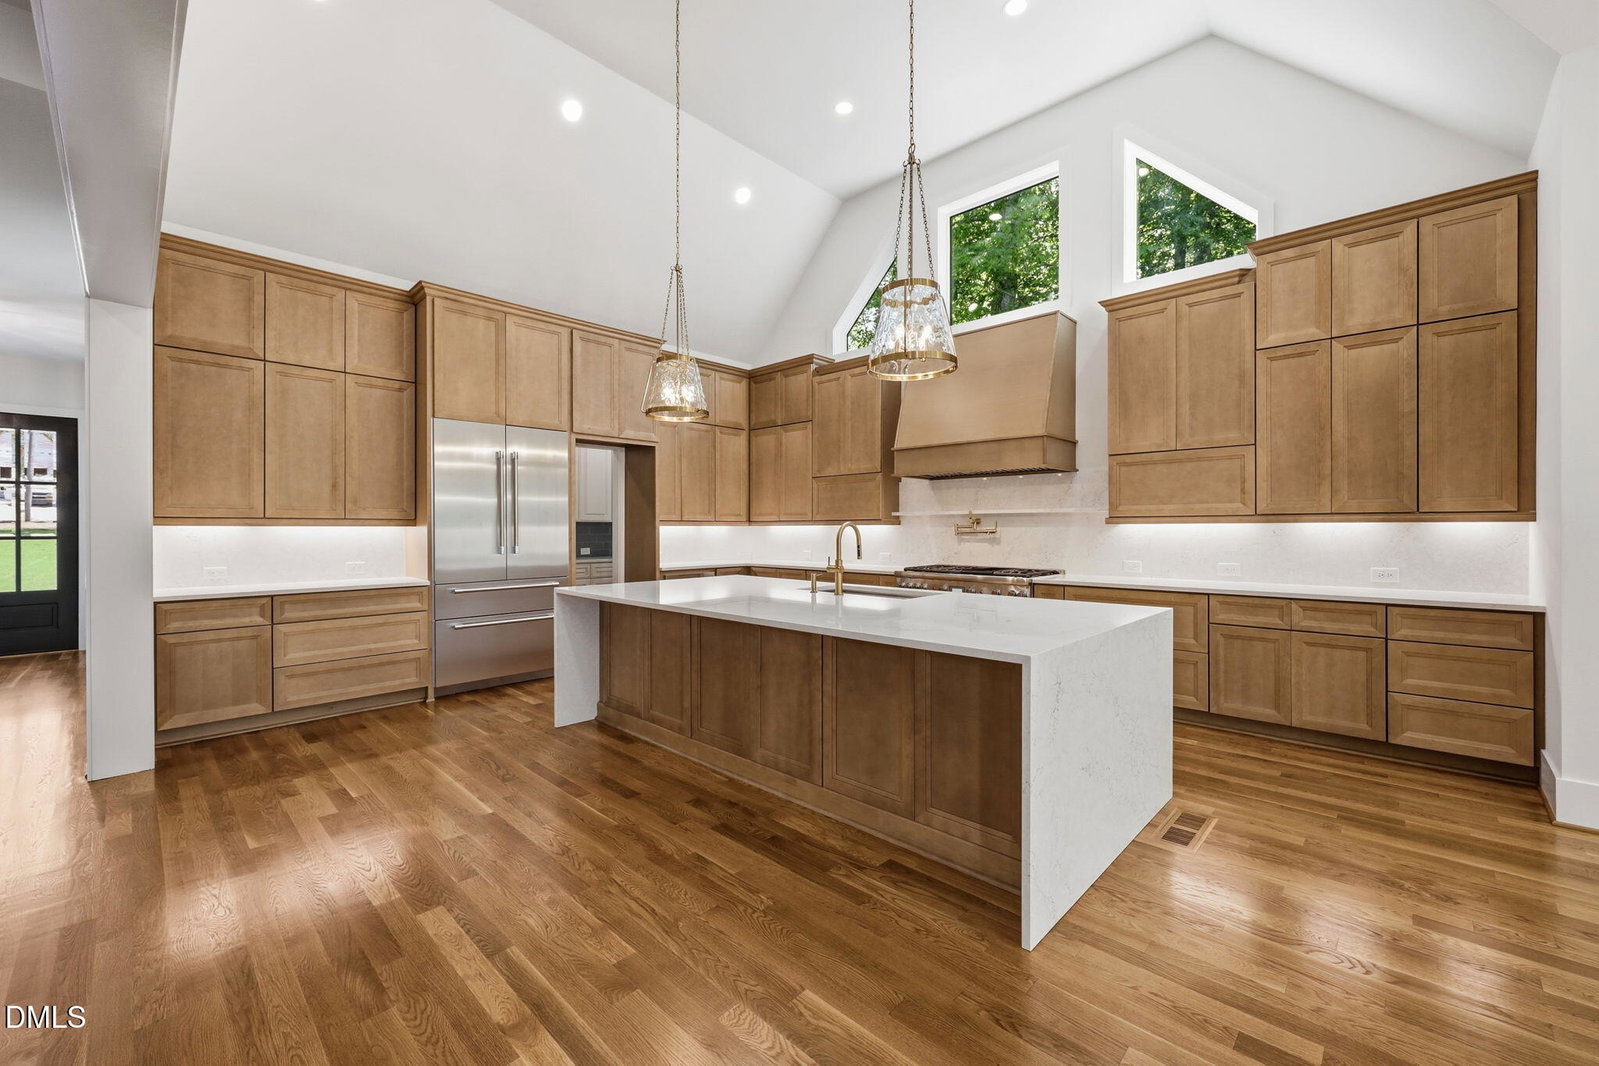
Modern Lakefront Luxury by Royalty Homes... Experience elevated lakeside living in this custom-built home by Royalty Homes, perfectly positioned on an 80+ acre lake in the premier Cattail subdivision. Enjoy resort-style amenities including a pool, pergola, a community dock, and miles of shoreline at your doorstep. This modern executive home showcases distinctive architectural details and expansive windows. The open-concept design features a vaulted kitchen, dining area, and luxurious primary suite. The spa-inspired primary bath includes a freestanding soaking tub, oversized zero-entry shower, and dual quartz vanities. The gourmet kitchen is a showstopper with Thermador appliances, quartz countertops and backsplash, a walk-in scullery, and sleek frameless cabinetry. The family room is anchored by a floor-to-ceiling tile fireplace, floating cabinets, and a stylish wet bar—perfect for entertaining. The main level also includes a guest suite with its own bath and zero-entry shower. Upstairs, a spacious recreation room, loft, and two additional bedroom suites provide flexible living space. Outdoor living is just as impressive, with a covered rear porch featuring a fireplace and retractable screens, plus a second covered porch for additional entertaining. A 3-car garage, sealed crawl space, irrigation system, and thoughtful finishes throughout complete this exceptional home.
/u.realgeeks.media/theresalunthomes/Logo-1_1-min.png)
Additional Information
- Hoa Fee Includes
- None
- Style
- Transitional
- Foundation
- Block
- Interior Features
- Beamed Ceilings, Ceiling Fans, Entrance Foyer, Eat-In Kitchen, High Ceilings, Kitchen Island, Open Floor Plan, Pantry, Primary Downstairs, Soaking Tub, Bar-Wet, Walk-In Closet(s), Wired Audio, Dining Combo, Separate Shower, Bathtub/Shower Combination, Walk-In Shower, Quartz/Quartzite Counters, Smooth Ceilings
- Exterior Features
- Rain Gutters
- Elementary School
- Johnston - Thanksgiving Elementary School
- High School
- Johnston - Corinth Holder
- New Construction
- Yes
- Garage Spaces
- 3
- Water
- Public
- Basement
- Crawl Space
- Flooring
- Carpet, Hardwood, Tile
- Roof
- Shingle
- Heating
- Heat Pump
Mortgage Calculator
Listings provided courtesy of Triangle MLS, Inc. of NC, Internet Data Exchange Database. Information deemed reliable but not guaranteed. © 2026 Triangle MLS, Inc. of North Carolina. Data last updated .