1054 Contender Dr, Clayton, NC 27520
- $470,000
- 4
- BD
- 3
- BA
- 2,755
- SqFt





Seller Representative Harris Realty & Land, LLC
Buyer Representative
- Sold Price
- $470,000
- List Price
- $470,000
- Closing Date
- Aug 19, 2025
- Status
- CLOSED
- MLS#
- 10101912
- Bedrooms
- 4
- Bathrooms
- 3
- Full-baths
- 2
- Half-baths
- 1
- Living Area
- 2,755
- Lot Size
- 27,878
- Subdivision
- Summerset Place
- Year Built
- 2009
- Acres
- 0.64
Property Description
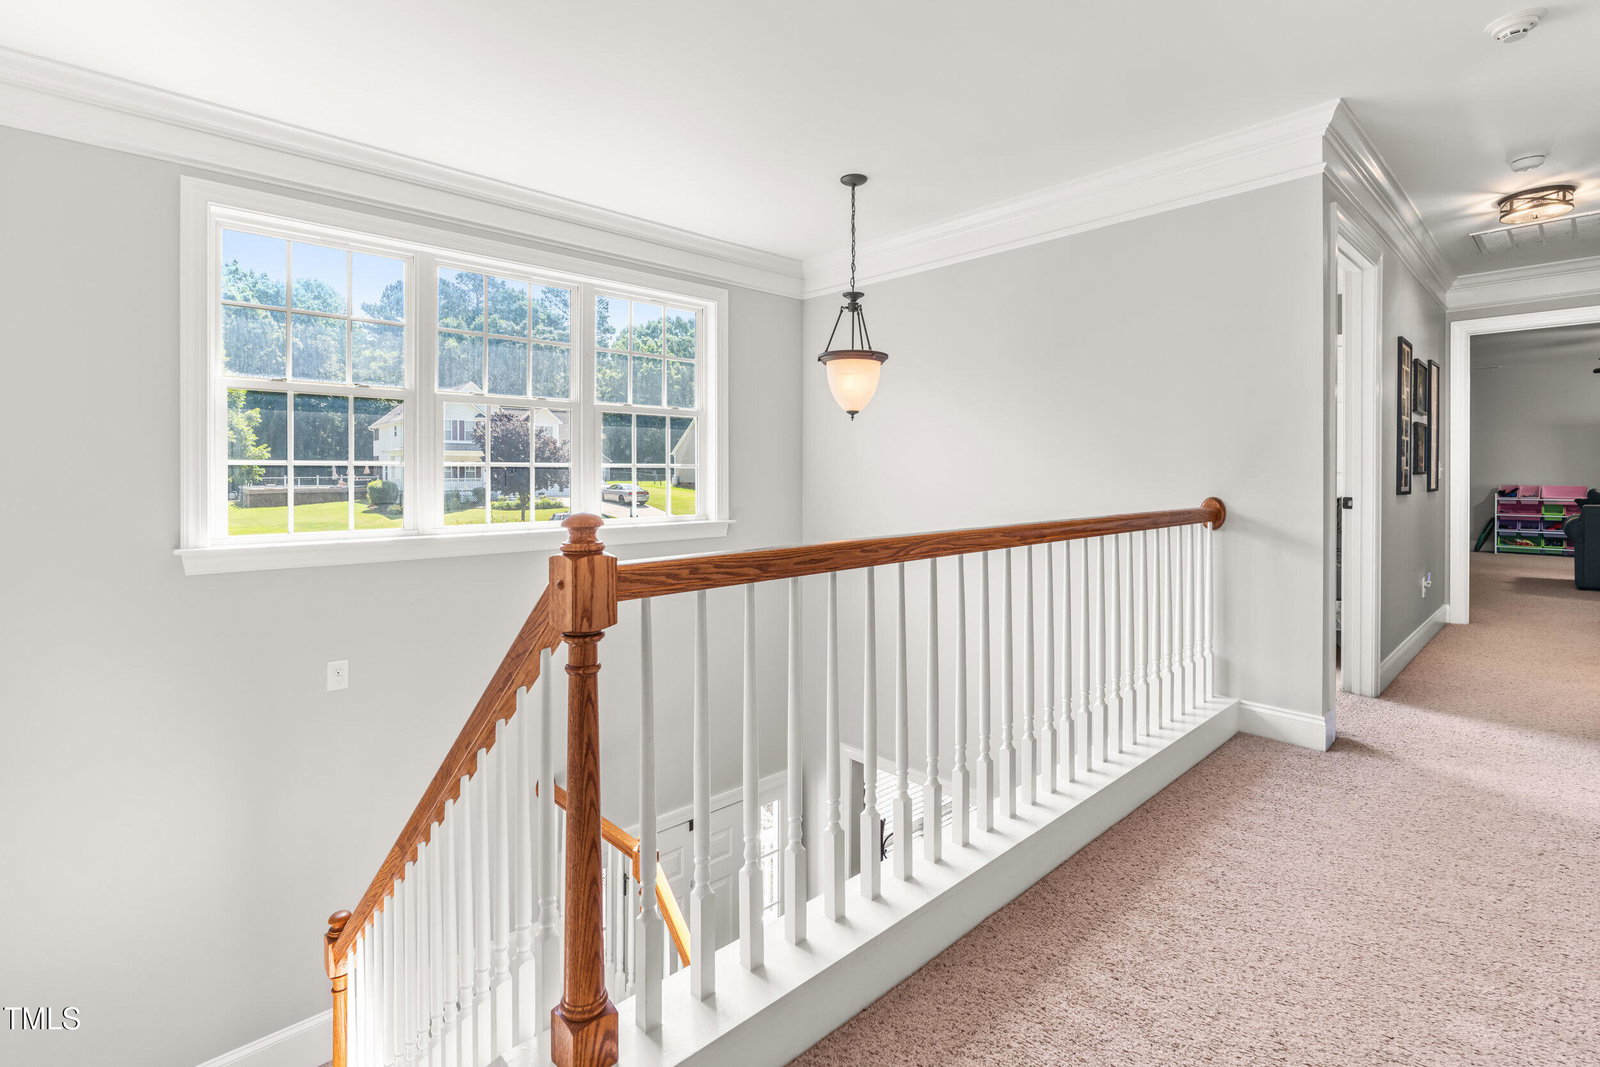
Welcome to 1054 Contender Drive, located in the established and desirable Summerset Place subdivision in Clayton—one of North Carolina's fastest-growing communities! Just minutes from downtown Clayton and with a quick, convenient commute to Raleigh, this 4-bedroom, 2.5-bath home offers the perfect blend of peaceful living and easy access to big-city amenities. Sitting on just over half an acre, this move-in ready home features a freshly painted interior and a beautifully renovated kitchen with updated finishes and plenty of space to entertain. The functional layout includes a spacious living area and open kitchen/dining area, as well as the Main Bedroom. Upstairs, you'll find an unfinished attic room offering additional storage. A two-car garage with extended driveway gives you plenty of room to park. Step outside to enjoy your private backyard oasis—complete with a screened-in back porch for relaxing year-round, an in-ground pet fence, and a stone retaining wall surrounding professionally landscaped flower beds, adding beauty and curb appeal. There's even an in-ground basketball hoop for fun and recreation right at home. With its welcoming neighborhood, growing local amenities, and proximity to parks, greenways, and dining, this is your chance to own a charming, spacious home in a thriving Clayton community. Don't miss it!
/u.realgeeks.media/theresalunthomes/Logo-1_1-min.png)
Additional Information
- Style
- Bungalow, Cape Cod, Ranch
- Foundation
- Raised
- Interior Features
- Breakfast Area, Ceiling Fans, Crown Molding, Double Vanity, Eat-In Kitchen, Granite Counters, Dual Primary Closets, Kitchen Island, Pantry, Primary Downstairs, Recessed Lighting, Soaking Tub, Walk-In Closet(s), Separate Shower, Bathtub/Shower Combination, Walk-In Shower, Bathtub Only, Smooth Ceilings
- Exterior Features
- Lighting, Smart Lock(s)
- Elementary School
- Johnston - Polenta
- Middle School
- Johnston - Swift Creek
- High School
- Johnston - Cleveland
- Garage Spaces
- 2
- Water
- Public
- Basement
- Crawl Space
- Flooring
- Carpet, Hardwood, Tile
- Roof
- Shingle, Other
- Heating
- Electric, Fireplace, Heat Pump
Mortgage Calculator
Listings provided courtesy of Triangle MLS, Inc. of NC, Internet Data Exchange Database. Information deemed reliable but not guaranteed. © 2026 Triangle MLS, Inc. of North Carolina. Data last updated .