216 Tarkenton Ct, Clayton, NC 27527
- $640,000
- 5
- BD
- 3
- BA
- 3,563
- SqFt





Seller Representative HomeTowne Realty
Buyer Representative
- Sold Price
- $640,000
- List Price
- $650,000
- Closing Date
- Sep 04, 2025
- Status
- CLOSED
- MLS#
- 10101885
- Bedrooms
- 5
- Bathrooms
- 3
- Full-baths
- 3
- Living Area
- 3,563
- Lot Size
- 66,646
- Subdivision
- Riverwood Athletic Club
- Year Built
- 2015
- Acres
- 1.53
Property Description
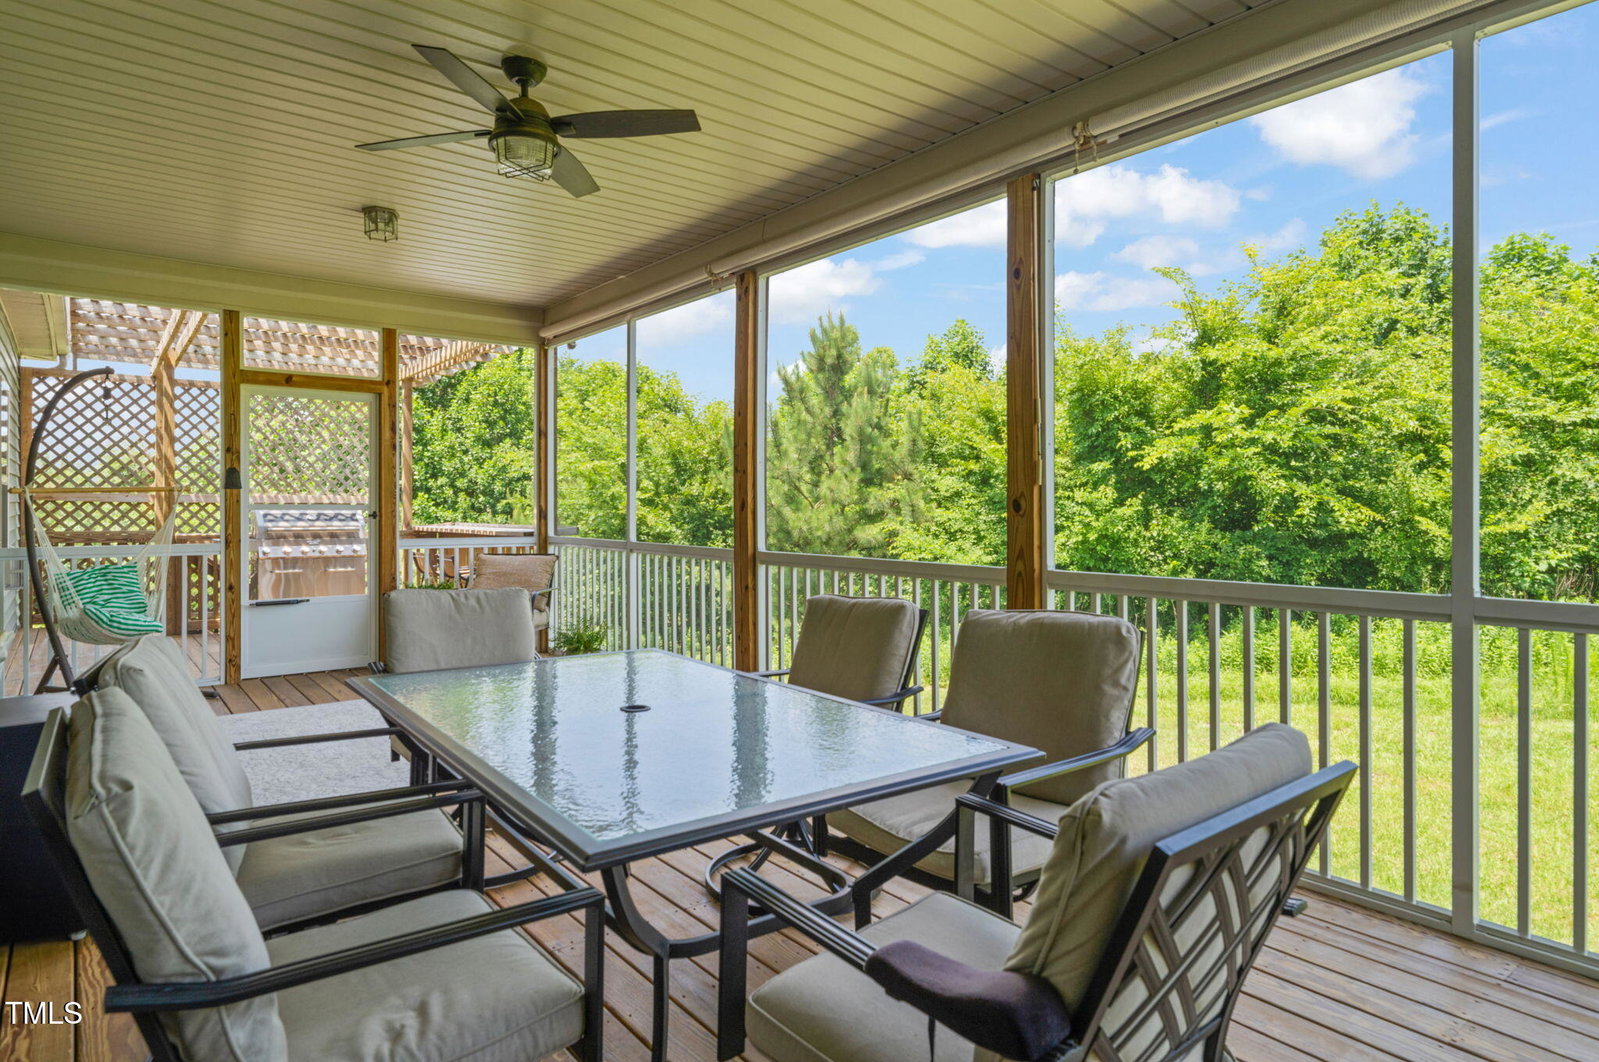
Amazing 5 BR, 3 BA, with 1st floor primary, 2 first floor guest suites, featuring a heated & cooled 3 car garage. Situated on a rare 1.5 acre cul-de-sac lot in desired Riverwood Athletic Club! Open floor plan with large kitchen featuring induction cooktop, double ovens, granite counter tops & custom pull out shelves in kitchen cabinets. Large primary on main with trey ceiling & stunning walk-in closet with custom shelving. Spacious bonus & 2 additional BR'S on second floor and full bath. Hardwood floors separate dining room with coffered ceilings & office on main. Sliding accordion door leads out to your OVER-SIZED screened in porch with additional grilling deck with pergola and stunning views of the tree lined backyard. Enjoy all of the wonderful amenities Riverwood has to offer! This home truly has it all and is a must see!
/u.realgeeks.media/theresalunthomes/Logo-1_1-min.png)
Additional Information
- Hoa Fee Includes
- Maintenance Grounds
- Style
- Craftsman, Traditional
- Foundation
- Concrete Perimeter
- Interior Features
- Ceiling Fans, Coffered Ceiling(s), Double Vanity, Granite Counters, Open Floor Plan, Primary Downstairs, Soaking Tub, Tray Ceiling(s), Walk-In Closet(s), Separate Shower, Bathtub/Shower Combination, Smooth Ceilings
- Elementary School
- Johnston - Riverwood
- Middle School
- Johnston - Riverwood
- High School
- Johnston - Corinth Holder
- Garage Spaces
- 3
- Water
- Public
- Basement
- Crawl Space
- Flooring
- Carpet, Hardwood
- Roof
- Shingle
- Heating
- Electric, Fireplace, Heat Pump, Propane
- Vegetation
- Partially Wooded
Mortgage Calculator
Listings provided courtesy of Triangle MLS, Inc. of NC, Internet Data Exchange Database. Information deemed reliable but not guaranteed. © 2026 Triangle MLS, Inc. of North Carolina. Data last updated .