1283 Ennis Rd, Angier, NC 27501
- $340,000
- 3
- BD
- 3
- BA
- 2,103
- SqFt







Seller Representative EXP Realty LLC
Buyer Representative
- Sold Price
- $340,000
- List Price
- $389,900
- Closing Date
- Aug 28, 2025
- Status
- CLOSED
- MLS#
- 10101576
- Bedrooms
- 3
- Bathrooms
- 3
- Full-baths
- 2
- Half-baths
- 1
- Living Area
- 2,103
- Lot Size
- 43,124
- Subdivision
- Not In A Subdivision
- Year Built
- 1991
- Acres
- 0.99
Property Description
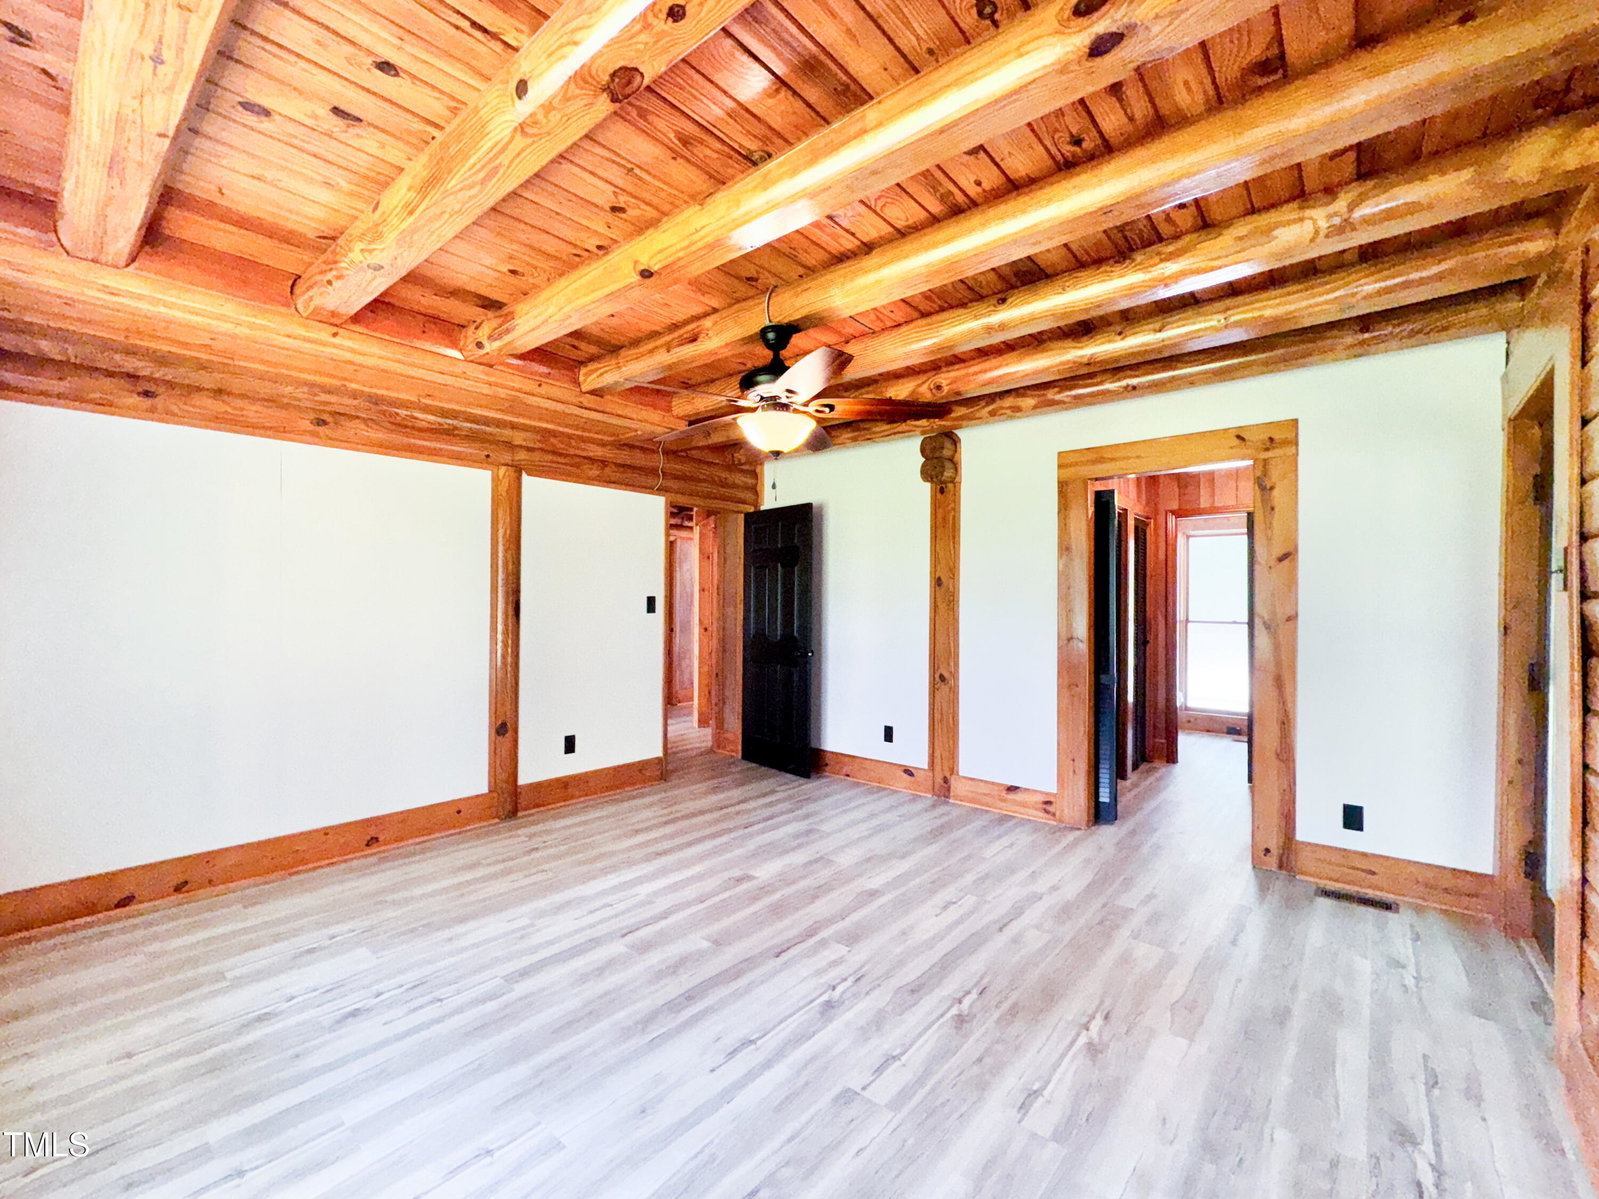
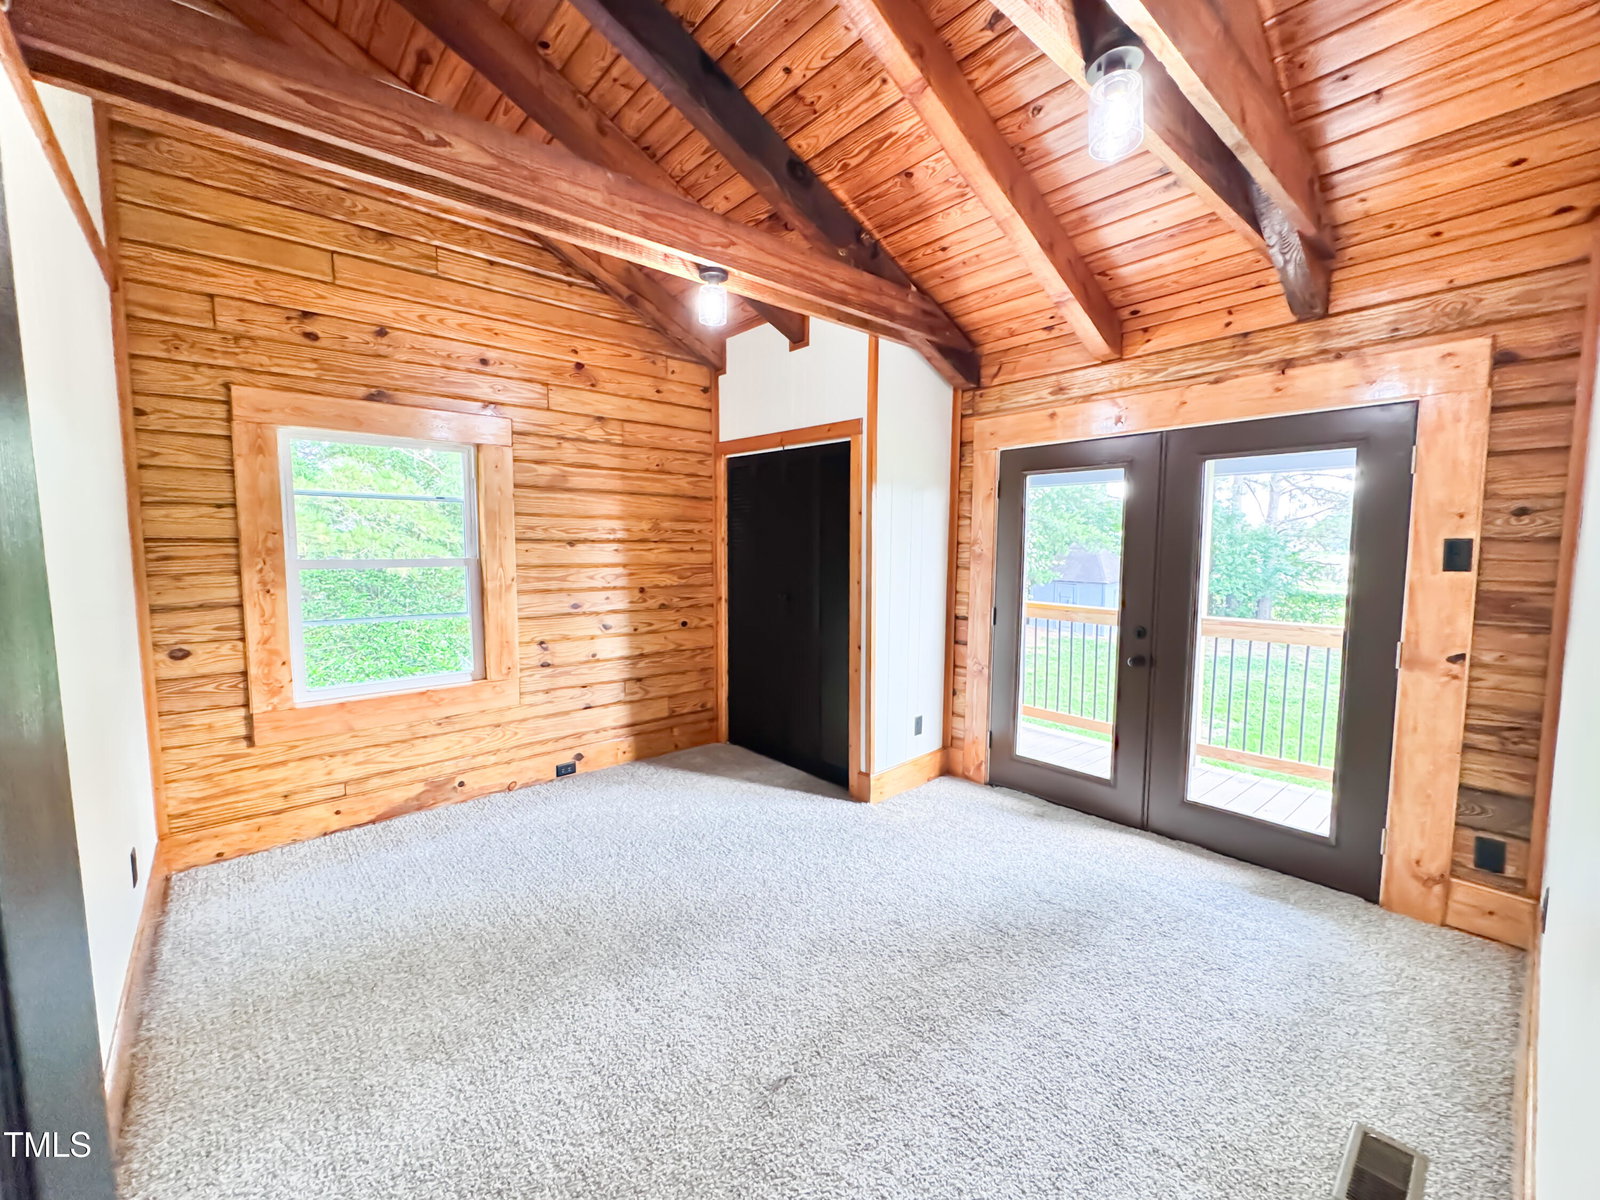
Step into the warmth and charm of this stunning log-built home, where rustic beauty meets modern elegance. Wrapped in a welcoming porch that invites you to sip coffee in the morning sun or unwind at dusk, this home exudes character from the moment you arrive. Inside, the rich texture of stacked log walls blends timeless appeal with contemporary flair. Soaring ceilings create an airy, open atmosphere, while carefully chosen colors and updated fixtures add a fresh, stylish vibe throughout. The heart of the home—the kitchen—has been completely transformed with brand-new stainless-steel appliances, sleek granite countertops, and new cabinetry, making it both functional and fabulous. Adjacent to the kitchen, a bright solarium offers panoramic views of the expansive backyard, perfect for enjoying natural light year-round. The spacious first-floor primary suite is your personal sanctuary, featuring dual closets, a beautifully updated en-suite bath, and direct access to the wrap-around porch—ideal for peaceful mornings with a cup of coffee, or quiet evenings under the stars. Entertain with ease in the formal dining room or retreat upstairs to a cozy loft—ideal for reading, crafting, or study space. The upper level also includes two additional bedrooms (one boasting an incredible balcony!), and a flex/office with a closet and backyard views. This 3-bedroom, 2.5-bath home offers thoughtful versatility, whether you need extra space for guests, a home office, or creative pursuits. The flat, oversized lot is a canvas for your dreams - gardens, play areas, or simply space to breathe. Best of all, enjoy peace of mind with a new roof, new HVAC, new lighting and fans, new flooring - everything is move-in ready and made for carefree living. Don't miss your chance to own this unique blend of cozy charm and modern comfort—schedule your showing today!
/u.realgeeks.media/theresalunthomes/Logo-1_1-min.png)
Additional Information
- Style
- Log
- Foundation
- Permanent
- Elementary School
- Johnston - Dixon Road
- Middle School
- Johnston - McGees Crossroads
- High School
- Johnston - W Johnston
- Water
- Public
- Basement
- Crawl Space
- Flooring
- Carpet, Vinyl
- Roof
- Shingle
- Heating
- Central
Mortgage Calculator
Listings provided courtesy of Triangle MLS, Inc. of NC, Internet Data Exchange Database. Information deemed reliable but not guaranteed. © 2026 Triangle MLS, Inc. of North Carolina. Data last updated .