1012 Delta River Way, Knightdale, NC 27545
- $432,000
- 4
- BD
- 3
- BA
- 2,508
- SqFt







Seller Representative RE/MAX United
Buyer Representative
- Sold Price
- $432,000
- List Price
- $425,000
- Closing Date
- Jul 15, 2025
- Status
- CLOSED
- MLS#
- 10101352
- Bedrooms
- 4
- Bathrooms
- 3
- Full-baths
- 2
- Half-baths
- 1
- Living Area
- 2,508
- Lot Size
- 9,583
- Subdivision
- Widewaters Village
- Year Built
- 2005
- Acres
- 0.22
Property Description
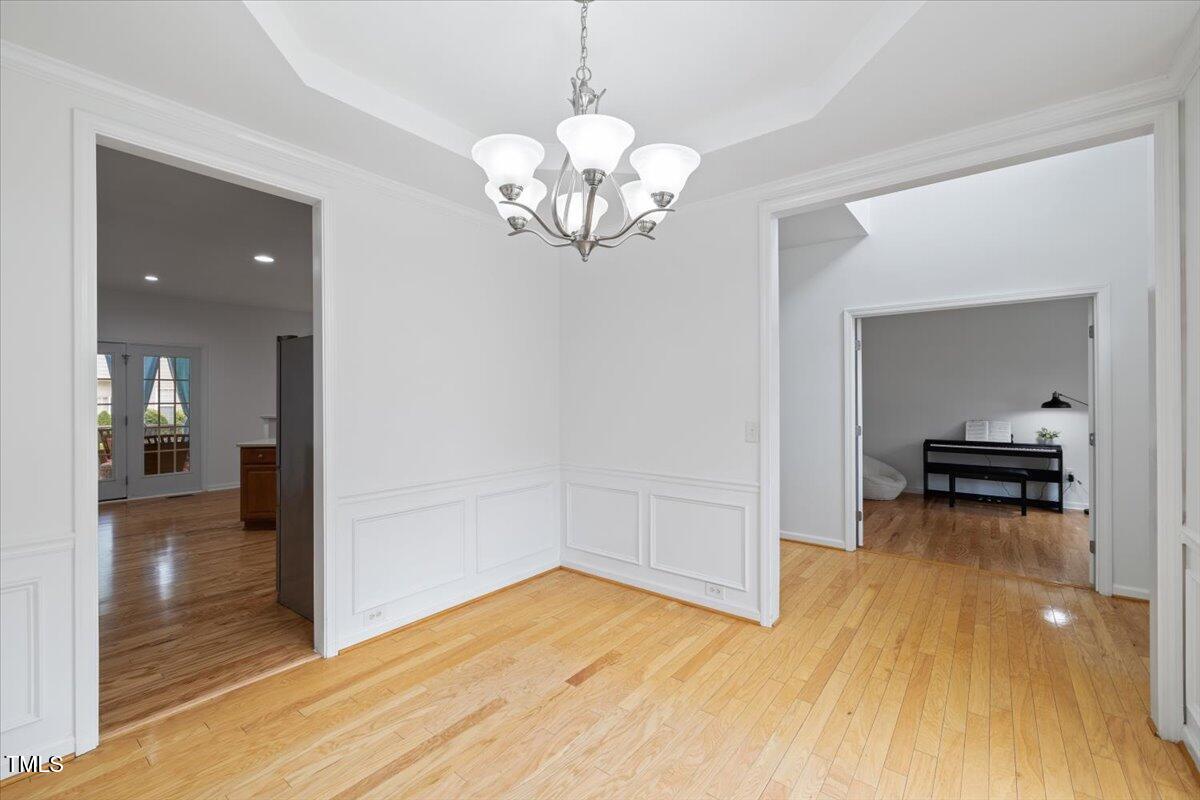
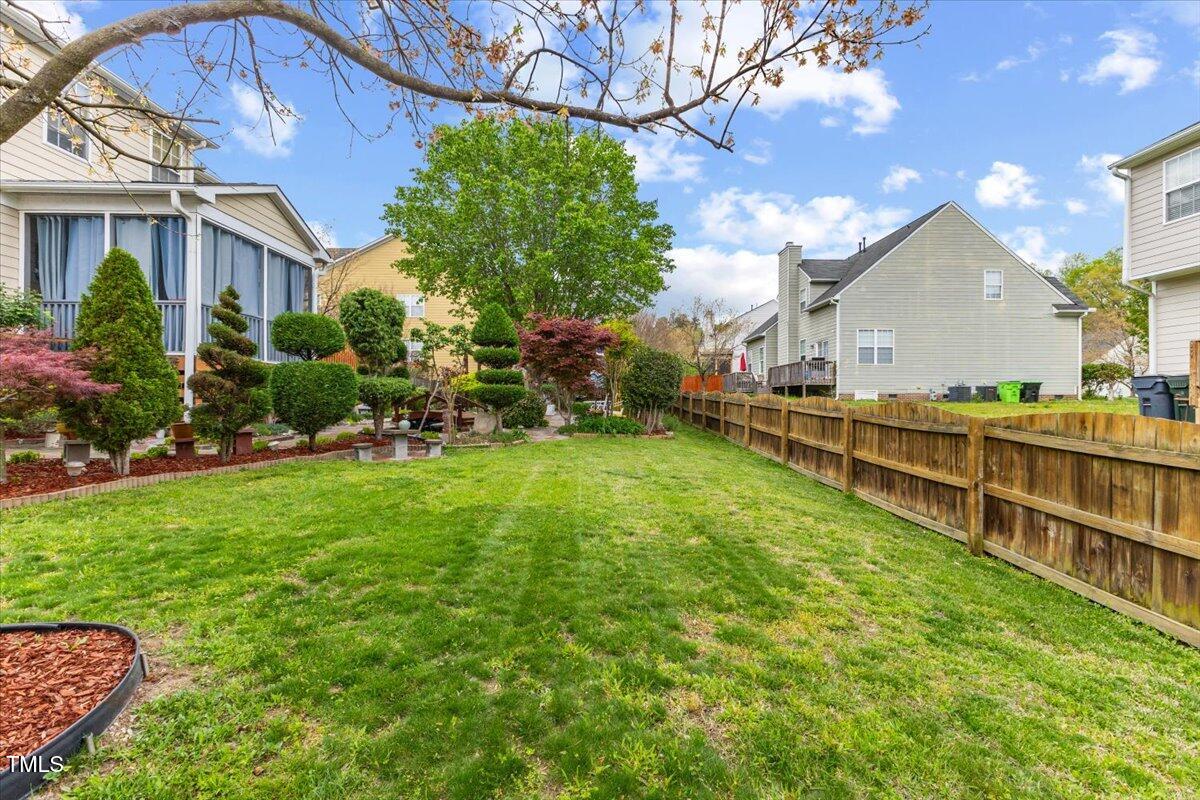
Welcome to this beautifully maintained home in the desirable Widewaters Village community! Step inside to an inviting open floor plan featuring a two-story foyer and gleaming hardwood floors. The spacious family room with a cozy gas fireplace creates a warm and welcoming space—ideal for both relaxing and entertaining. This home has been thoughtfully updated with new hardwood flooring, new carpet, fresh interior paint, and a newer roof (2023), making it truly move-in ready. French doors lead to a dedicated home office, while the formal dining room impresses with a bay window, wainscoting, and a tray ceiling—perfect for hosting or as a flexible space to suit your needs. The eat-in kitchen features stainless steel appliances, a stylish tile backsplash, and opens to a screened porch, wood deck, and patio—overlooking a fenced backyard complete with a tranquil Koi Pond. This outdoor oasis is perfect for entertaining or simply enjoying peaceful moments outdoors. Upstairs, you'll find four generously sized bedrooms, including a primary suite with tray ceiling, walk-in closet, and a versatile sitting area or flex space. The primary bath features dual sinks, a soaking tub, and a walk-in shower. Enjoy unmatched convenience—just a short walk to the community pool, playground and greenways, and minutes from shopping, dining, hospitals and entertainment. With quick access to Hwy 64 and I-540, commuting to Raleigh, Durham, RTP, and RDU is effortless. Combining comfort, style, and prime location, this home is a must-see retreat ready for its next chapter!
/u.realgeeks.media/theresalunthomes/Logo-1_1-min.png)
Additional Information
- Hoa Fee Includes
- Insurance, Maintenance Grounds
- Style
- Traditional, Transitional
- Foundation
- Raised
- Interior Features
- Vaulted/Cathedral Ceilings, Double Vanity, Entrance Foyer, Eat-In Kitchen, Recessed Lighting, Soaking Tub, Tray Ceiling(s), Vaulted/Cathedral Ceilings, Walk-In Closet(s), Separate Shower, Walk-In Shower
- Exterior Features
- Private Yard, Fenced Yard
- Elementary School
- Wake - Knightdale
- Middle School
- Wake - Neuse River
- High School
- Wake - Knightdale
- Garage Spaces
- 2
- Water
- Public
- Flooring
- Carpet, Hardwood, Vinyl
- Roof
- Shingle
- Heating
- Forced Air, Natural Gas
Mortgage Calculator
Listings provided courtesy of Triangle MLS, Inc. of NC, Internet Data Exchange Database. Information deemed reliable but not guaranteed. © 2026 Triangle MLS, Inc. of North Carolina. Data last updated .