105 Everam Ct, Chapel Hill, NC 27516
- $928,000
- 5
- BD
- 5
- BA
- 3,349
- SqFt





Seller Representative Compass -- Chapel Hill - Durham
Buyer Representative
- Sold Price
- $928,000
- List Price
- $950,000
- Closing Date
- Sep 03, 2025
- Status
- CLOSED
- MLS#
- 10101220
- Bedrooms
- 5
- Bathrooms
- 5
- Full-baths
- 4
- Half-baths
- 1
- Living Area
- 3,349
- Lot Size
- 8,276
- Subdivision
- Ramsley
- Year Built
- 2017
- Acres
- 0.19
Property Description
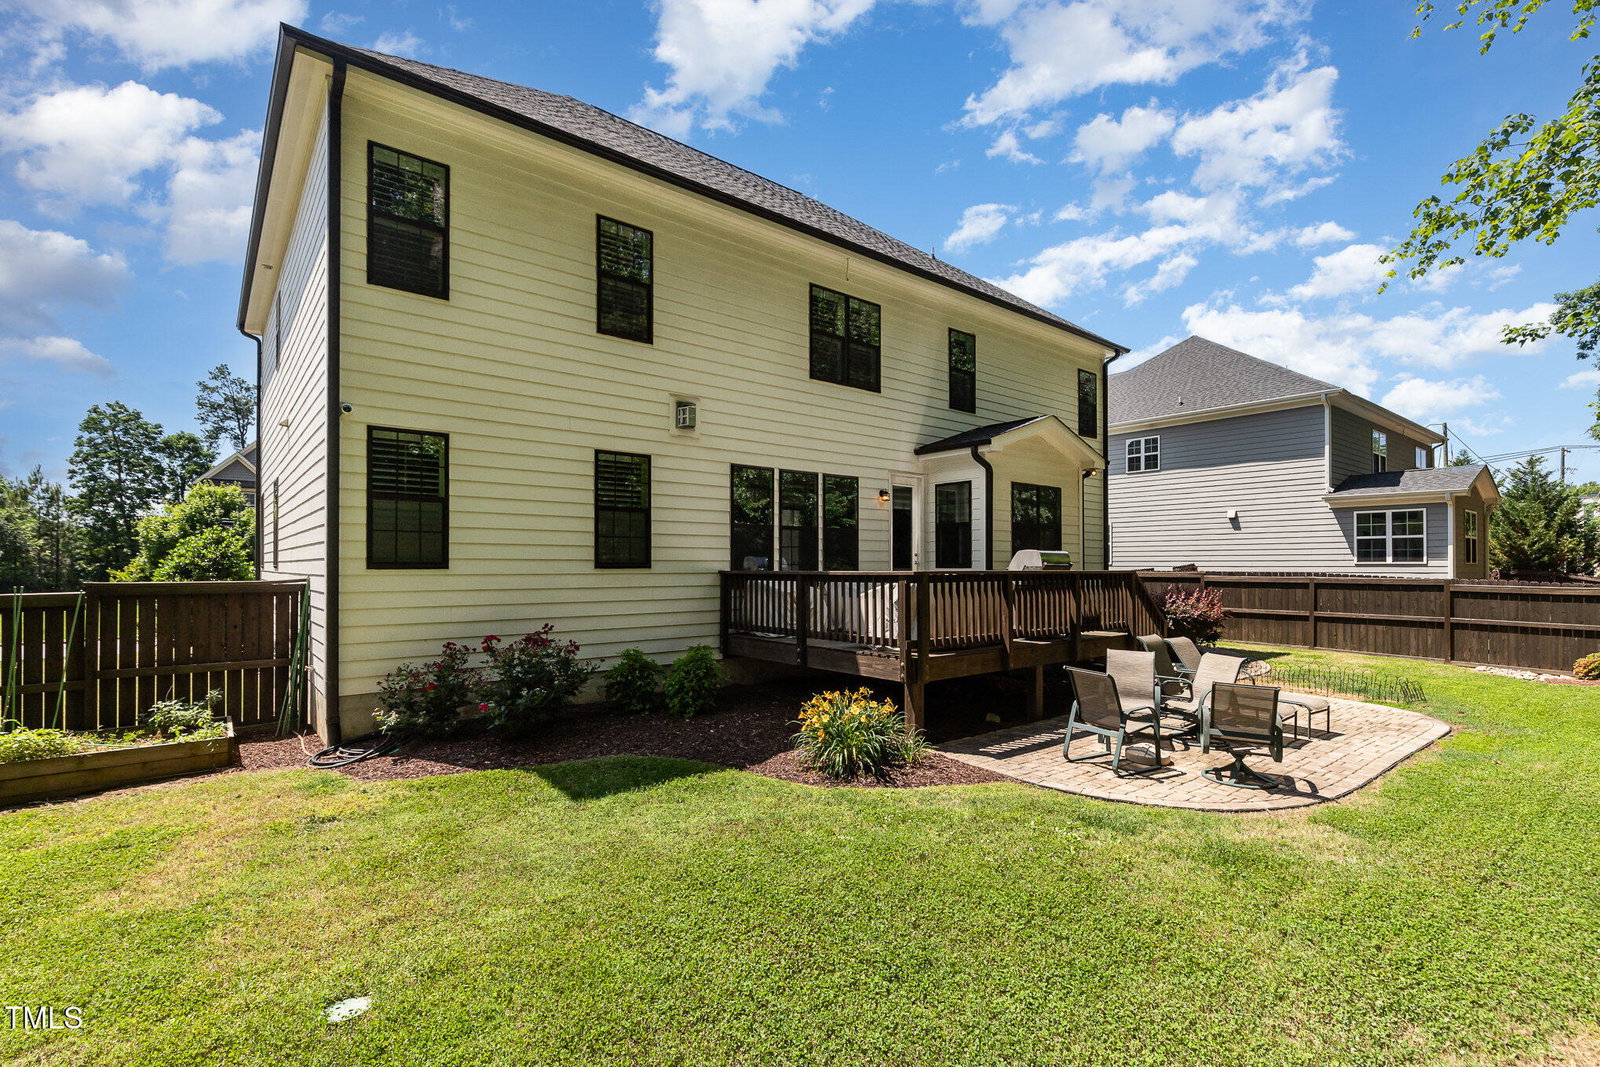
Welcome to 105 Everam Ct, a captivating craftsman style home nestled in the heart of Chapel Hill, NC. This stunning home spans an impressive 3,346 square feet, offering ample space with its 5 bedrooms, 4.5 bathrooms including a main floor guest suite with a full bath Upon entering, you're greeted by the elegance of hardwood floors that flow seamlessly throughout the main living areas, complemented by sleek ceramic tiles in designated spaces. The home is illuminated by sophisticated recessed lighting and elegant chandeliers, creating a warm and inviting atmosphere all within the Chapel Hill School District The heart of this home is undoubtedly the chef's kitchen, a culinary enthusiast's dream. It features an open layout with an island, premium granite counters, and high-end stainless steel appliances, including a gas stove and electric oven. The butler's pantry and walk-in pantry provide abundant storage, while the eat-in kitchen and kitchen dining areas offer versatile dining options. Each bathroom is a sanctuary of luxury, with granite countertops in each. The primary ensuite boasting separate vanities, a soaking tub, and a beautifully designed shower. The custom oversized walk-in closet in the primary provide ample storage solutions with endless opportunities Step outside to enjoy the meticulously landscaped front and back yards, complete with an irrigation system and a garden box. The expansive patio and porch areas are perfect for entertaining, featuring a gas barbecue area and lush garden spaces, all enclosed by a charming fence. Experience luxury comfort year-round making this exquisite residence a perfect blend of style and functionality. Walkable to restaurants and coffee shops. Great location close to the wonderful amenities Chapel Hill has to offer and easy access to Downtown Durham without traveling on I-40 Custom Extras include Plantation Shutters Custom blinds Pathway lights
/u.realgeeks.media/theresalunthomes/Logo-1_1-min.png)
Additional Information
- Hoa Fee Includes
- Maintenance Grounds, Road Maintenance
- Style
- Craftsman
- Foundation
- Block, Brick/Mortar
- Interior Features
- Bookcases, Ceiling Fans, Crown Molding, Double Vanity, Entrance Foyer, Eat-In Kitchen, Granite Counters, High Speed Internet, Kitchen Island, Open Floor Plan, Pantry, Recessed Lighting, Smart Camera(s)/Recording, Smart Thermostat, Soaking Tub, Storage, Stone Counters, Bar-Wet, Walk-In Closet(s), Butler Pantry, Separate Shower, Walk-In Shower, Water Closets, Smooth Ceilings
- Exterior Features
- Garden, Lighting, Outdoor Grill, Private Yard, Rain Gutters, Smart Camera(s)/Recording, Smart Irrigation, Smart Light(s), Storage, Fenced Yard
- Elementary School
- CH/Carrboro - Morris Grove
- Middle School
- CH/Carrboro - Smith
- High School
- CH/Carrboro - Chapel Hill
- Utilities
- Electricity Available, Natural Gas Available, Natural Gas Available, Sewer Available, Water Available
- Garage Spaces
- 2
- Water
- Public
- Flooring
- Carpet, Tile, Granite, Hardwood, Tile, Wood
- Roof
- Shingle
- Heating
- Central, Fireplace, Forced Air, Natural Gas
- Vegetation
- Partially Wooded
Mortgage Calculator
Listings provided courtesy of Triangle MLS, Inc. of NC, Internet Data Exchange Database. Information deemed reliable but not guaranteed. © 2026 Triangle MLS, Inc. of North Carolina. Data last updated .