517 Myrna Ln, Wake Forest, NC 27587
- $1,600,000
- 5
- BD
- 5
- BA
- 5,040
- SqFt





Seller Representative Thorpe Realty Company, Inc
Buyer Representative
- Sold Price
- $1,600,000
- List Price
- $1,650,000
- Closing Date
- Jul 11, 2025
- Status
- CLOSED
- MLS#
- 10101215
- Bedrooms
- 5
- Bathrooms
- 5
- Full-baths
- 4
- Half-baths
- 1
- Living Area
- 5,040
- Lot Size
- 16,117
- Subdivision
- Stonewater
- Year Built
- 2019
- Acres
- 0.37
Property Description
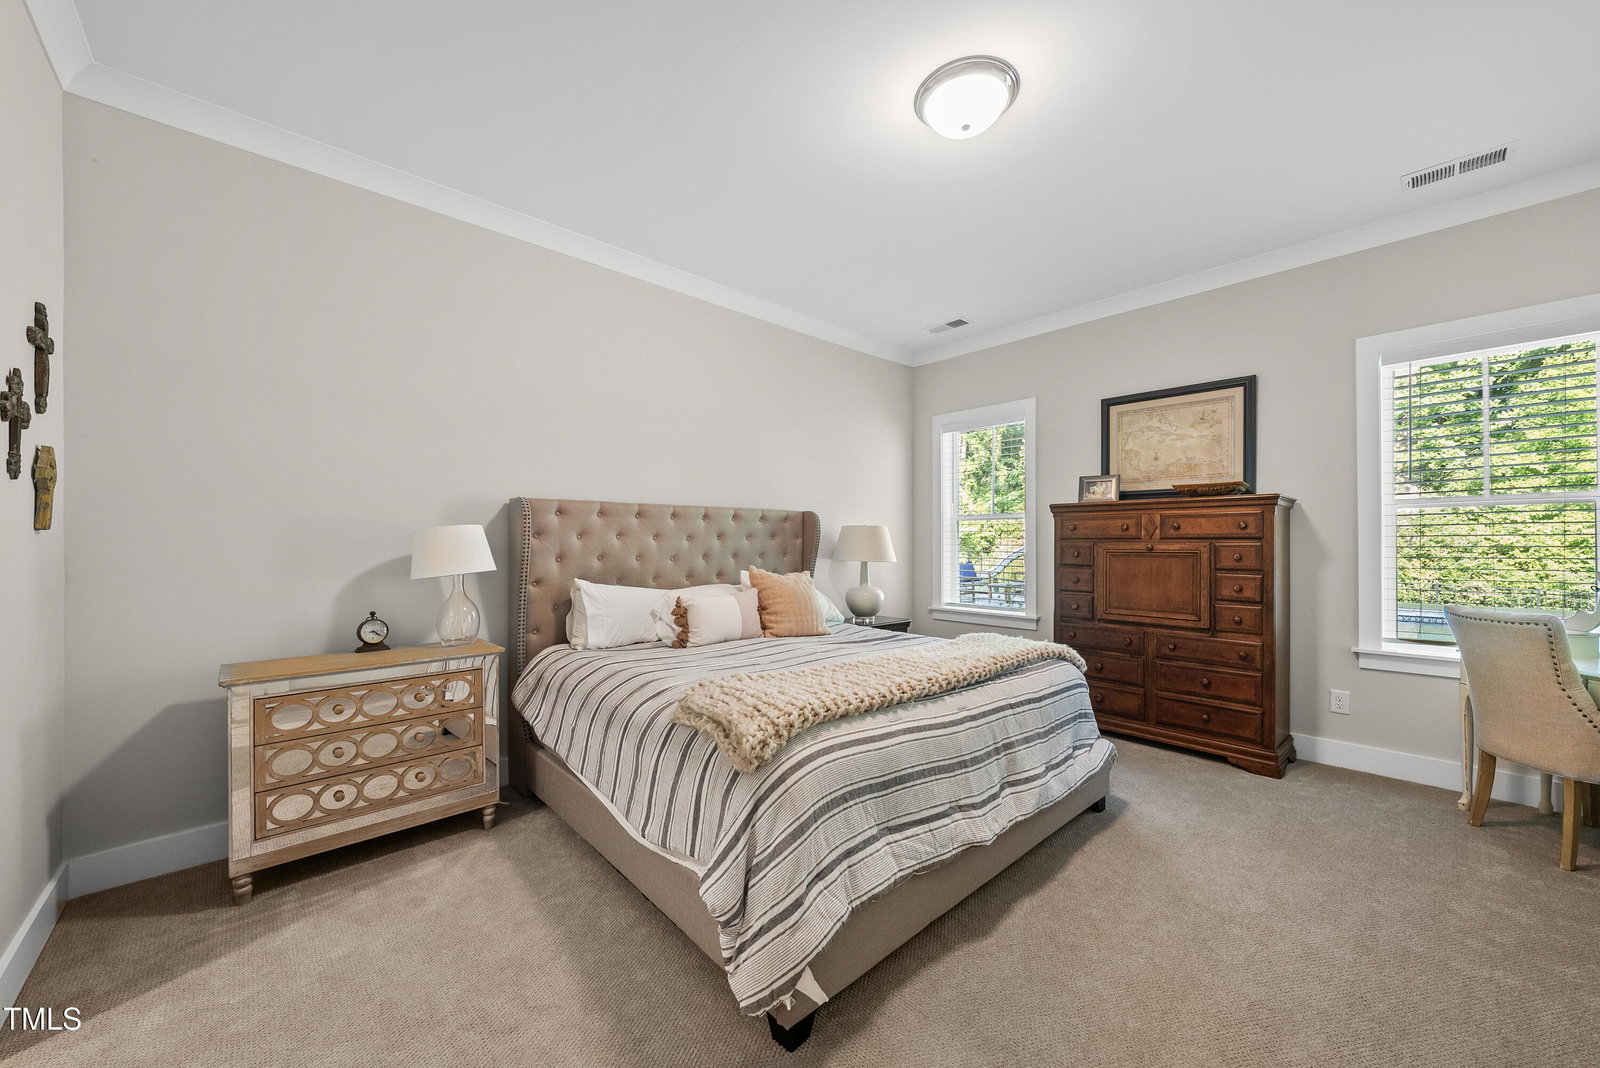
This is where your story begins. Custom built home with 1st floor primary suite and full walk-out finished basement. This stunning 5-bedroom, 4.5-bath home offers over 5,040 sq. ft. of luxurious living space, nestled on a peaceful cul-de-sac. Primary suite with foyer-style entry and elegant tray ceiling with crown trim. Full walkout basement with wet bar, living room, bedroom, full bath and a ton of unfinished storage space. The open-concept floor plan is ideal for entertaining. In the kitchen you have premium finishes throughout with granite countertops and custom cabinets. The breakfast nook features a breakfast bar that serves as both a dining area and extra storage with built in cabinets. All stainless steel appliances featuring a gas cooktop and a convenient walk-in pantry. In your luxurious primary suite you have a sophisticated foyer-style entry with tray ceiling and crown molding. A spa-inspired bathroom with double door entry and tile flooring. Separate vanities with quartz countertops. Linen closet and a large walk-in custom closet. The home has hardwood floors throughout main living areas. Family room showcasing custom surround gas log fireplace with mantle. Beautiful built-ins with shiplap accent. 12' slider takes you outside to the screened porch. This area is the perfect space to unwind around your stone surround gas log fireplace or enjoy a movie night at home. Head downstairs to your professionally landscaped backyard so you can relax in your gorgeous pool and spa combo. Want to go for a swim? Or unwind in your spa? Look no more, this home has all that you need and even more. Your own backyard paradise awaits!
/u.realgeeks.media/theresalunthomes/Logo-1_1-min.png)
Additional Information
- Style
- Traditional, Transitional
- Foundation
- Other
- Exterior Features
- Rain Gutters, Fenced Yard
- Elementary School
- Wake County Schools
- Middle School
- Wake County Schools
- High School
- Wake County Schools
- Garage Spaces
- 3
- Water
- Public
- Basement
- Finished
- Flooring
- Carpet, Hardwood, Tile
- Roof
- Shingle
- Heating
- Electric, Forced Air, Natural Gas
Mortgage Calculator
Listings provided courtesy of Triangle MLS, Inc. of NC, Internet Data Exchange Database. Information deemed reliable but not guaranteed. © 2026 Triangle MLS, Inc. of North Carolina. Data last updated .