1041 Pemberly Ave, Morrisville, NC 27560
- $610,000
- 4
- BD
- 3
- BA
- 2,352
- SqFt





Seller Representative MKM Home Realty
Buyer Representative
- Sold Price
- $610,000
- List Price
- $599,888
- Closing Date
- Jun 30, 2025
- Status
- CLOSED
- MLS#
- 10101206
- Bedrooms
- 4
- Bathrooms
- 3
- Full-baths
- 3
- Living Area
- 2,352
- Lot Size
- 6,098
- Subdivision
- Kitts Creek
- Year Built
- 2015
- Acres
- 0.14
Property Description
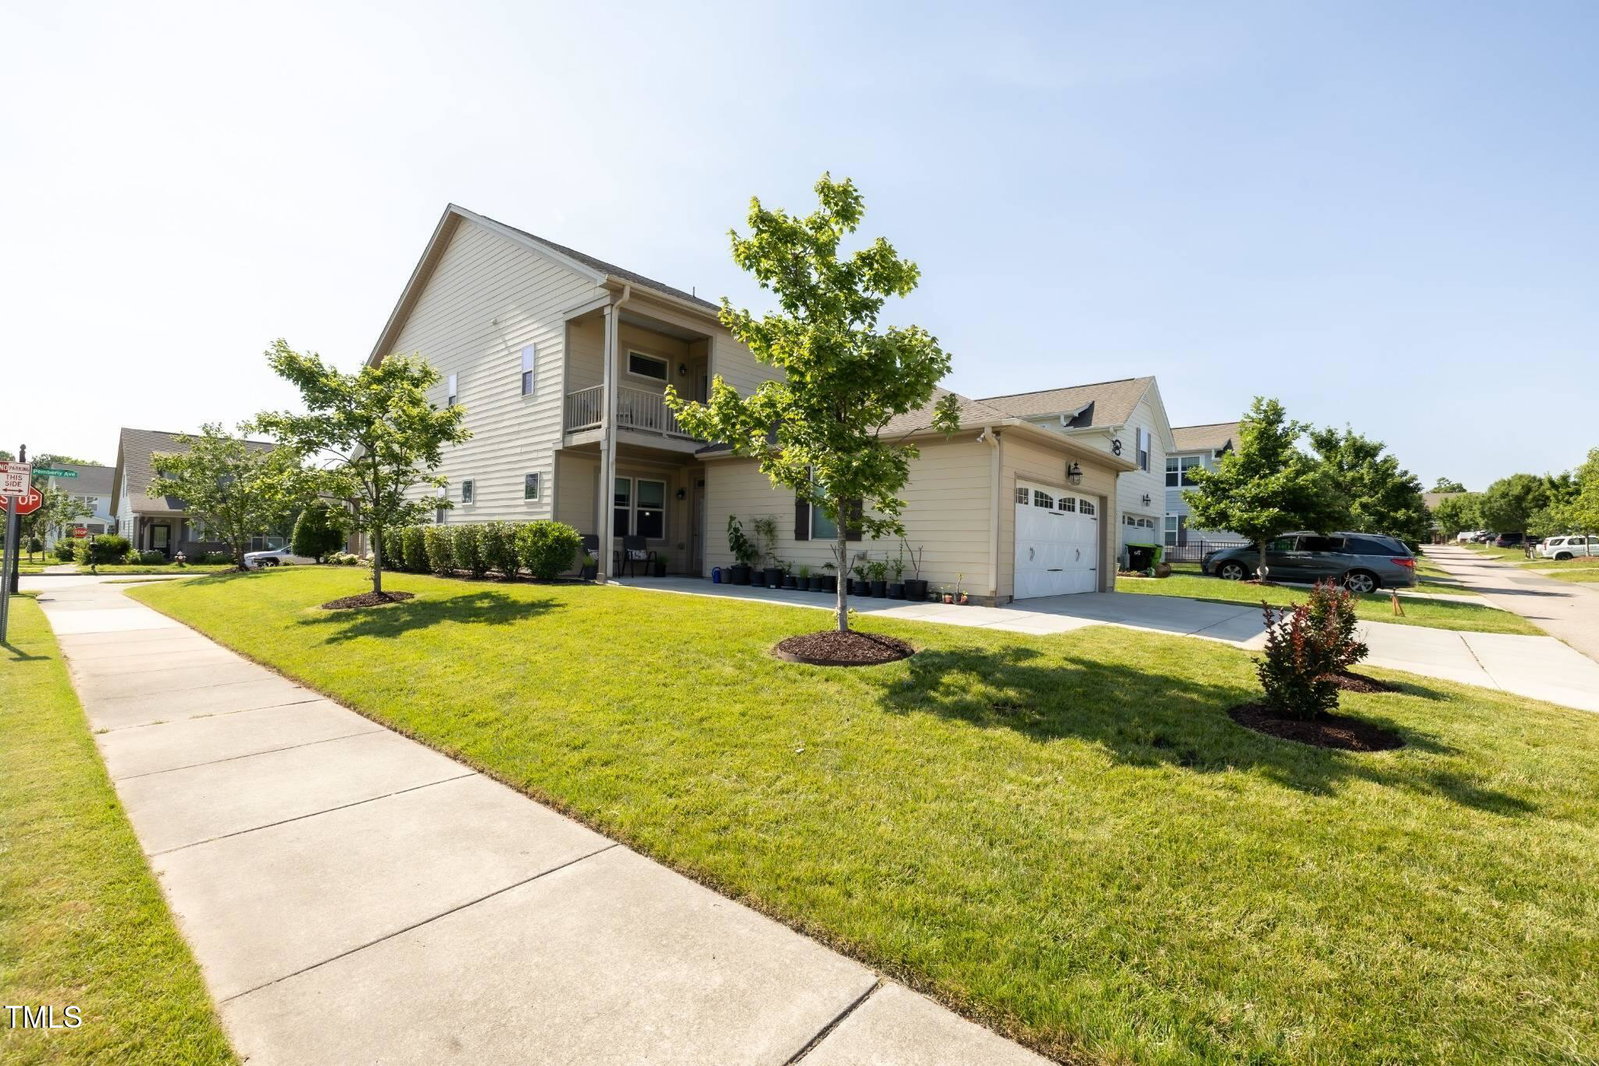
This corner-lot home pulls in sunlight from every direction. From the moment you step into the wide foyer, the layout feels open and easy. On the left, there's a guest suite with a full bath, perfect for visitors or long stays. Keep walking and you'll reach the dining room, then the kitchen, breakfast nook, and family room. Everything flows naturally. The rear-entry garage makes daily life simple, and there's extra storage too. Thoughtful upgrades like an extended concrete pad give you more space to move, store bikes, or even add a bench for drop-zone convenience. Upstairs, two oversized bedrooms share a Jack-and-Jill bath. There's also a small loft space that works great as a play zone or study spot. The primary suite is private and quiet, with a balcony that overlooks green space and a large walk-in closet. The driveway fits two cars comfortably. Because it's a corner lot, getting in and out is easy. The back porch sits under the upstairs balcony, giving you a shaded and quiet space to relax. It's a home that just makes sense. Everything works, nothing feels cramped, and the layout fits real life, with just the right details in all the right places.
/u.realgeeks.media/theresalunthomes/Logo-1_1-min.png)
Additional Information
- Hoa Fee Includes
- Road Maintenance
- Style
- Arts & Crafts
- Foundation
- Slab
- Elementary School
- Wake County Schools
- Middle School
- Wake County Schools
- High School
- Wake County Schools
- Utilities
- Sewer Available
- Garage Spaces
- 2
- Water
- Public
- Flooring
- Hardwood, Tile
- Roof
- Shingle
- Heating
- Forced Air
Mortgage Calculator
Listings provided courtesy of Triangle MLS, Inc. of NC, Internet Data Exchange Database. Information deemed reliable but not guaranteed. © 2026 Triangle MLS, Inc. of North Carolina. Data last updated .