7545 Hasentree Club Dr, Wake Forest, NC 27587
- $1,882,500
- 5
- BD
- 6
- BA
- 4,696
- SqFt







Seller Representative Realty One Group Greener Side
Buyer Representative
- Sold Price
- $1,882,500
- List Price
- $1,895,000
- Closing Date
- Aug 20, 2025
- Status
- CLOSED
- MLS#
- 10101176
- Bedrooms
- 5
- Bathrooms
- 6
- Full-baths
- 5
- Half-baths
- 1
- Living Area
- 4,696
- Lot Size
- 43,560
- Subdivision
- Hasentree
- Year Built
- 2019
- Acres
- 1
Property Description
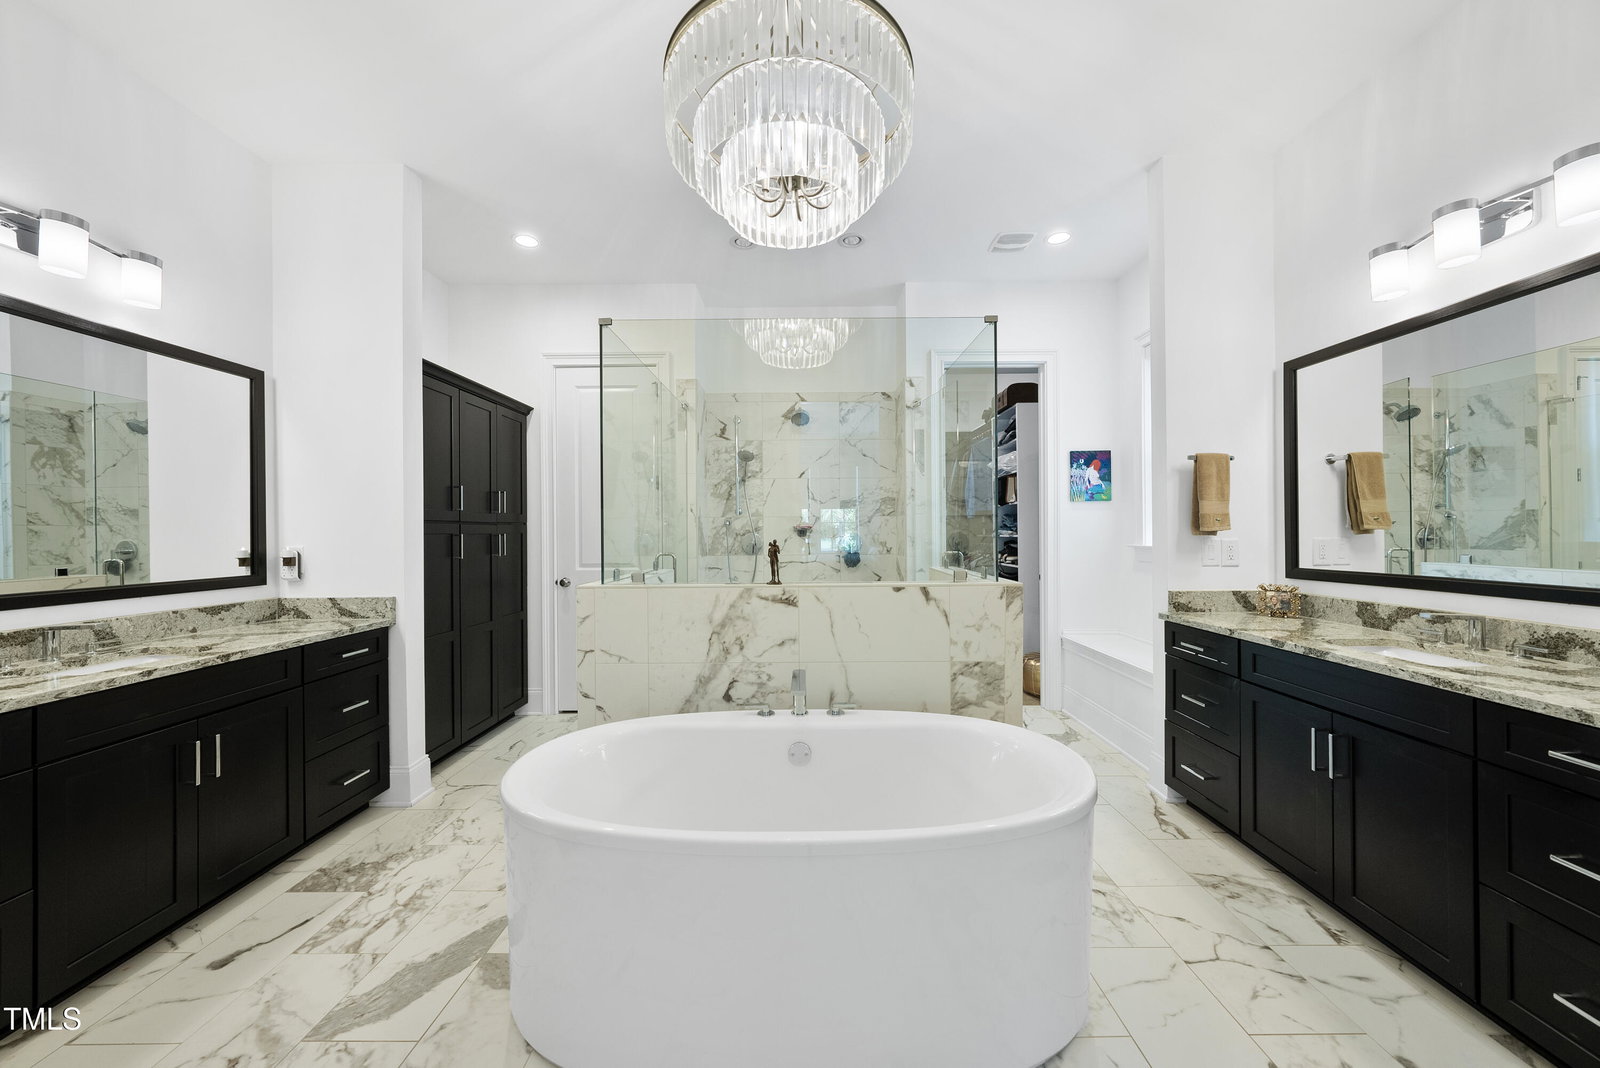
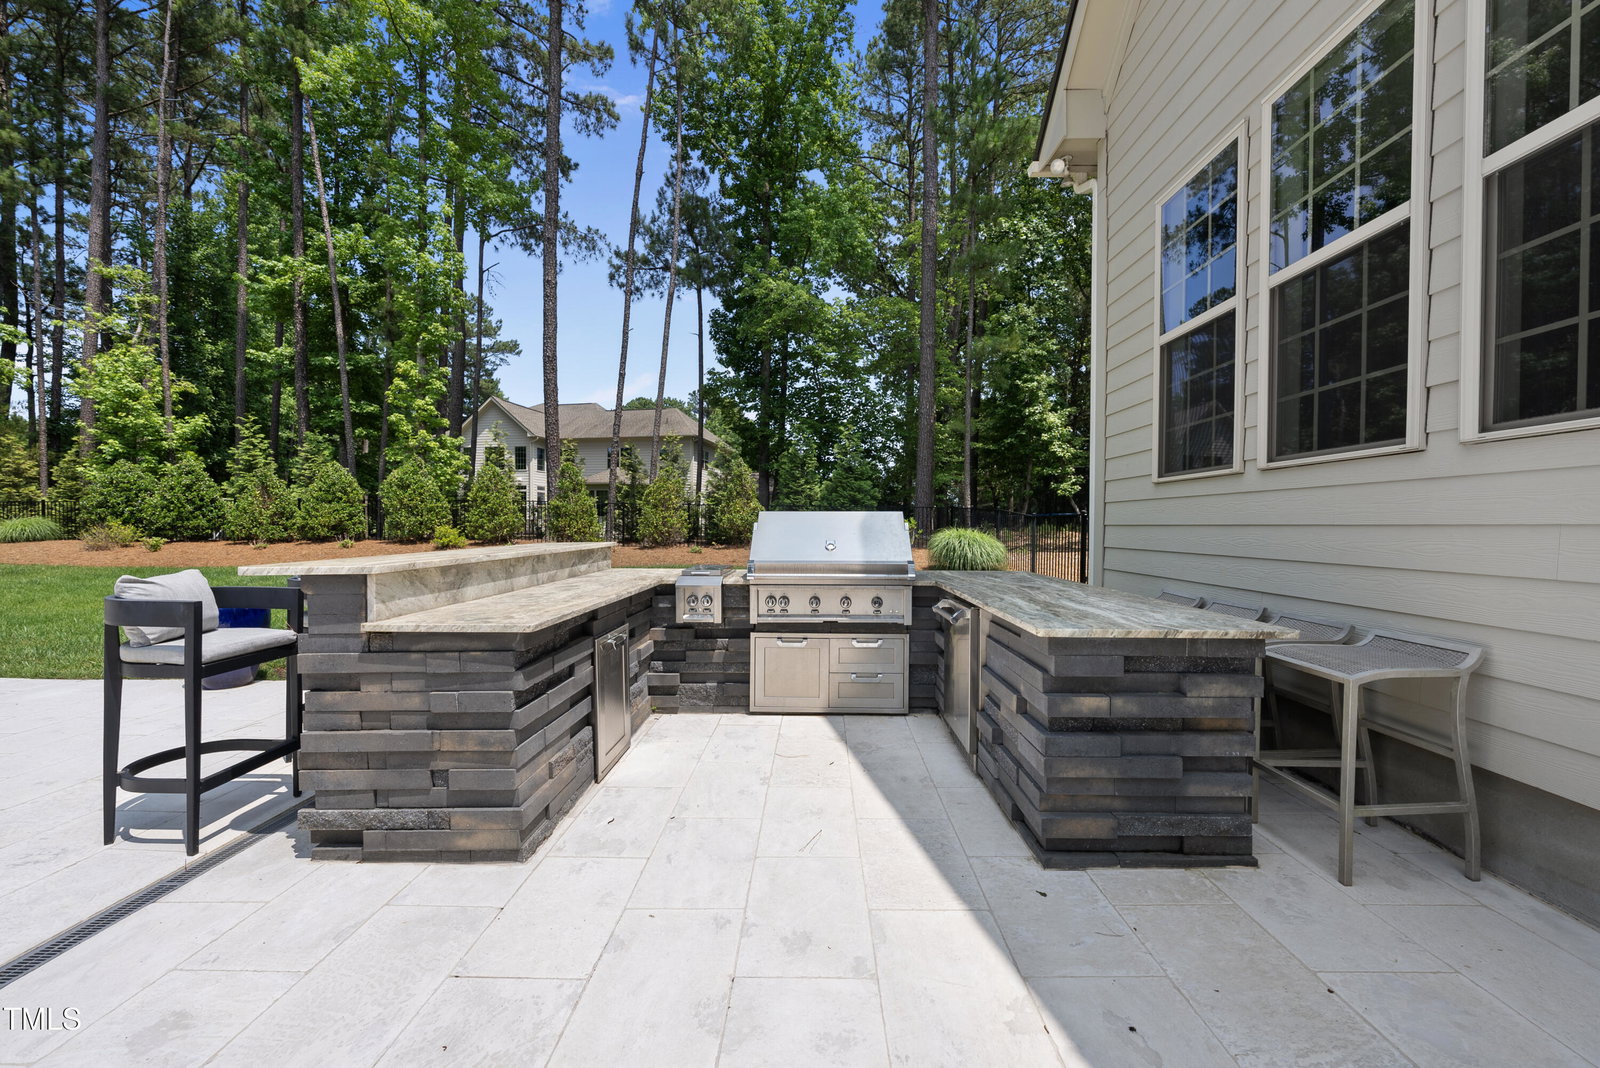
Experience luxury and lifestyle in this exceptional 5-bedroom, 5.5 bathroom home in Hasentree, Wake Forest's premier resort-style golf cart community. From the moment you arrive you'll experience convenience with this open floor plan and spacious first-floor primary suite that offers comfort, privacy, and tranquil golf course views. Set on a beautifully landscaped golf course lot, this home offers both scenic golf course views and rare backyard seclusion. The true standout feature is a resort-inspired backyard oasis featuring one of the nicest private pools in the neighborhood. Thoughtfully designed for both relaxation and entertaining the pool is surrounded by lush landscaping, palm trees, offers fountain jets, underwater lighting, an outdoor surround sound stereo system, and a hot tub. From the outdoor kitchen to gas fire pit the there are many ways to enjoy this home jus steps from your patio door. Inside, the home is bright, open, and modern, with soaring ceilings, expansive windows, and a layout that's perfect for everyday living or hosting guests. Upstairs offers additional bedrooms and flexible space for work or play. As a resident of Hasentree, you'll enjoy over 6 miles of walking trails, a private restaurant and bar, a fishing pond, championship golf, tennis, pickleball, fitness center, and more—all accessible by golf cart. With 5 bedrooms, 5.5 baths, a first-floor primary suite, golf course views, and one of the finest private pools in Hasentree, this home truly has it all. Don't miss out on this one, schedule your showing today.
/u.realgeeks.media/theresalunthomes/Logo-1_1-min.png)
Additional Information
- Hoa Fee Includes
- Maintenance Grounds, Security
- Style
- Traditional
- Foundation
- Block
- Interior Features
- Coffered Ceiling(s), Entrance Foyer, High Ceilings, Dual Primary Closets, Kitchen Island, Open Floor Plan, Pantry, Primary Downstairs, Recessed Lighting, Soaking Tub, Speakers, Storage, Vaulted/Cathedral Ceilings, Bar-Wet, Walk-In Closet(s), Separate Shower, Walk-In Shower, Water Closets, Quartz/Quartzite Counters
- Elementary School
- Wake - Brassfield
- Middle School
- Wake - Wakefield
- High School
- Wake - Wakefield
- Utilities
- Cable Available, Electricity Available, Natural Gas Available, Sewer Connected, Water Available
- Garage Spaces
- 3
- Water
- Public
- Flooring
- Carpet, Tile
- Roof
- Asphalt, Metal, Mixed
- Heating
- Natural Gas
Mortgage Calculator
Listings provided courtesy of Triangle MLS, Inc. of NC, Internet Data Exchange Database. Information deemed reliable but not guaranteed. © 2026 Triangle MLS, Inc. of North Carolina. Data last updated .