121 Fort Jackson Rd, Morrisville, NC 27560
- $740,000
- 5
- BD
- 5
- BA
- 3,145
- SqFt






Seller Representative Carolina One Realty
Buyer Representative
- Sold Price
- $740,000
- List Price
- $735,000
- Closing Date
- Jul 22, 2025
- Status
- CLOSED
- MLS#
- 10101097
- Bedrooms
- 5
- Bathrooms
- 5
- Full-baths
- 4
- Half-baths
- 1
- Living Area
- 3,145
- Lot Size
- 6,970
- Subdivision
- Savannah Village
- Year Built
- 2006
- Acres
- 0.16
Property Description
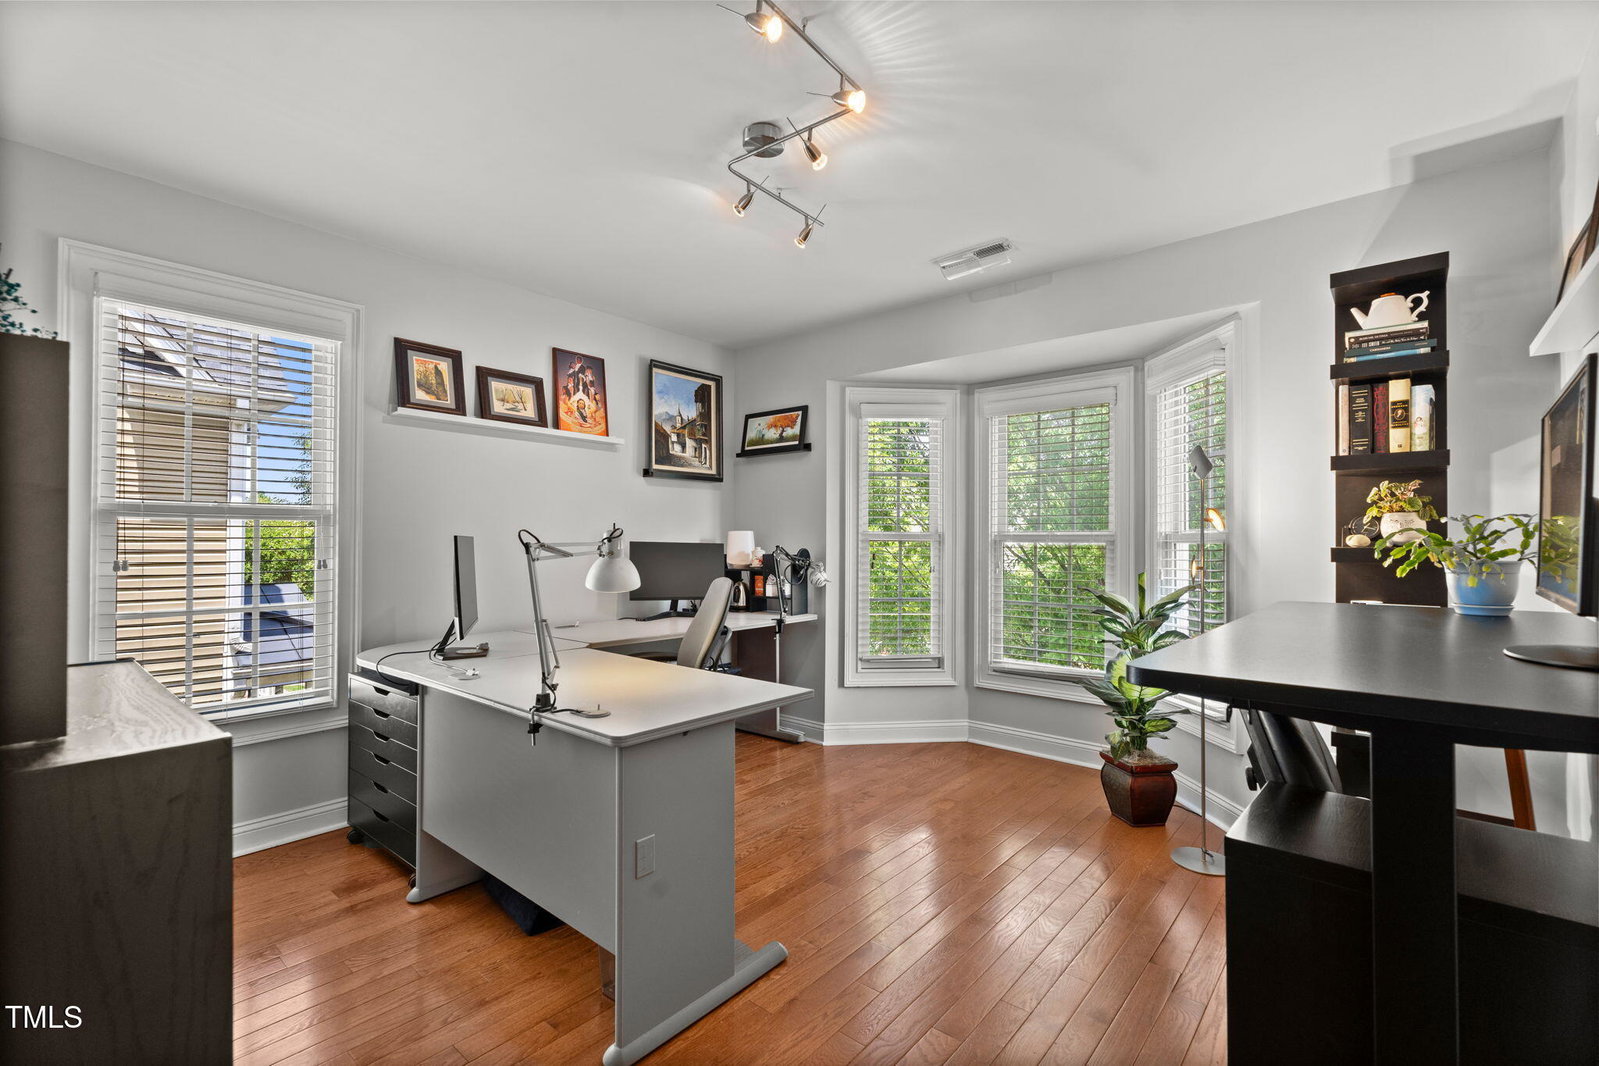
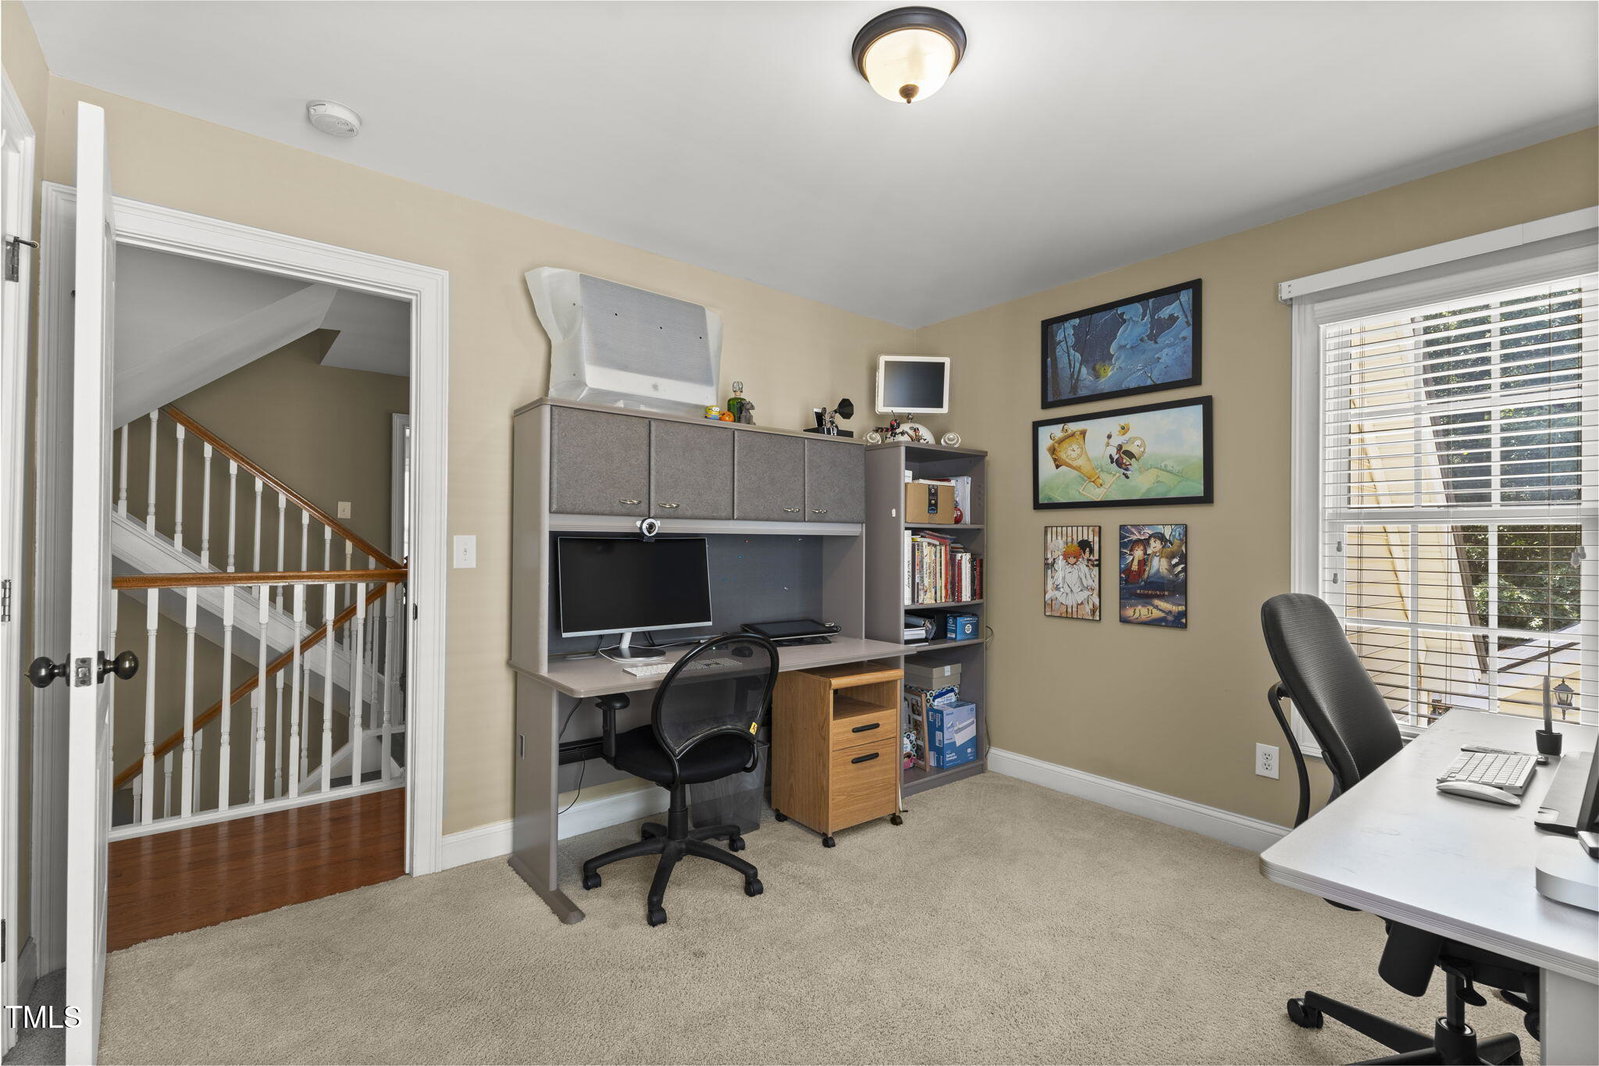
Welcome to your dream home—a stunning 5-bedroom, 4.5-bath custom residence nestled in the Savannah subdivision, one of Morrisville's most highly sought-after neighborhoods. This architectural gem seamlessly blends timeless elegance with modern comfort, highlighted by a distinctive turret that adds both charm and character to the home's striking curb appeal. Step inside to discover a grand foyer with soaring ceilings and rich hardwood floors that flow throughout the main level. The gourmet kitchen is a chef's delight, featuring granite countertops, high-end stainless steel appliances, an oven with convection and air frying features, walk-in pantry, and kitchen nook for casual dining. The sun-drenched great room, with its vaulted ceilings and cozy fireplace affords comfortable elegance. The formal dining room, conveniently located adjacent to the kitchen, provides a perfect space for gatherings with friends and family alike. The casual elegance follows into the desirably located downstairs owners' suite with its tray ceilings, spa-inspired bath featuring double, separate vanities, soaking tub and large walk in closet. On the second floor, you will encounter an expansive bedroom suite, with a sitting room in turret space creating a unique nook—ideal as a reading area, art studio, or home office with panoramic neighborhood views, and an en-suite bath and walk in closet. This floor also offers two additional bedrooms with a shared bath. Additional highlights include a large bonus/guest suite, a detached two car garage, and a beautifully landscaped and fenced backyard with a screened in porch —perfect for outdoor living year-round. All of this plus a new roof, range & microwave (2022) and well maintained sealed crawl space! Ideally located minutes from RTP, top-rated schools, parks, and shopping, this home is the perfect blend of sophistication, functionality, and location!
/u.realgeeks.media/theresalunthomes/Logo-1_1-min.png)
Additional Information
- Hoa Fee Includes
- Insurance, Maintenance Grounds
- Style
- Victorian, Traditional
- Elementary School
- Wake - Cedar Fork
- Middle School
- Wake - West Cary
- High School
- Wake - Panther Creek
- Garage Spaces
- 2
- Water
- Public
- Flooring
- Carpet, Tile, Hardwood
- Roof
- Architectural
- Heating
- Fireplace, Heat Pump
Mortgage Calculator
Listings provided courtesy of Triangle MLS, Inc. of NC, Internet Data Exchange Database. Information deemed reliable but not guaranteed. © 2026 Triangle MLS, Inc. of North Carolina. Data last updated .