503 Gateway Townes Blvd, Wake Forest, NC 27587
- $339,900
- 3
- BD
- 4
- BA
- 2,325
- SqFt





Seller Representative Coldwell Banker Advantage
Buyer Representative
- Sold Price
- $339,900
- List Price
- $339,900
- Closing Date
- Aug 14, 2025
- Status
- CLOSED
- MLS#
- 10101050
- Bedrooms
- 3
- Bathrooms
- 4
- Full-baths
- 3
- Half-baths
- 1
- Living Area
- 2,325
- Lot Size
- 1,307
- Subdivision
- The Townes At Gateway Commons
- Year Built
- 2020
- Acres
- 0.03
Property Description
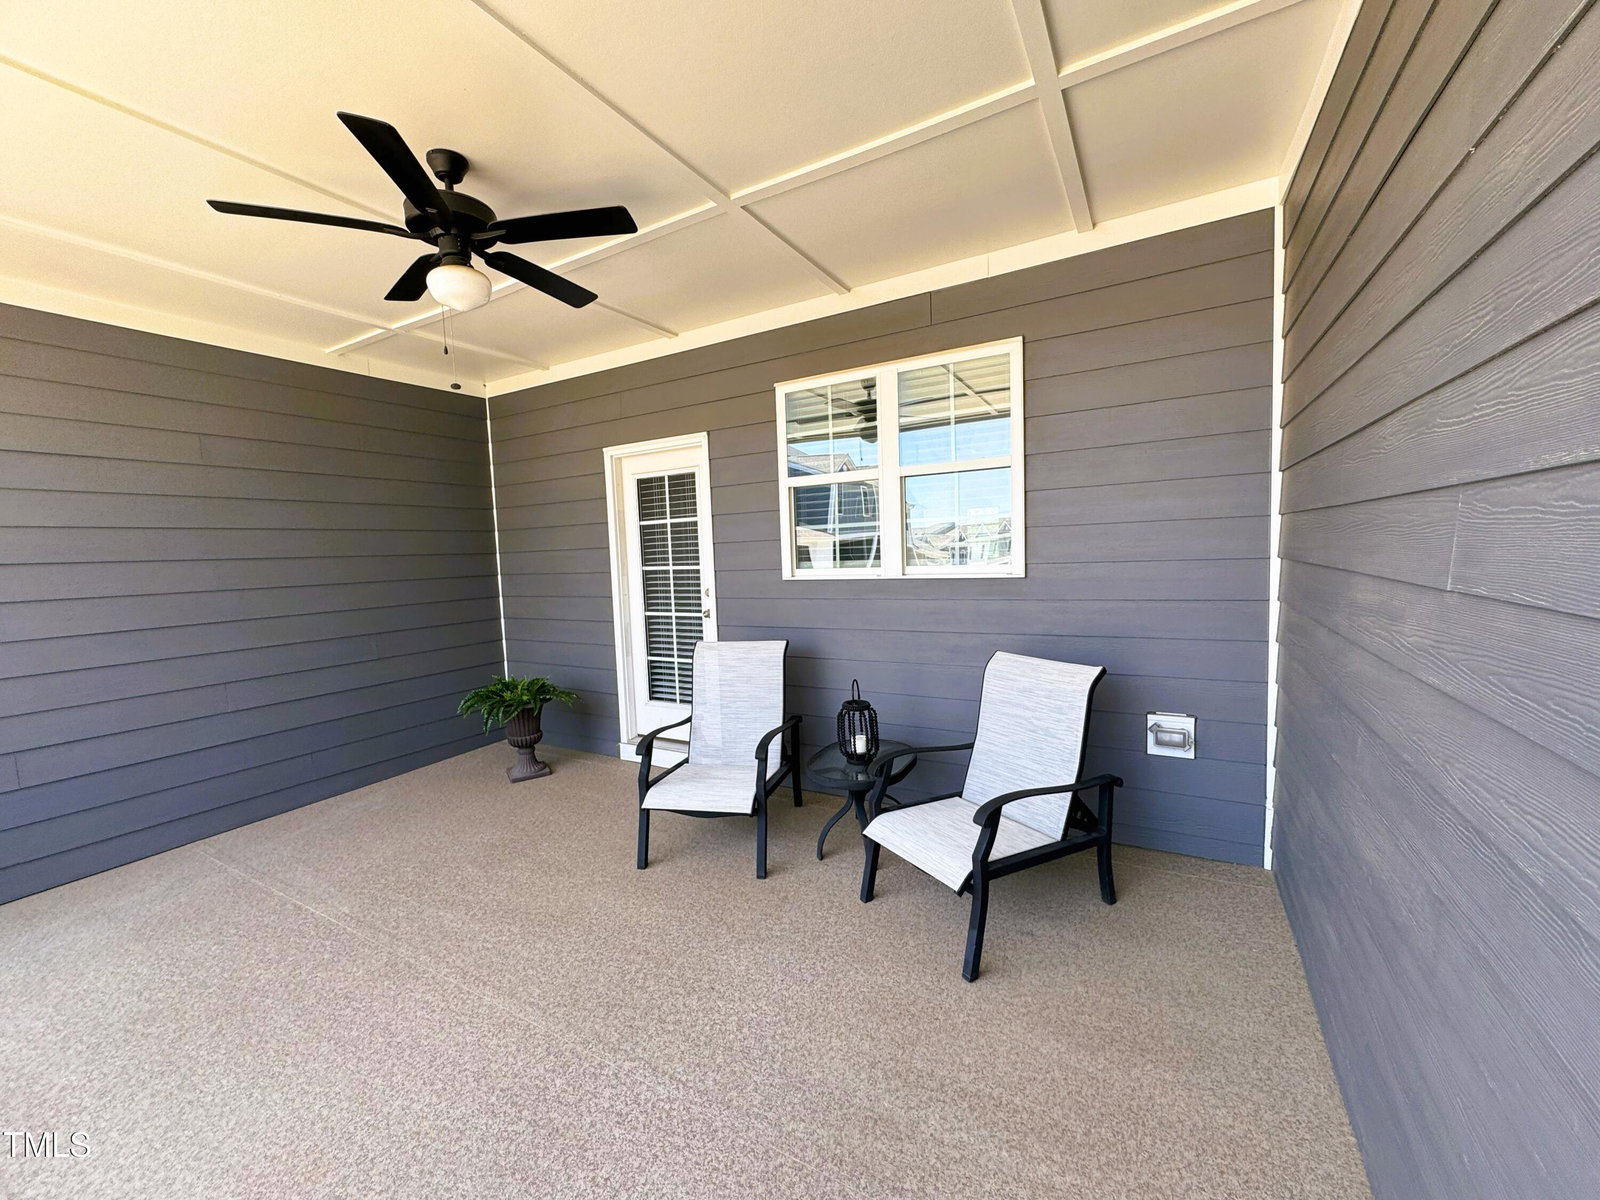
Welcome to 503 Gateway Townes Blvd—an exceptional 3BR/3.5BA townhome located in the heart of Gateway Commons, just off the 98 Bypass and Jones Dairy Rd. This move-in-ready home offers style, space, and convenience. Enjoy an open floor plan featuring laminate flooring on the main level, a spacious kitchen with stainless steel appliances, tile backsplash, upgraded cabinetry, and a breakfast bar—perfect for everyday living and entertaining. Step out onto the large, covered balcony to enjoy your morning coffee or evening unwind. The third floor features two bedrooms with private ensuites, including a primary suite with tray ceiling, oversized walk-in closet with built-ins, and a beautifully appointed bath. The extra-large laundry room includes a washer, dryer, sink, and storage cabinetry. On the main level, you'll find a third bedroom or office, full bath, a welcoming foyer, and access to an extra-large 1-car garage with added shelving and a built-in workbench. Walkable, convenient, and loaded with value—this is one of the best finds in Wake Forest. Don't miss it!
/u.realgeeks.media/theresalunthomes/Logo-1_1-min.png)
Additional Information
- Hoa Fee Includes
- None
- Style
- Traditional, Transitional
- Foundation
- Slab
- Interior Features
- Breakfast Area, Ceiling Fans, Crown Molding, Double Vanity, Entrance Foyer, Eat-In Kitchen, Granite Counters, Dual Primary Closets, Kitchen Island, Open Floor Plan, Pantry, Recessed Lighting, Storage, Tray Ceiling(s), Walk-In Closet(s), Second Primary Bedroom, Bathtub/Shower Combination, Walk-In Shower
- Exterior Features
- Balcony
- Utilities
- Electricity Available, Sewer Connected, Water Available
- Garage Spaces
- 1
- Water
- Public
- Flooring
- Carpet, Laminate
- Roof
- Shingle
- Heating
- Electric, Heat Pump
Mortgage Calculator
Listings provided courtesy of Triangle MLS, Inc. of NC, Internet Data Exchange Database. Information deemed reliable but not guaranteed. © 2026 Triangle MLS, Inc. of North Carolina. Data last updated .