46 Two Belles Ct, Angier, NC 27501
- $415,000
- 4
- BD
- 3
- BA
- 2,990
- SqFt





Seller Representative RE/MAX SOUTHLAND REALTY II
Buyer Representative
- Sold Price
- $415,000
- List Price
- $443,900
- Closing Date
- Jul 23, 2025
- Status
- CLOSED
- MLS#
- 10101047
- Bedrooms
- 4
- Bathrooms
- 3
- Full-baths
- 3
- Living Area
- 2,990
- Lot Size
- 22,215
- Subdivision
- Brighton Glen
- Year Built
- 2023
- Acres
- 0.51
Property Description
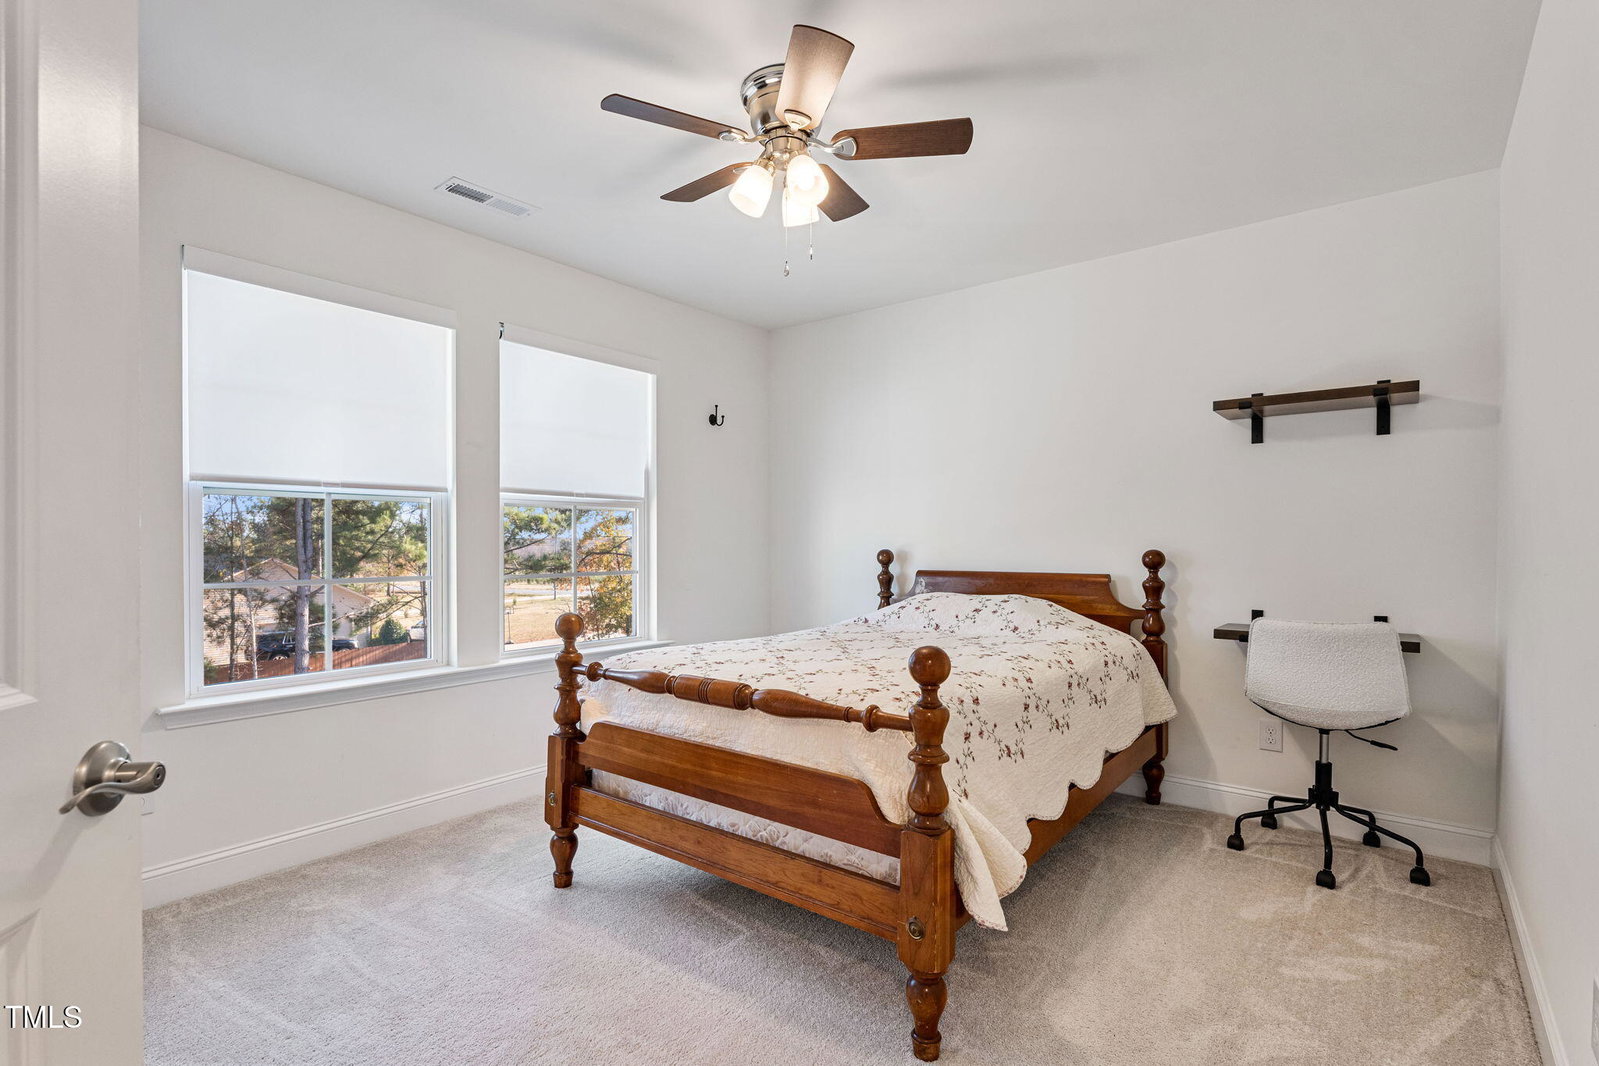
Don't wait this one won't last! This spacious 2-story home in Brighton Glenn offers nearly 3,000 sq ft of living space, loaded with flexibility, storage, and charming plus easy access to I-40 & I-95 for commuters. From the beautifully landscaped yard to the oversized parking pad, 2-car garage, and additional outbuilding, this property offers plenty of room for parking, storage, and outdoor living. Inside, you'll love the welcoming foyer, formal dining room, and an oversized breakfast/dining area, perfect for gatherings. The chef-style kitchen shines with an extra-large granite island, abundant cabinetry, and modern finishes. Large windows and recessed lighting keep the space bright and inviting. Downstairs, a flex room with an adjacent full bath offers a perfect setup for a guest bedroom, home office, or hobbies whatever fits your needs! Upstairs, enjoy three generously sized bedrooms, each with ample closet space, plus a loft area ideal for a second living space or playroom. The upstairs laundry room offers built-in storage and convenience, and three full baths ensure comfort and privacy for the whole family. Relax on the rocking-chair front porch, unwind in the screened-in back porch, or entertain in the bright, open living areas. Storage and parking will never be a problem here! This home is move-in ready and packed with value. Schedule your showing today you have to see it in person to appreciate all the space and features it offers!
/u.realgeeks.media/theresalunthomes/Logo-1_1-min.png)
Additional Information
- Hoa Fee Includes
- Maintenance Grounds
- Style
- Transitional
- Foundation
- Block
- Interior Features
- Ceiling Fans, Eat-In Kitchen, Kitchen Island, Pantry, Dining Room, Butler Pantry, Smooth Ceilings
- Exterior Features
- Rain Gutters
- Elementary School
- Johnston - Benson
- Middle School
- Johnston - Benson
- High School
- Johnston - W Johnston
- Utilities
- Electricity Available, Water Available, Septic
- Garage Spaces
- 2
- Water
- Public
- Flooring
- Carpet, Vinyl
- Roof
- Shingle
- Heating
- Heat Pump
Mortgage Calculator
Listings provided courtesy of Triangle MLS, Inc. of NC, Internet Data Exchange Database. Information deemed reliable but not guaranteed. © 2026 Triangle MLS, Inc. of North Carolina. Data last updated .