359 Abbot Pl, Chapel Hill, NC 27516
- $927,000
- 5
- BD
- 4
- BA
- 3,366
- SqFt





Seller Representative Compass -- Raleigh
Buyer Representative
- Sold Price
- $927,000
- List Price
- $885,000
- Closing Date
- Jul 03, 2025
- Status
- CLOSED
- MLS#
- 10100798
- Bedrooms
- 5
- Bathrooms
- 4
- Full-baths
- 4
- Living Area
- 3,366
- Lot Size
- 9,148
- Subdivision
- Chandler Woods
- Year Built
- 2021
- Acres
- 0.21
Property Description
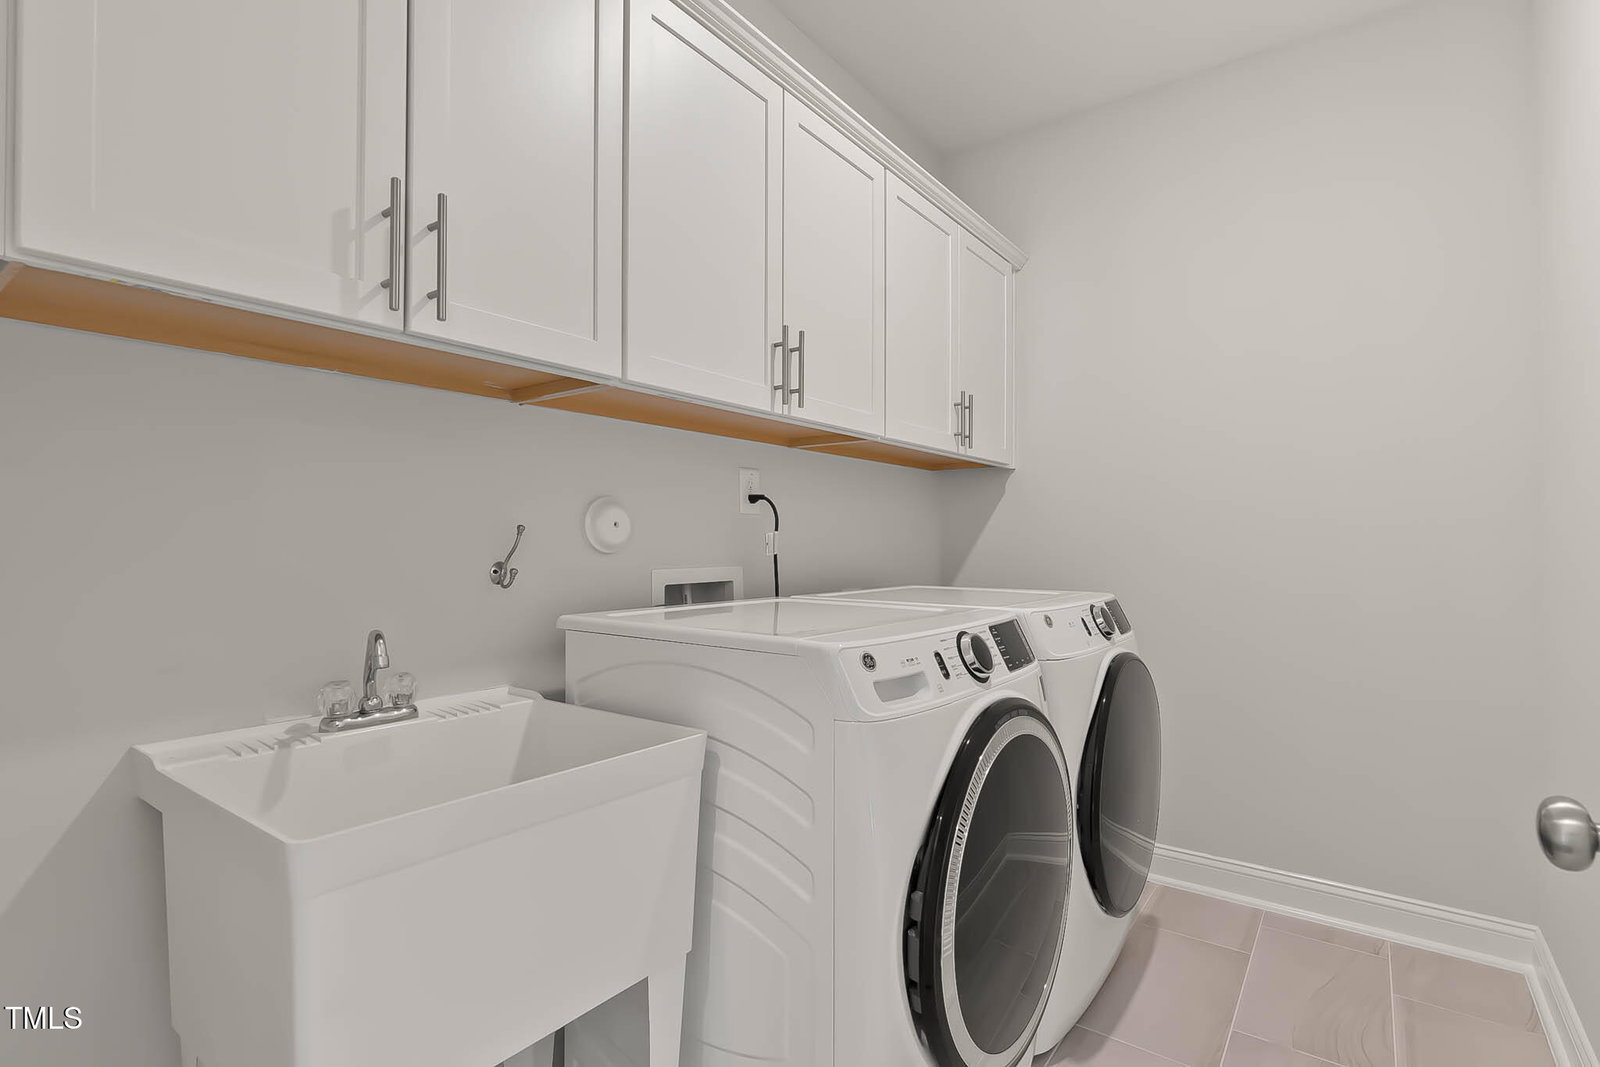
This beautifully maintained, move-in ready home offers fresh interior paint and a bright, airy floor plan designed for comfort and functionality. The main level features a guest suite with a full bath, a separate dining area perfect for entertaining, and a spacious family room with a cozy gas log fireplace. The gourmet kitchen boasts a huge quartz island, abundant cabinetry, a walk-in pantry, stainless steel appliances, a gas cooktop, wall oven, and built-in microwave. A convenient drop zone leads to the attached two-car garage. Upstairs, enjoy a versatile loft/bonus area, ideal for a home office or media space. The luxurious primary suite features a tray ceiling, dual walk-in closets, and a spa-like bath with a soaking tub, tiled shower with bench, dual vanities, and tile flooring. Three additional bedrooms and two full baths complete the upper level. Relax or entertain on the large deck overlooking a peaceful, wooded back drop. Enjoy screened porch, Additional highlights include a whole-house water filtration system, a tankless water heater located in the garage, and a central location that offers quick access to shops, dining, Chapel Hill Carrboro schools, and major highways. Don't miss this wonderful home in one of Chapel Hill's most convenient and desirable locations!
/u.realgeeks.media/theresalunthomes/Logo-1_1-min.png)
Additional Information
- Hoa Fee Includes
- None
- Style
- Traditional, Transitional
- Foundation
- Block
- Interior Features
- Ceiling Fans, Entrance Foyer, Eat-In Kitchen, Dual Primary Closets, High Speed Internet, Kitchen Island, Open Floor Plan, Pantry, Soaking Tub, Tray Ceiling(s), Shower Only, Separate Shower, Bathtub/Shower Combination, Walk-In Shower, Water Closets, Quartz/Quartzite Counters, Smooth Ceilings
- Elementary School
- CH/Carrboro - Morris Grove
- Middle School
- CH/Carrboro - Smith
- High School
- CH/Carrboro - Chapel Hill
- Utilities
- Electricity Available, Natural Gas Available, Water Available
- Garage Spaces
- 2
- Water
- Public
- Flooring
- Carpet, Hardwood, Tile
- Roof
- Shingle
- Heating
- Forced Air
Mortgage Calculator
Listings provided courtesy of Triangle MLS, Inc. of NC, Internet Data Exchange Database. Information deemed reliable but not guaranteed. © 2026 Triangle MLS, Inc. of North Carolina. Data last updated .