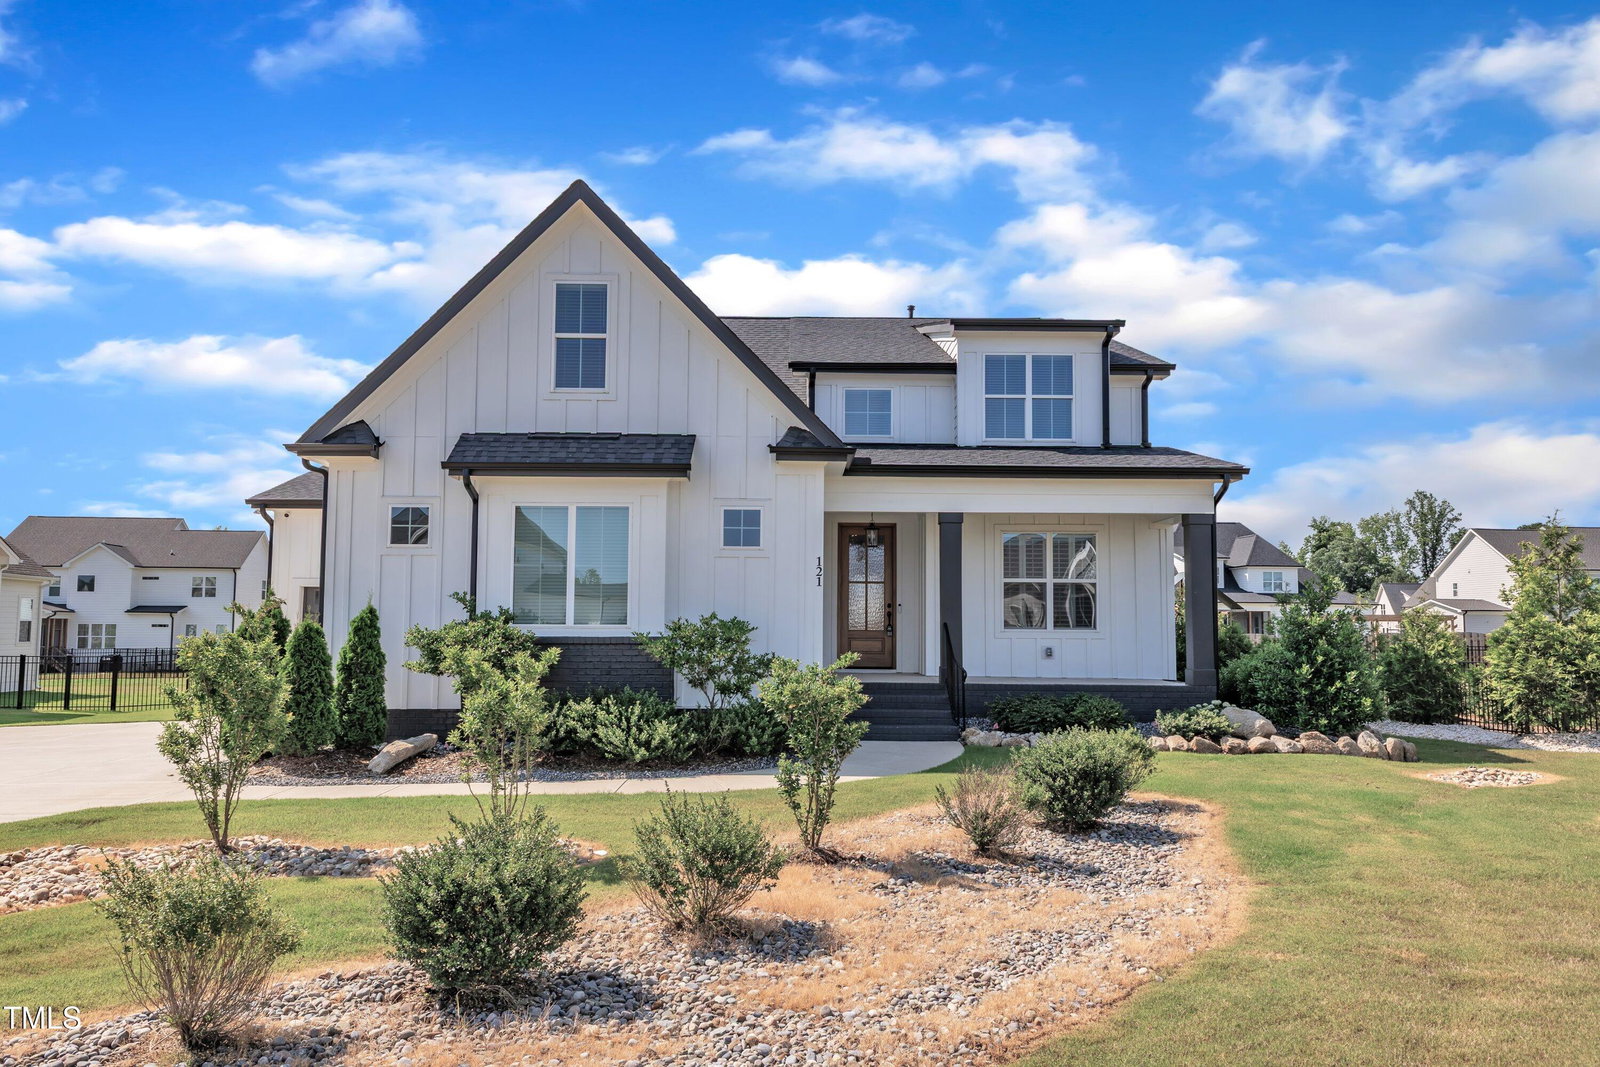
121 Nate Ct, Wake Forest, NC 27587
- $820,000
- 4
- BD
- 3
- BA
- 3,363
- SqFt







Seller Representative Hodge & Kittrell Sotheby's Int
Buyer Representative
- Sold Price
- $820,000
- List Price
- $850,000
- Closing Date
- Nov 21, 2025
- Status
- CLOSED
- MLS#
- 10100519
- Bedrooms
- 4
- Bathrooms
- 3
- Full-baths
- 3
- Living Area
- 3,363
- Lot Size
- 17,860
- Subdivision
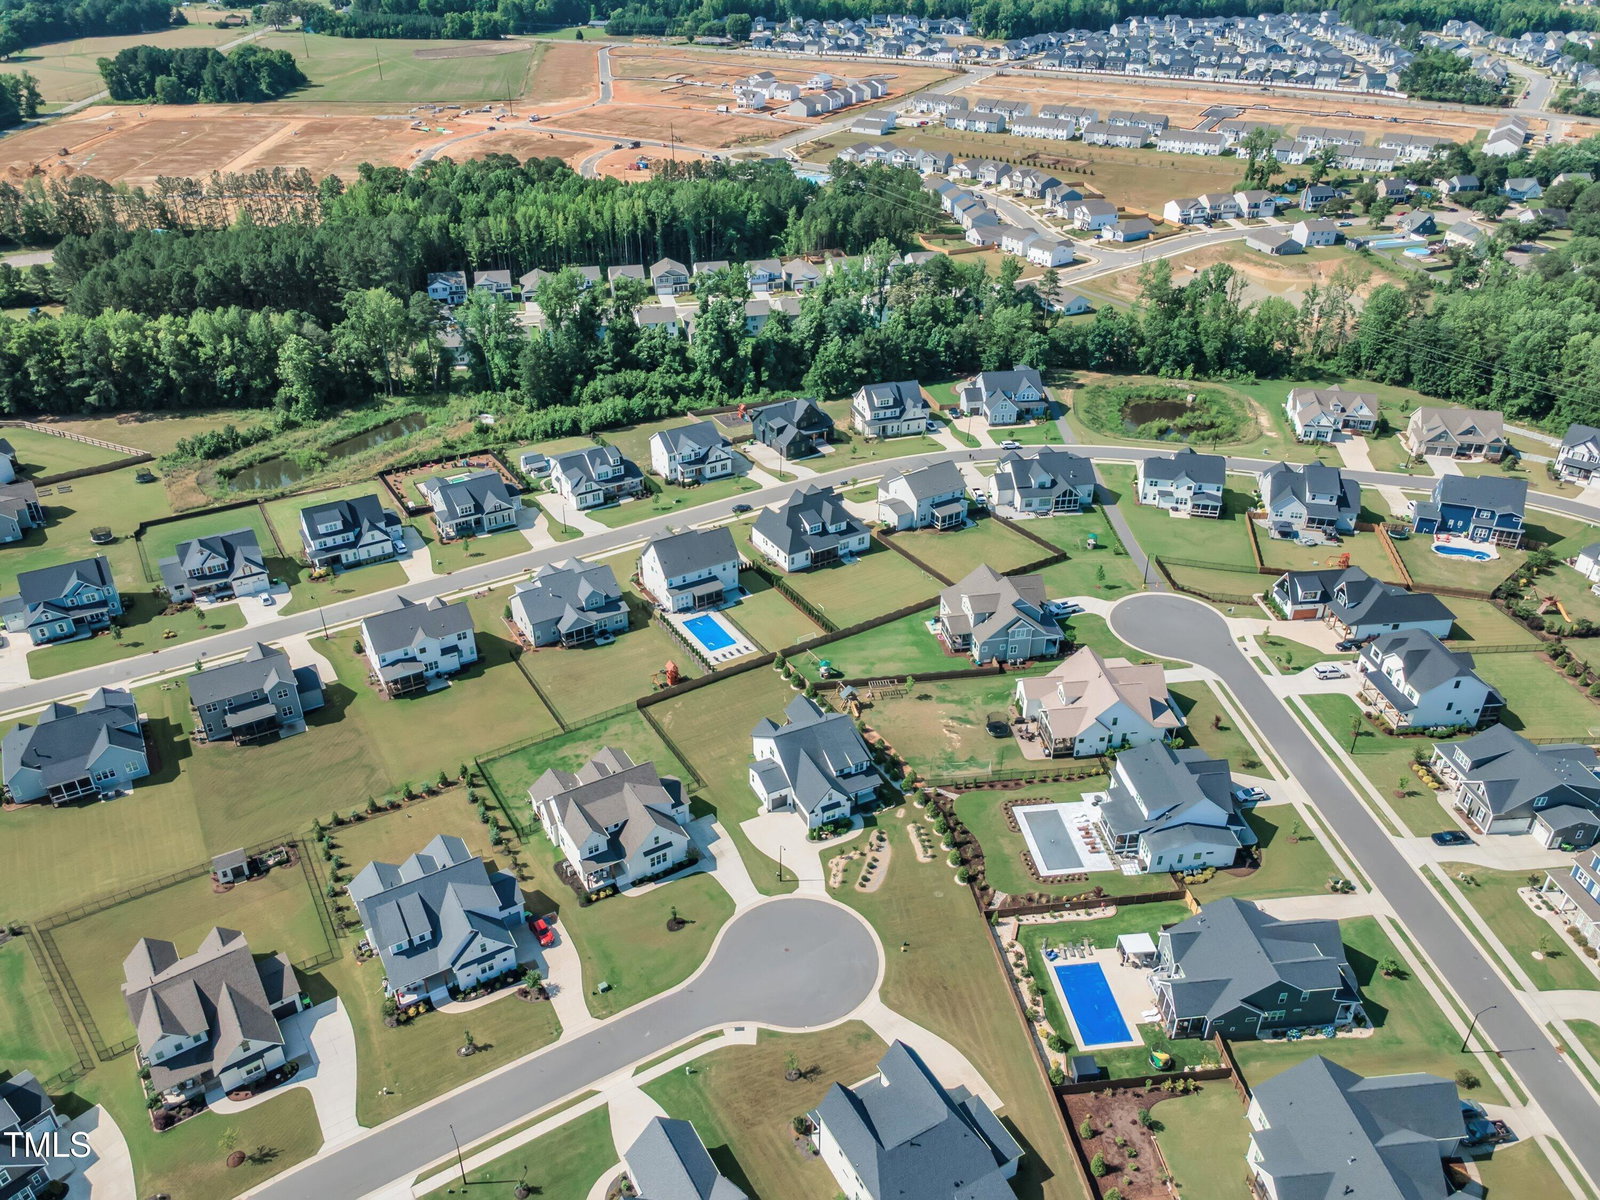
- Perry Farms
- Year Built
- 2023
- Acres
- 0.41
Property Description
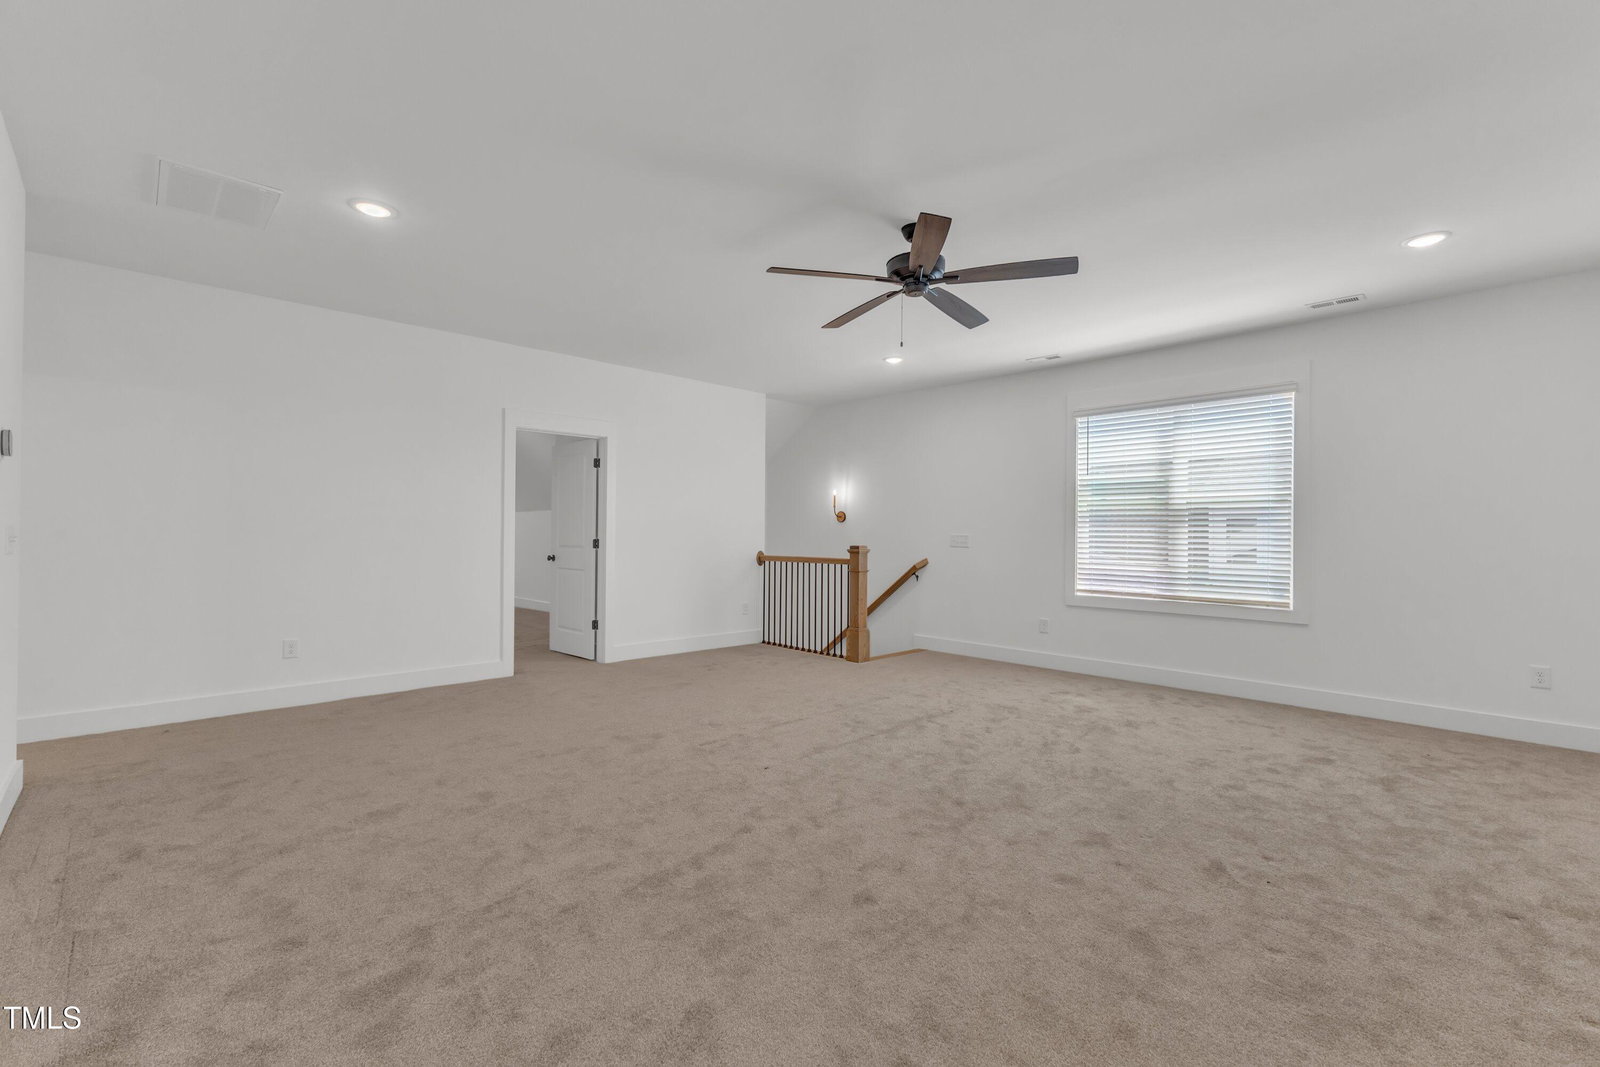
* Seller offering $7,500 Buyer Credit with accepted offer towards closing costs or rate buy-down * Step into this beautifully crafted home where luxury meets comfort, starting with a grand foyer that opens into a spacious main living area featuring rich hardwood floors. Just off the entry, you'll find a private guest suite on the first floor, ideal for visitors or multi-generational living. Beyond, the heart of the home awaits—a gourmet kitchen designed for both everyday living and entertaining. It showcases custom white cabinetry, a herringbone tile backsplash, and a stylish center island painted in a soft white finish, complete with a breakfast bar and stainless steel farmhouse sink. Gold pendant lighting provides a warm contrast, while high-end stainless steel appliances, including a gas range and hood, complete the chef's dream. The kitchen flows seamlessly into the breakfast area, accented with custom trim detail, and opens further into the family room, where a white tile surround gas fireplace with floating mantle anchors the space. Flanked by custom built-in cabinets and accent windows, the room is bathed in natural light and opens through three-panel sliding doors to a serene screened porch, perfect for morning coffee or evening gatherings. Tucked away on the main floor is the primary suite, a true retreat featuring a trey ceiling, designer accent wall, plush carpeting, and ceiling fan. The luxurious en-suite bath includes a dual-sink vanity with granite countertops, custom cabinetry, and a stunning 12x24 chevron-tiled walk-in shower, along with a spacious walk-in closet. Upstairs, a large recreation room offers flexibility for a media space or game room, while a separate home office or study provides privacy and focus when needed. A rare find, this home combines smart design, upscale finishes, and versatile living spaces—all with a three-car garage for added convenience and storage.
/u.realgeeks.media/theresalunthomes/Logo-1_1-min.png)
Additional Information
- Hoa Fee Includes
- Insurance
- Style
- Traditional, Transitional
- Foundation
- Concrete Perimeter
- Interior Features
- Bookcases, Ceiling Fans, Double Vanity, Entrance Foyer, High Ceilings, Kitchen Island, Pantry, Primary Downstairs, Recessed Lighting, Tray Ceiling(s), Walk-In Closet(s), Dining Combo, Walk-In Shower, Quartz/Quartzite Counters, Smooth Ceilings
- Accessibility Features
- Accessible Washer/Dryer
- Exterior Features
- Rain Gutters
- Elementary School
- Wake - Jones Dairy
- Middle School
- Wake - Rolesville
- High School
- Wake - Wake Forest
- Utilities
- Electricity Available, Natural Gas Available, Sewer Connected, Water Available
- Garage Spaces
- 3
- Water
- Public
- Basement
- Crawl Space
- Flooring
- Carpet, Hardwood, Tile
- Roof
- Shingle
- Heating
- Electric, Forced Air, Natural Gas
Mortgage Calculator
Listings provided courtesy of Triangle MLS, Inc. of NC, Internet Data Exchange Database. Information deemed reliable but not guaranteed. © 2026 Triangle MLS, Inc. of North Carolina. Data last updated .