2333 Lantern Walk Ln, Wake Forest, NC 27587
- $630,000
- 5
- BD
- 3
- BA
- 3,558
- SqFt








Seller Representative Keller Williams Elite Realty
Buyer Representative
- Sold Price
- $630,000
- List Price
- $639,900
- Closing Date
- Aug 07, 2025
- Status
- CLOSED
- MLS#
- 10100013
- Bedrooms
- 5
- Bathrooms
- 3
- Full-baths
- 2
- Half-baths
- 1
- Living Area
- 3,558
- Lot Size
- 11,761
- Subdivision
- Stonegate
- Year Built
- 2014
- Acres
- 0.27
Property Description
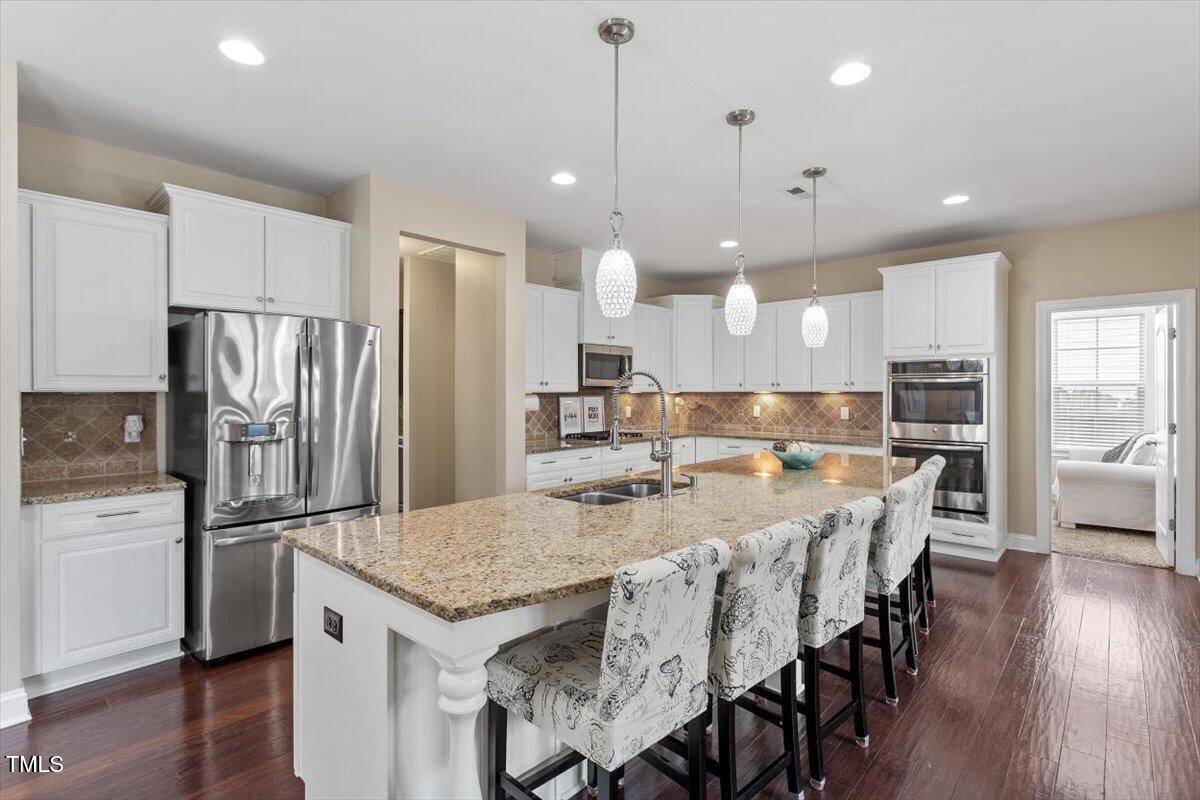
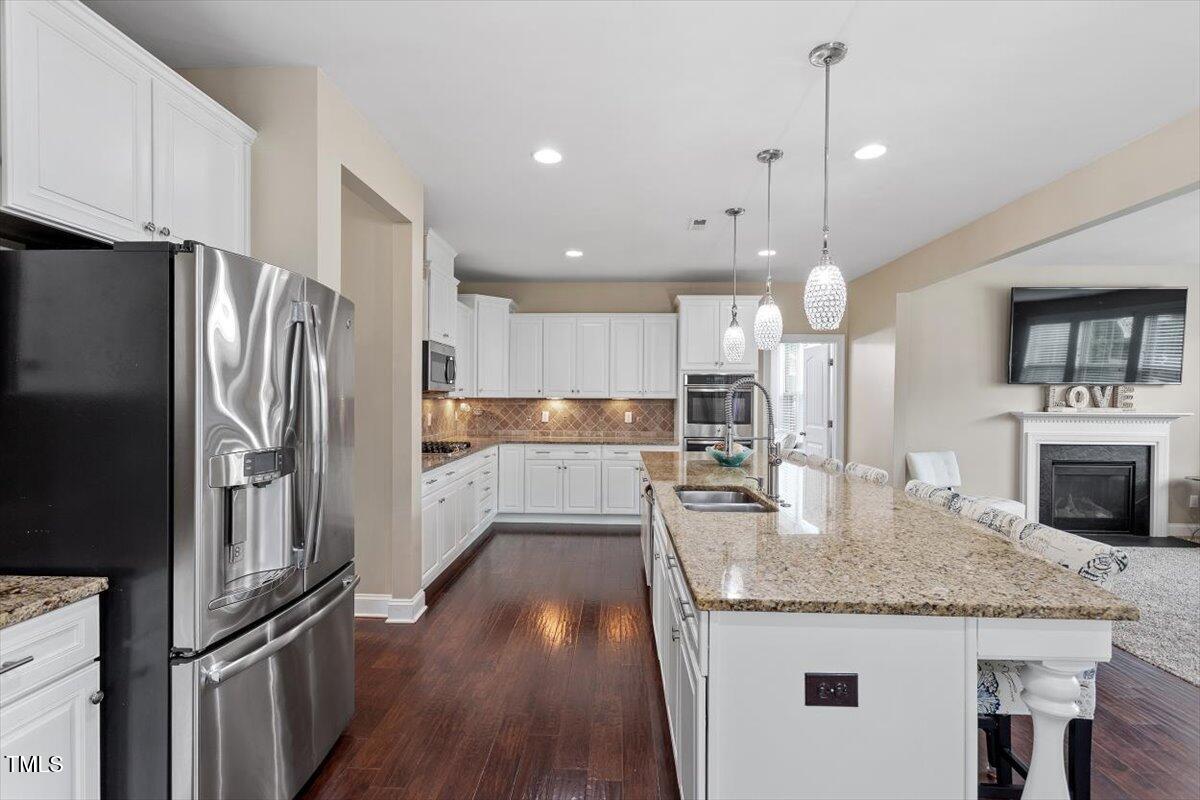
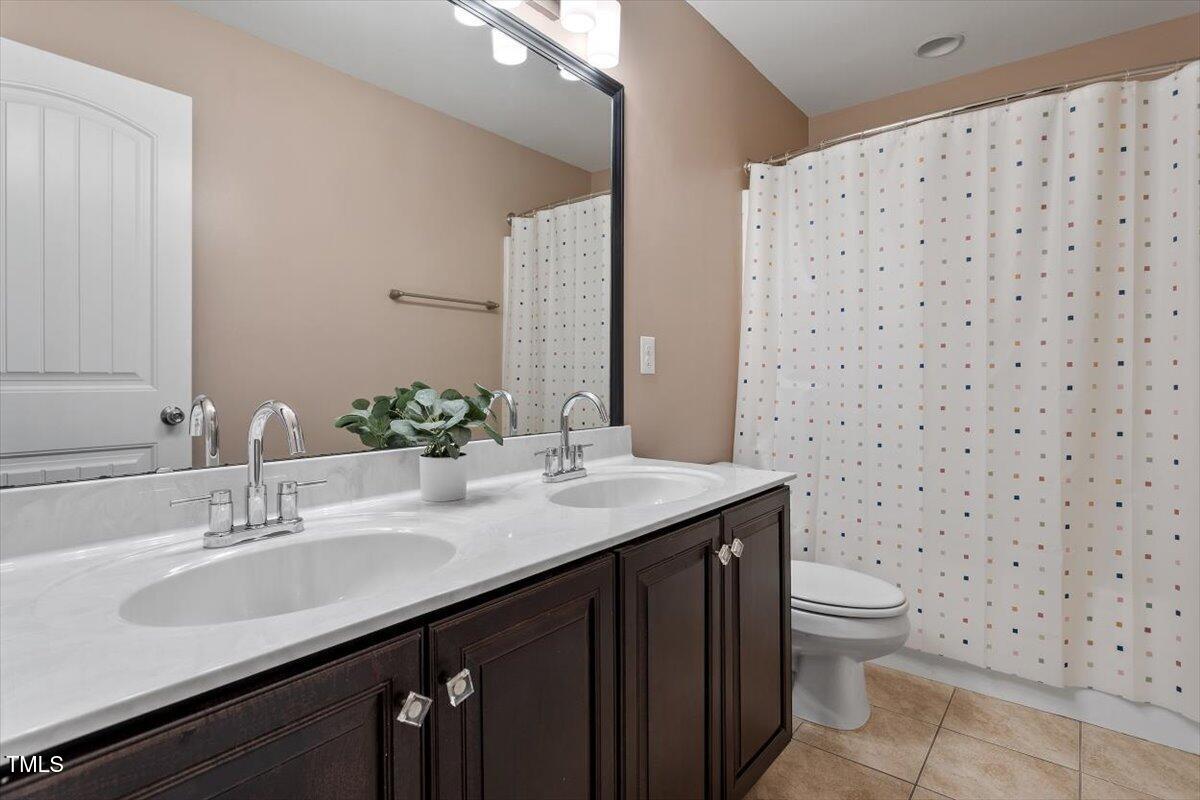
This spacious 5-bedroom home has room for everyone and everything! You'll love the open floor plan with the huge island, gourmet kitchen, and large family room and dining room that make this home perfect for hosting. There's also a separate office, a formal dining and a flex room on the first floor for whatever you may need—playroom, gym, extra lounge, etc. It has a screened-in porch to enjoy the outdoors bug-free. The backyard comes with additional patio space, a basketball hoop and plenty of space to throw a football or simply relax. Upstairs, the massive primary suite has a spa-like bathroom and a generously sized walk-in closet. The four spacious secondary bedrooms, each have their own walk-in closet. Makes it perfect for keeping things organized and giving everyone their own space. Don't miss the fully installed solar panels allowing you to lower your utility bills! Enjoy long-term savings and eco-friendly peace of mind without sacrificing comfort or style. It's the perfect mix of comfort, space, and functionality! Enjoy Stonegate's amazing community amenities including a resort-style pool with a waterslide and separate kiddie pool, tennis courts, and fun-filled pickleball tournaments. Kids will love the playground, and the clubhouse is a great spot for neighborhood gatherings and events. Whether you're looking to stay active or just relax, Stonegate has something for everyone!
/u.realgeeks.media/theresalunthomes/Logo-1_1-min.png)
Additional Information
- Style
- Traditional
- Foundation
- Slab
- Interior Features
- Ceiling Fans, Coffered Ceiling(s), Central Vacuum, Double Vanity, Entrance Foyer, Granite Counters, Kitchen Island, Open Floor Plan, Pantry, Recessed Lighting, Walk-In Closet(s), Dining Combo, Dining Combo, Butler Pantry, Separate Shower, Bathtub/Shower Combination, Bathtub Only, Smooth Ceilings
- Exterior Features
- Basketball Court, Fenced Yard
- Elementary School
- Wake County Schools
- Middle School
- Wake County Schools
- High School
- Wake County Schools
- Garage Spaces
- 2
- Water
- Public
- Flooring
- Carpet, Hardwood, Tile
- Roof
- Shingle
- Heating
- Forced Air, Zoned
Mortgage Calculator
Listings provided courtesy of Triangle MLS, Inc. of NC, Internet Data Exchange Database. Information deemed reliable but not guaranteed. © 2026 Triangle MLS, Inc. of North Carolina. Data last updated .