1237 Shirehall Park Ln, Wake Forest, NC 27587
- $620,000
- 5
- BD
- 4
- BA
- 3,131
- SqFt









Seller Representative Property Specific, LLC
Buyer Representative
- Sold Price
- $620,000
- List Price
- $620,000
- Closing Date
- Jul 08, 2025
- Status
- CLOSED
- MLS#
- 10099847
- Bedrooms
- 5
- Bathrooms
- 4
- Full-baths
- 3
- Half-baths
- 1
- Living Area
- 3,131
- Lot Size
- 12,197
- Subdivision
- Northampton
- Year Built
- 2006
- Acres
- 0.28
Property Description
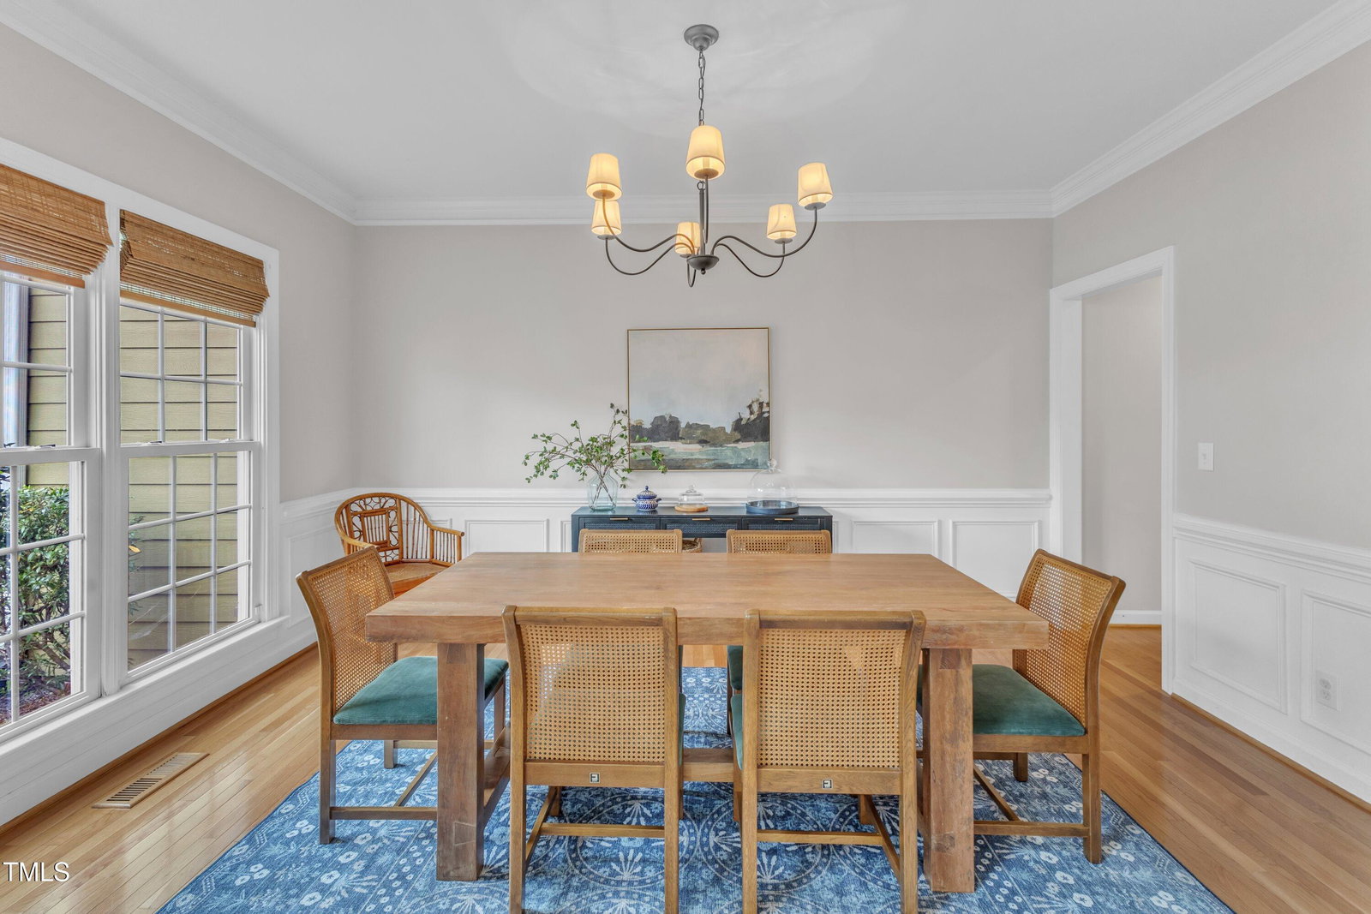
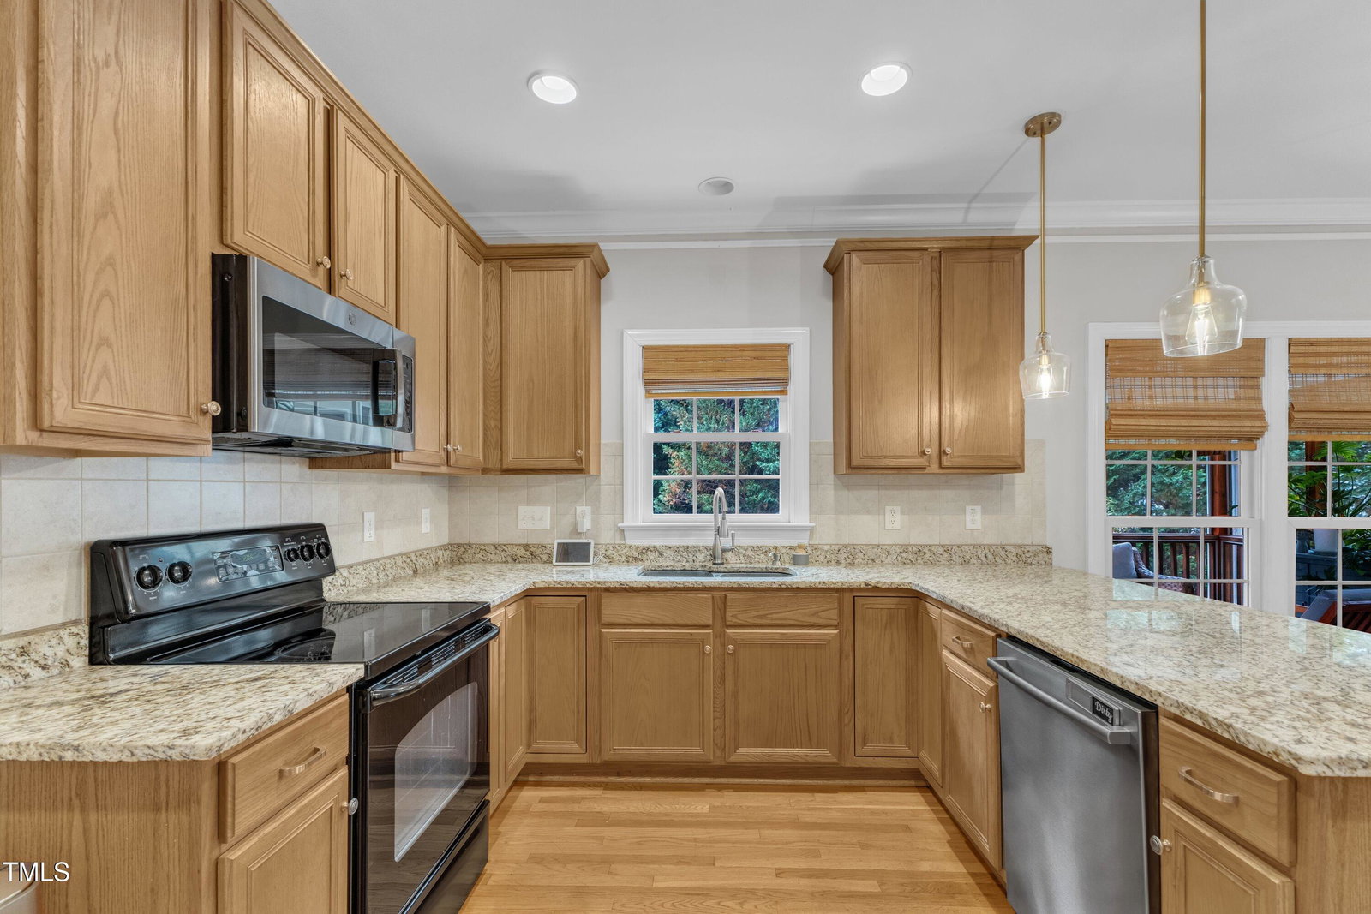
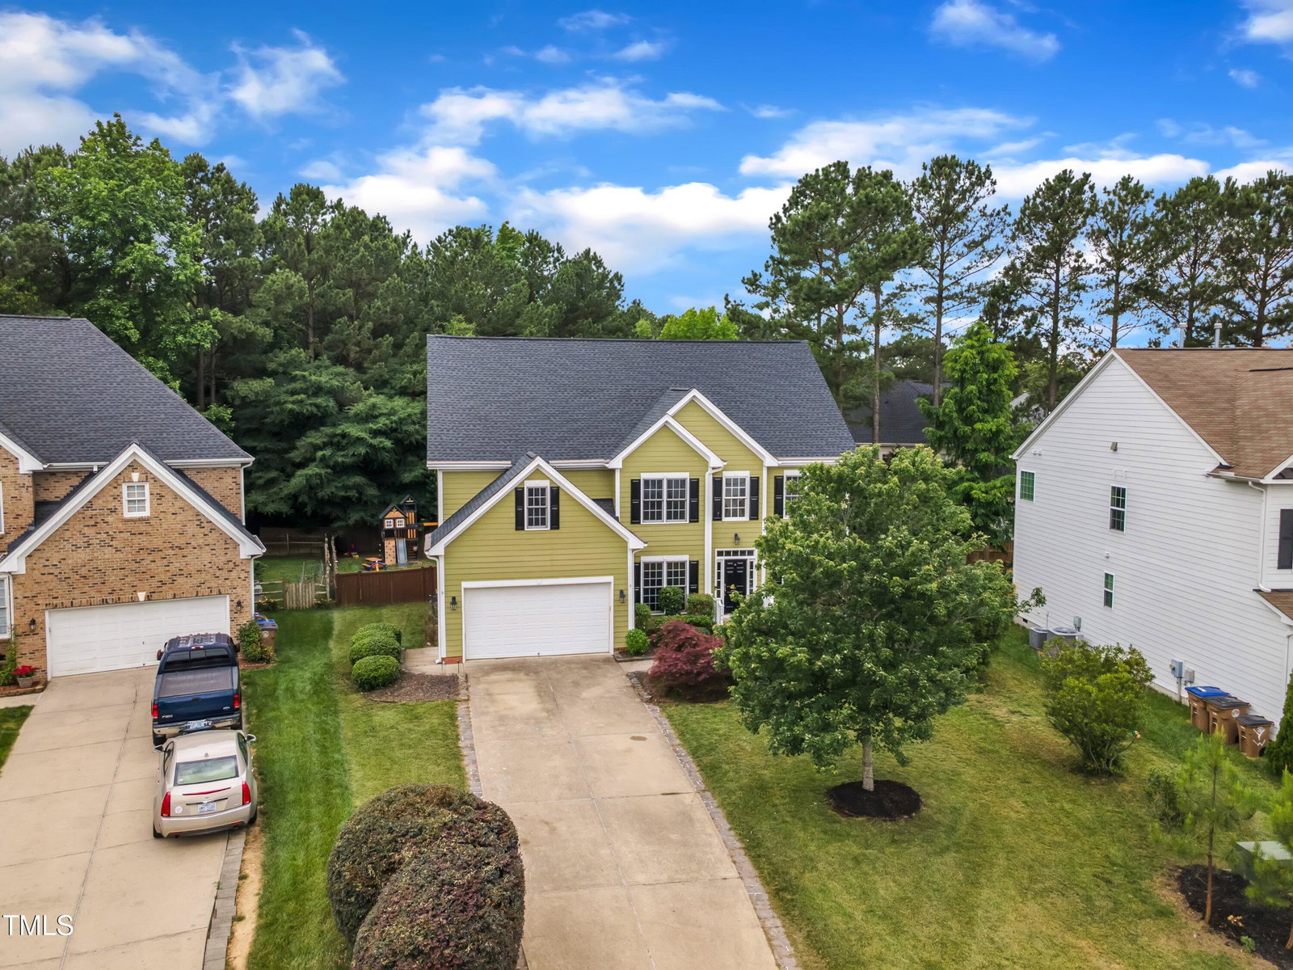
Welcome to 1237 Shirehall Park Lane- spacious, updated, and ideally located on a quiet cul-de-sac street in the sought-after Northampton community. Stroll right to the elementary school through the neighborhood! This 5-bedroom 3.5-bath home sits on a flat, fenced lot with a long driveway and private backyard lined with beautiful mature landscape. Inside, the main floor open layout offers great flexibility with a private office, a versatile sunroom with wall-to-wall windows, and bright open living spaces. Be sure to notice the beautiful hardwood floors and crown molding throughout the first floor, then enjoy the outdoors year-round on your screened-in porch and entertainers deck. Upstairs, you'll find an oversized owner's retreat with tray ceiling, garden tub, separate shower, water closet, and walk-in closet. Three lovely bedrooms and dual-sink bathroom along with an additional guest bedroom with it's own ensuite and walk-in closet finish up the second floor. One bedroom could easily be used as a large bonus room! The massive 1700sqft+ unfinished walk-up attic offers excellent storage or future expansion potential. Recent updates include fresh interior paint (2023), roof (2021), first floor HVAC (2020), and water heater (2018). Additional touches of updates will be noticed from modern light fixtures, bamboo window shades, and upgraded closet organization throughout the house. The garage is truly oversized at 500sqft+ for multiple cars, storage, and hobbies. Enjoy access to the community pool and playground, and a prime location in Wake Forest convenient to schools, shopping, and dining. OPEN HOUSES Sat 10:30-1:30 and Sun 12-3
/u.realgeeks.media/theresalunthomes/Logo-1_1-min.png)
Additional Information
- Style
- Traditional, Transitional
- Foundation
- Permanent
- Interior Features
- Ceiling Fans, Crown Molding, Double Vanity, Eat-In Kitchen, Granite Counters, High Speed Internet, Open Floor Plan, Pantry, Soaking Tub, Storage, Tray Ceiling(s), Walk-In Closet(s), Shower Only, Separate Shower, Walk-In Shower, Water Closets, Bathtub Only, Smooth Ceilings
- Exterior Features
- Private Yard, Rain Gutters, Fenced Yard
- Elementary School
- Wake - Jones Dairy
- Middle School
- Wake - Heritage
- High School
- Wake - Wake Forest
- Garage Spaces
- 2
- Water
- Public
- Basement
- Crawl Space
- Flooring
- Carpet, Hardwood, Tile
- Roof
- Shingle
- Heating
- Forced Air
Mortgage Calculator
Listings provided courtesy of Triangle MLS, Inc. of NC, Internet Data Exchange Database. Information deemed reliable but not guaranteed. © 2026 Triangle MLS, Inc. of North Carolina. Data last updated .