1808 Stream Manor Ct, Wake Forest, NC 27587
- $2,400,000
- 4
- BD
- 5
- BA
- 5,985
- SqFt









Seller Representative Compass -- Raleigh
Buyer Representative
- Sold Price
- $2,400,000
- List Price
- $2,495,000
- Closing Date
- Dec 19, 2025
- Status
- CLOSED
- MLS#
- 10099805
- Bedrooms
- 4
- Bathrooms
- 5
- Full-baths
- 4
- Half-baths
- 1
- Living Area
- 5,985
- Lot Size
- 61,419
- Subdivision
- Grand Highland Estates
- Year Built
- 2025
- Acres
- 1.41
Property Description
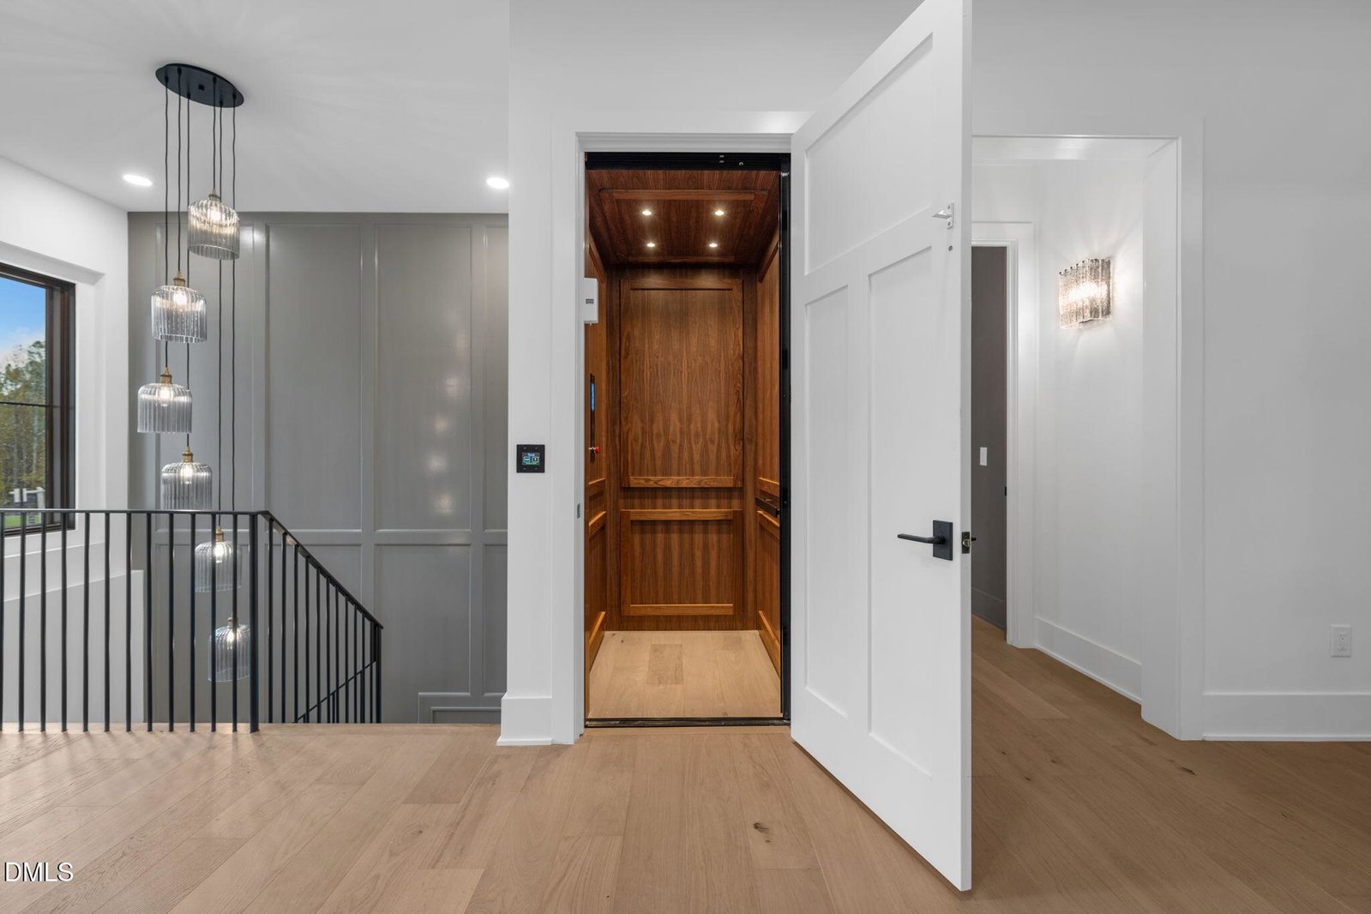
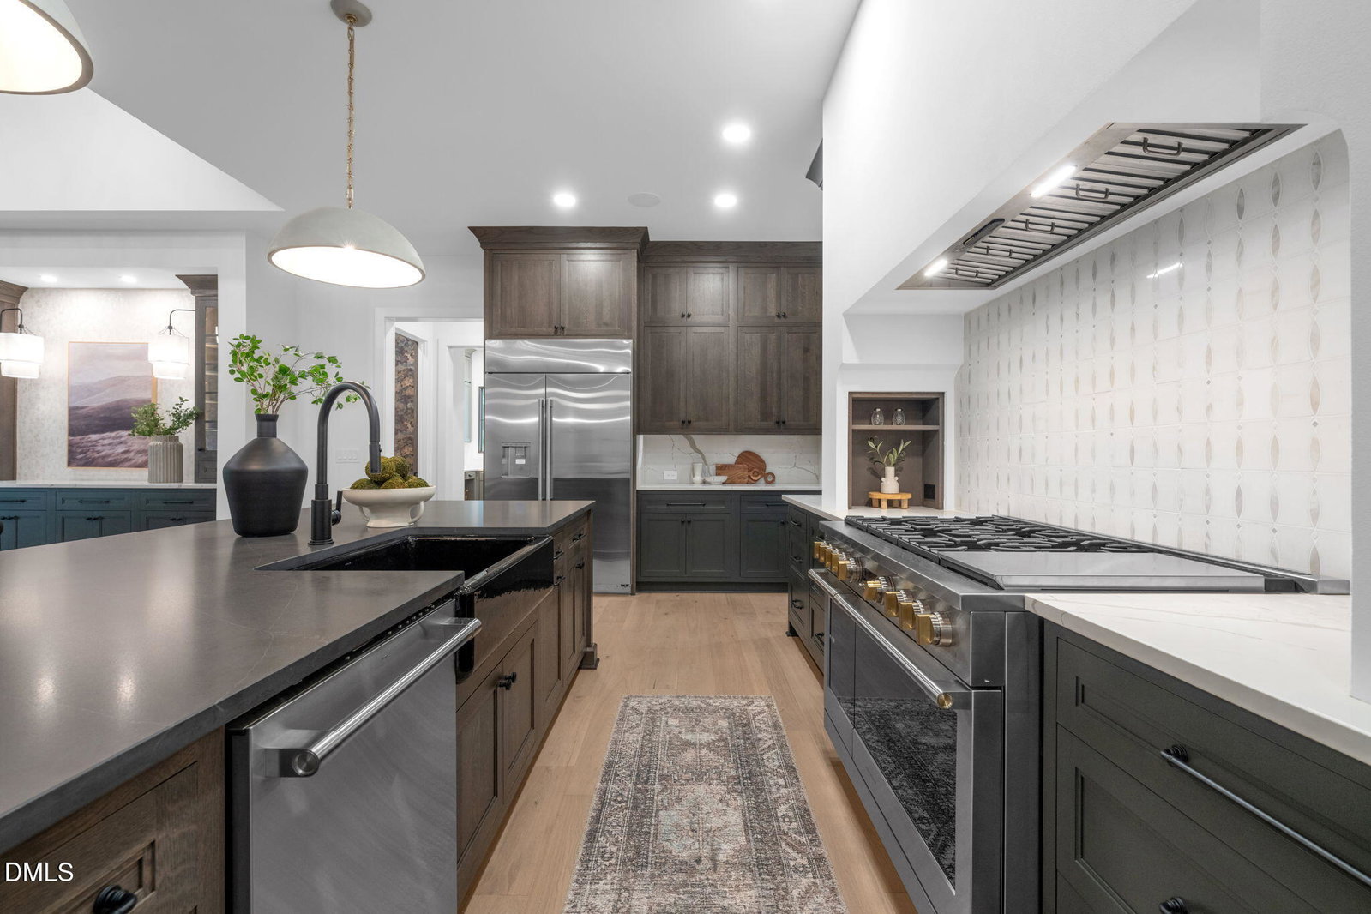
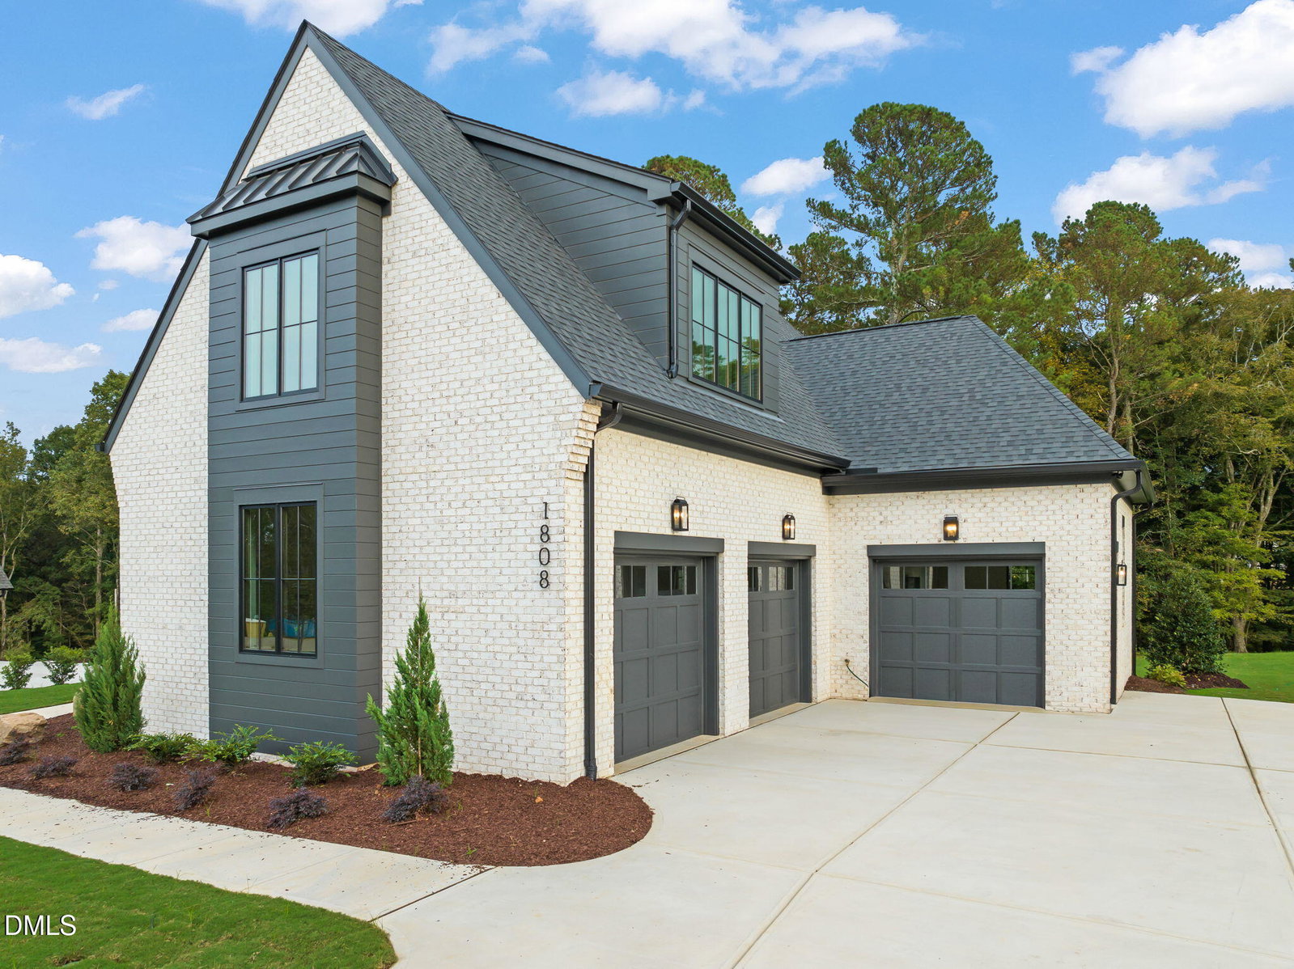
Parade of Homes Bronze Winner! Modern luxury meets thoughtful design in this stunning contemporary-style home by award-winning builder Hearthstone Luxury Homes—now enhanced with the convenience of a private elevator for effortless access to all levels. Convenient to RTP and the heart of Raleigh, this home offers the perfect blend of upscale living and everyday accessibility. Designed for both daily comfort and exceptional entertaining, the home features a full finished basement and an upper-level covered porch with a fireplace, grill area, and retractable screens. A lower-level covered porch expands the outdoor living space even further. Inside, the chef's kitchen shines with a large island and designer appliances, opening seamlessly to the dining area and family room with fireplace and glass accordion doors that extend the space to the rear porch. A private scullery with prep sink and second fridge adds extra function behind the scenes. The first-floor owner's suite offers a luxurious retreat with a soaking tub, oversized shower, and dual walk-in closets. A guest suite or private study with en suite bath, plus a three-car garage and ample storage, further showcase the home's thoughtful layout. The finished basement includes two spacious bedrooms with en suite baths, a home theater, exercise room, bonus room with wet bar, and generous storage. A finished bonus room above the garage adds even more flexibility in this one-of-a-kind home that effortlessly combines elegance, comfort, and convenience.
/u.realgeeks.media/theresalunthomes/Logo-1_1-min.png)
Additional Information
- Hoa Fee Includes
- Road Maintenance
- Style
- Contemporary
- Foundation
- Brick/Mortar
- Interior Features
- Bar, Vaulted/Cathedral Ceilings, Eat-In Kitchen, Elevator, High Ceilings, High Speed Internet, In-Law Arrangement, Kitchen Island, Open Floor Plan, Pantry, Primary Downstairs, Recessed Lighting, Soaking Tub, Storage, Vaulted/Cathedral Ceilings, Bar-Wet, Walk-In Closet(s), Dining Combo, Dining Combo, Second Primary Bedroom, Butler Pantry, Separate Shower, Walk-In Shower, Quartz/Quartzite Counters, Smooth Ceilings
- Exterior Features
- Outdoor Grill
- Elementary School
- Wake - N Forest Pines
- Middle School
- Wake - Wakefield
- High School
- Wake - Wakefield
- New Construction
- Yes
- Garage Spaces
- 3
- Water
- Well
- Basement
- Daylight, Finished, Walkout
- Flooring
- Carpet, Hardwood, Tile
- Roof
- Metal, Architectural
- Heating
- Fireplace, Forced Air, Zoned
Mortgage Calculator
Listings provided courtesy of Triangle MLS, Inc. of NC, Internet Data Exchange Database. Information deemed reliable but not guaranteed. © 2026 Triangle MLS, Inc. of North Carolina. Data last updated .