69 Margaret Pl, Chapel Hill, NC 27516
- $575,000
- 3
- BD
- 2
- BA
- 2,044
- SqFt







Seller Representative TruBlu Realty
Buyer Representative
- Sold Price
- $575,000
- List Price
- $539,900
- Closing Date
- Jul 03, 2025
- Status
- CLOSED
- MLS#
- 10099676
- Bedrooms
- 3
- Bathrooms
- 2
- Full-baths
- 2
- Living Area
- 2,044
- Lot Size
- 19,384
- Subdivision
- Herndon Woods
- Year Built
- 1990
- Acres
- 0.45
Property Description
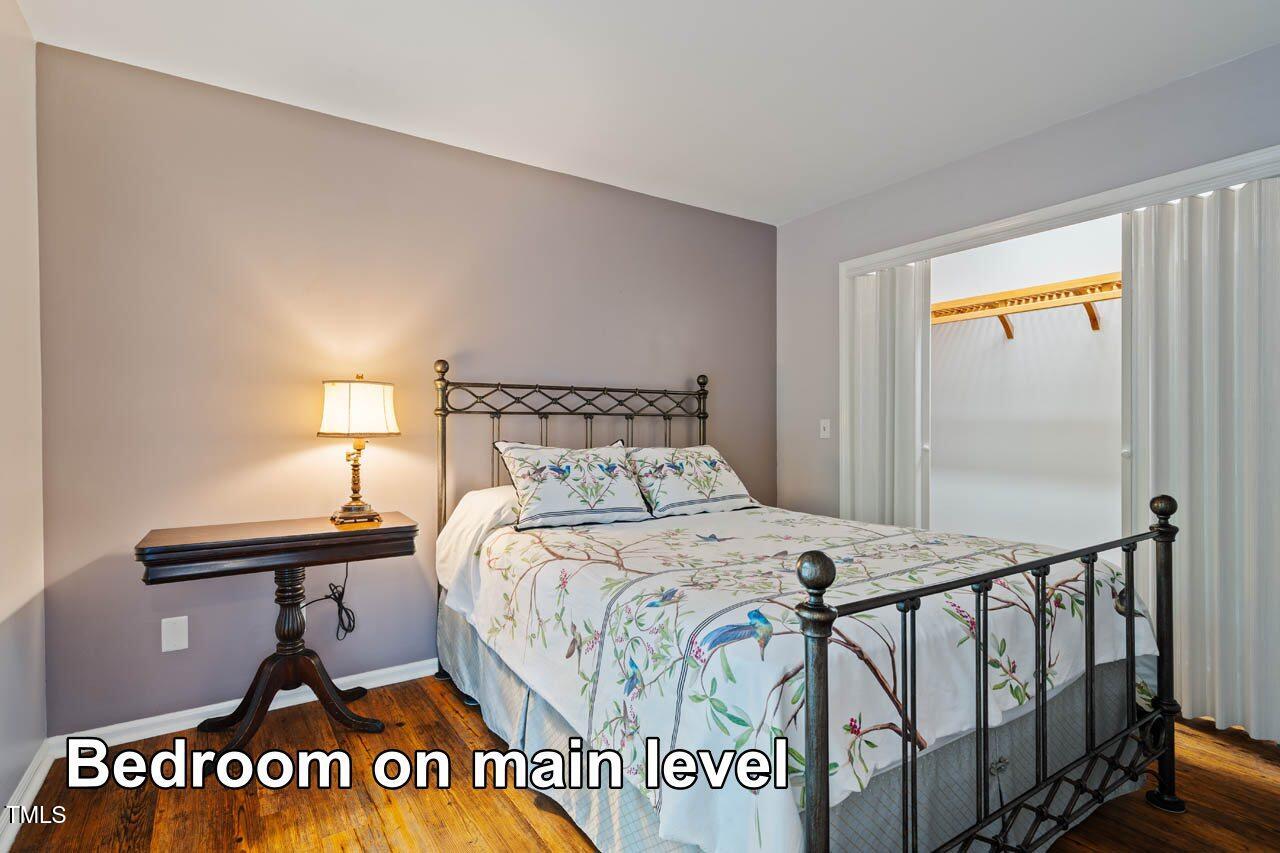
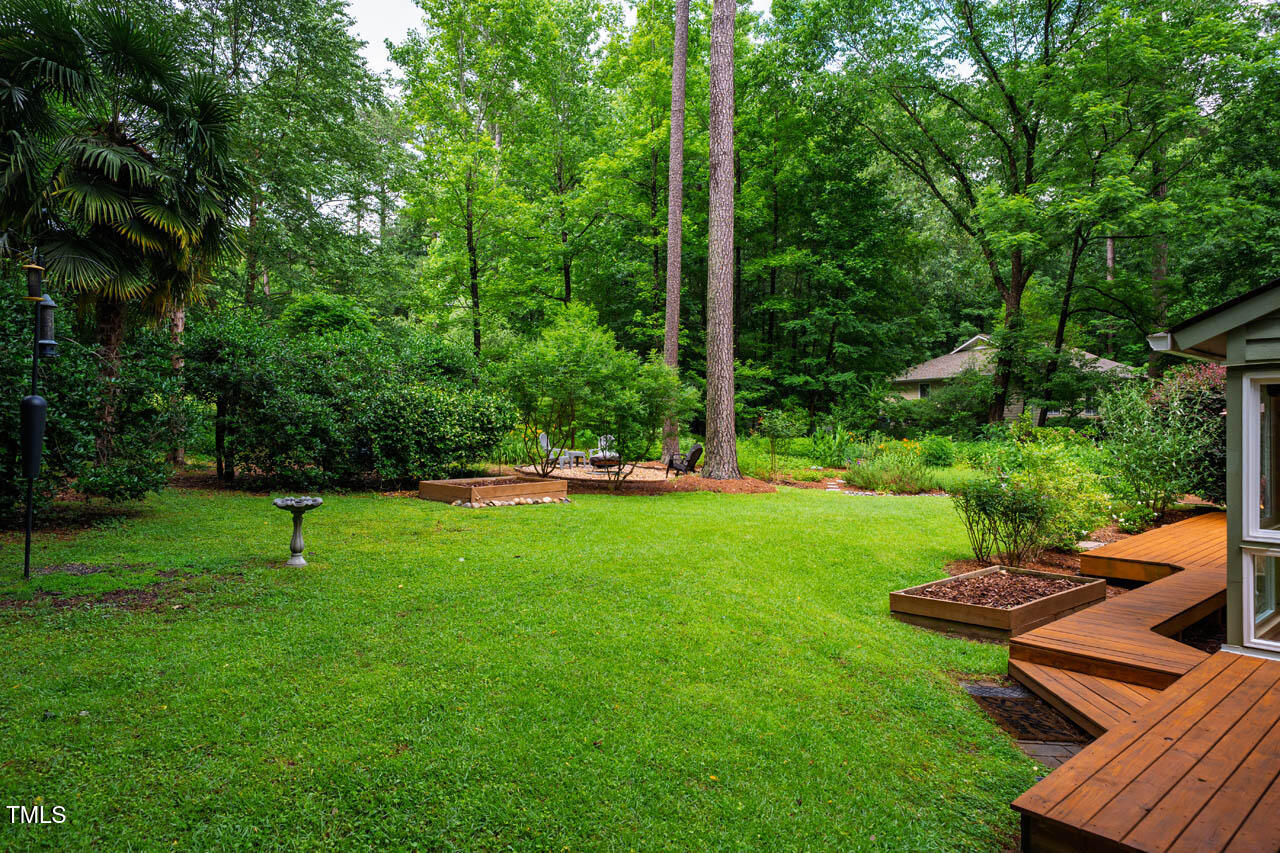
Beautifully updated and ideally located, this unique home sits on a private, well established and highly sought after, wooded, half-acre, cul-de-sac lot directly beside the Briar Chapel community. Restricted HOA land directly behind the property for added privacy. Enjoy the convenience of walking to nearby restaurants and shops just across the street, with a short drive to UNC and only ten minutes to Mosaic at Chatham Park. Inside, the home features a 2018-renovated kitchen with beautiful cabinetry, granite countertops, and NEW stainless steel appliances. The vaulted-ceiling family room offers a cozy fireplace and abundant natural light, creating a welcoming space for relaxing or entertaining. The flexible layout includes two bedrooms and a dedicated office/flex room on the main floor, while the spacious upstairs primary suite features an updated en-suite bath and large walk-in closet. Additional highlights include plantation shutters, new plank flooring, a panoramic sunroom, large deck with a custom sauna extension, and beautifully landscaped pollinator gardens. A versatile carport, large storage shed, and a two-car garage provide ample storage and parking options. The garage is equipped with dedicated 220V power for EV charging. Thoughtful upgrades, modern comfort, and a fantastic location make this home a rare find - and No City taxes! Be sure to view the video walk-through and the full list of features.
/u.realgeeks.media/theresalunthomes/Logo-1_1-min.png)
Additional Information
- Hoa Fee Includes
- None
- Style
- Transitional
- Foundation
- Other
- Interior Features
- Breakfast Area, Vaulted/Cathedral Ceilings, Ceiling Fans, Double Vanity, Granite Counters, High Ceilings, Kitchen Island, Sauna/Steam Room, Vaulted/Cathedral Ceilings, Walk-In Closet(s), Dining Room, Whirlpool Tub, Separate Shower, Bathtub/Shower Combination, Walk-In Shower, Water Closets, Smooth Ceilings
- Exterior Features
- Fire Pit, Garden, Rain Barrel Cisterns, Rain Gutters
- Elementary School
- Chatham - Chatham Grove
- Middle School
- Chatham - Margaret B Pollard
- High School
- Chatham - Seaforth
- Utilities
- Electricity Available, Natural Gas Available, Sewer Connected, Water Available
- Garage Spaces
- 2
- Water
- Public
- Basement
- Crawl Space
- Flooring
- Vinyl, Plank, Tile
- Roof
- Shingle
- Heating
- Central, Forced Air, Natural Gas, Other
Mortgage Calculator
Listings provided courtesy of Triangle MLS, Inc. of NC, Internet Data Exchange Database. Information deemed reliable but not guaranteed. © 2026 Triangle MLS, Inc. of North Carolina. Data last updated .