1048 Philpott Dr, Chapel Hill, NC 27517
- $505,000
- 3
- BD
- 3
- BA
- 1,916
- SqFt









Seller Representative Keller Williams Elite Realty
Buyer Representative
- Sold Price
- $505,000
- List Price
- $510,000
- Closing Date
- Jul 10, 2025
- Status
- CLOSED
- MLS#
- 10099400
- Bedrooms
- 3
- Bathrooms
- 3
- Full-baths
- 2
- Half-baths
- 1
- Living Area
- 1,916
- Lot Size
- 3,006
- Subdivision
- Governors Village Townhomes
- Year Built
- 2009
- Acres
- 0.07
Property Description
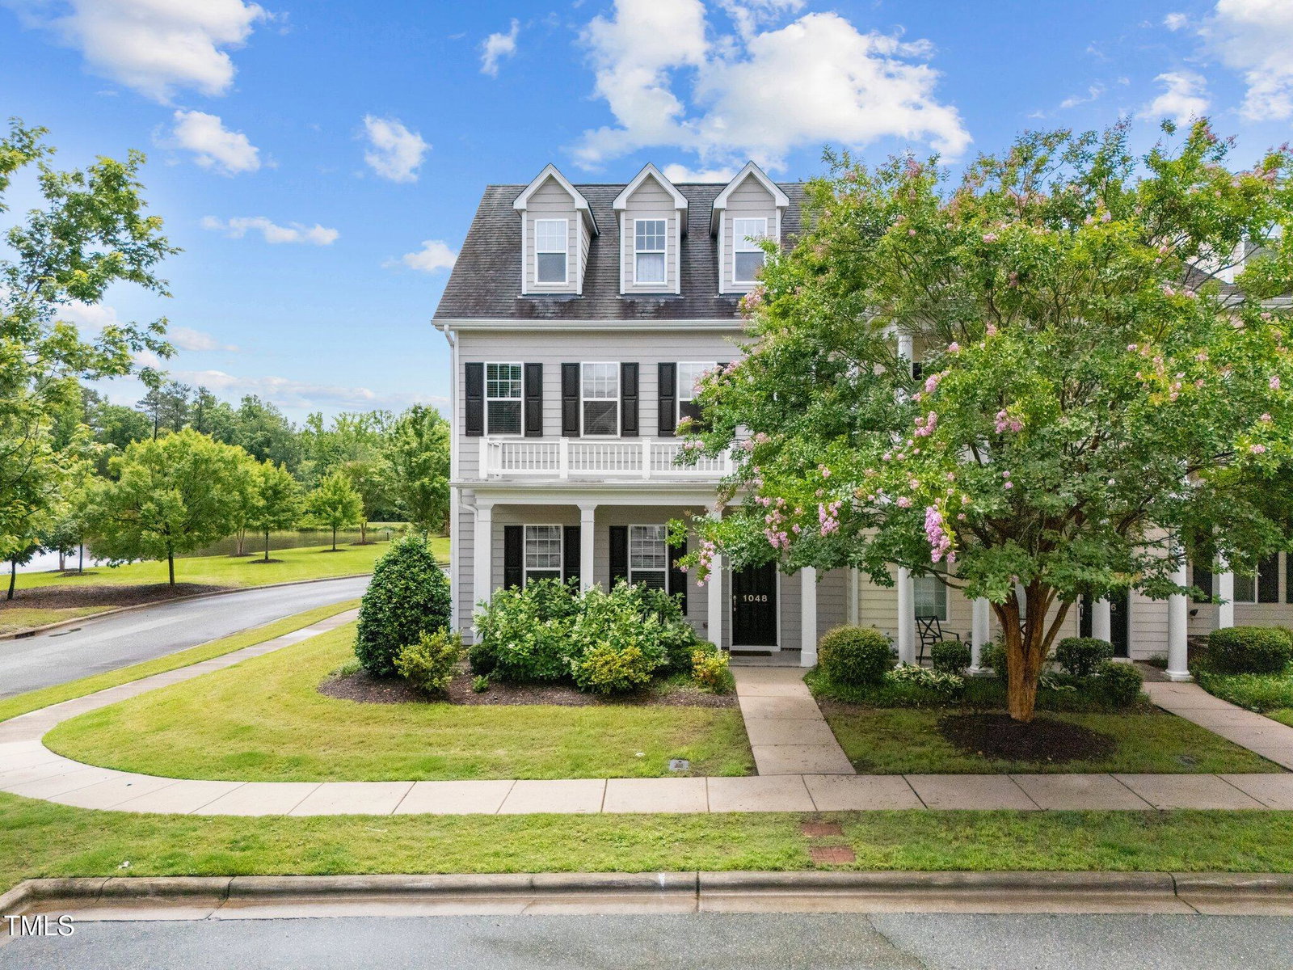
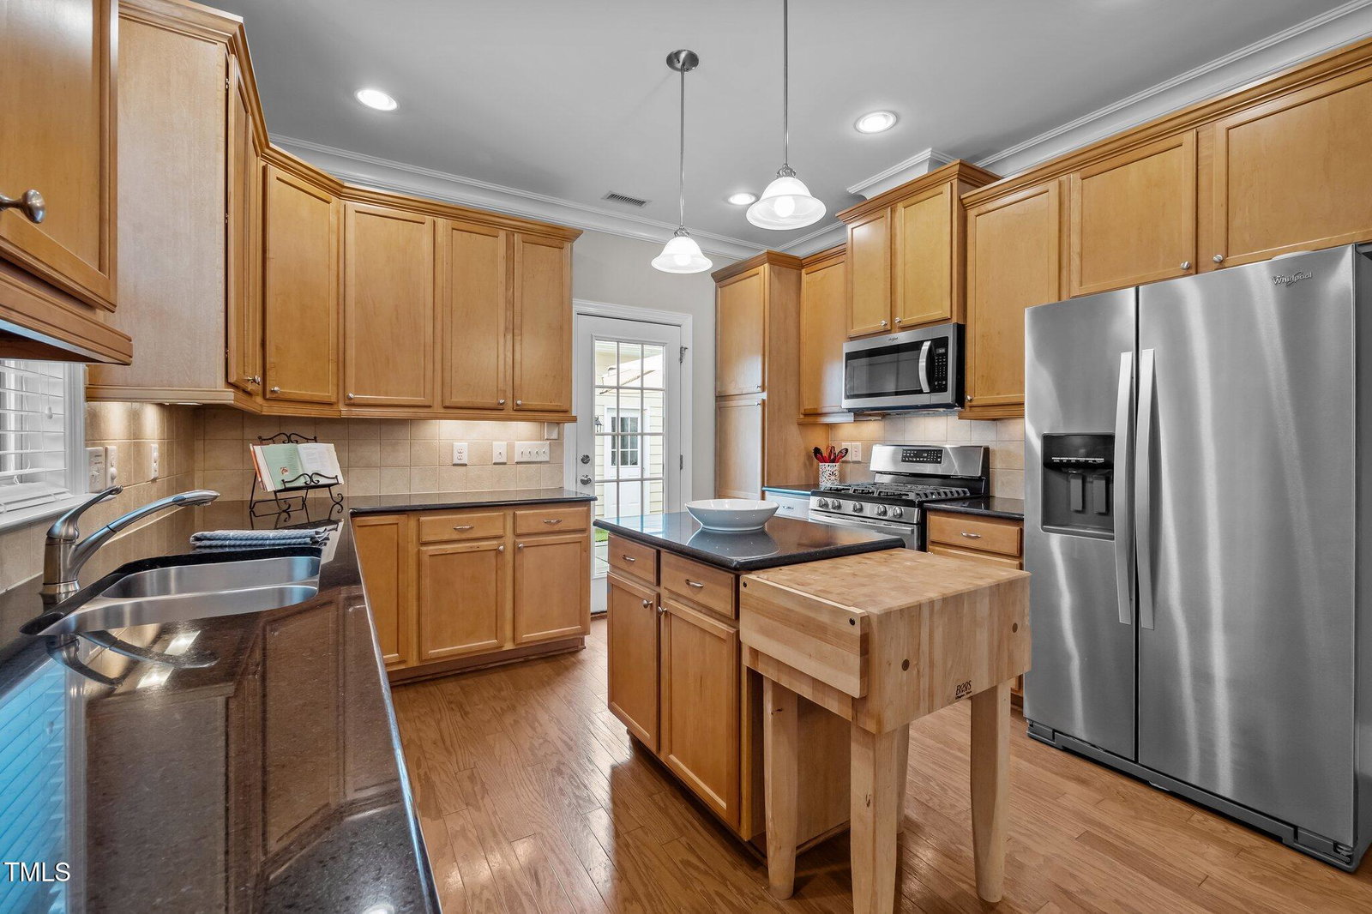
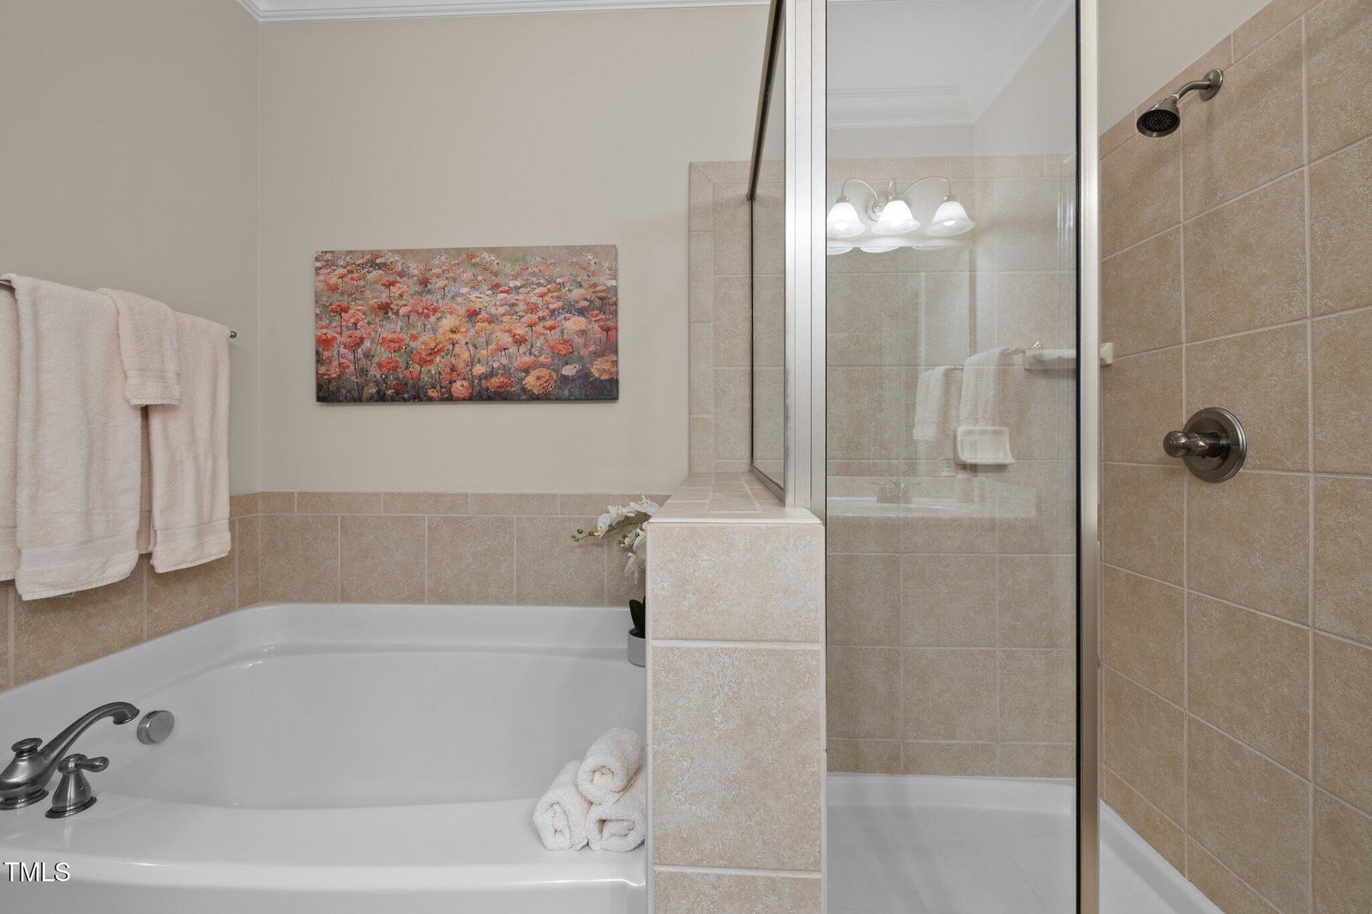
1048 Philpott is a charming, spacious and pristine end-unit townhome featuring many updates, including a brand-new dual zone HVAC system and air purifier with a conveyable warranty that was installed in 2024. The main level features an open, light-filled floor plan with spectacular views of the community lake. The first-floor primary suite is a true retreat, featuring a spa-like bath with a soaking tub, separate shower, and two generous closets. Step outside to the lovely & private courtyard featuring high quality, low-maintenance lawn turf. The upstairs living area features a full bath, two large bedrooms and a private loft with French doors, perfect for use as a home office, game room, bonus room or guest bedroom. You can leave your cars parked in the 2-car garage since many everyday conveniences are within walking distance including several restaurants, grocery store, bank, nail salon, and pharmacy. This home is a must see!
/u.realgeeks.media/theresalunthomes/Logo-1_1-min.png)
Additional Information
- Hoa Fee Includes
- None
- Style
- Traditional
- Foundation
- Slab
- Interior Features
- Ceiling Fans, Chandelier, Crown Molding, Double Vanity, Entrance Foyer, Granite Counters, Kitchen Island, Primary Downstairs, Recessed Lighting, Soaking Tub, Walk-In Closet(s), Dining Combo, Separate Shower, Bathtub/Shower Combination, Walk-In Shower, Smooth Ceilings
- Exterior Features
- Courtyard
- Garage Spaces
- 2
- Water
- Public
- Flooring
- Carpet, Hardwood, Tile
- Roof
- Shingle
- Heating
- Central
Mortgage Calculator
Listings provided courtesy of Triangle MLS, Inc. of NC, Internet Data Exchange Database. Information deemed reliable but not guaranteed. © 2026 Triangle MLS, Inc. of North Carolina. Data last updated .