71012 Russell, Chapel Hill, NC 27517
- $1,148,600
- 4
- BD
- 5
- BA
- 4,423
- SqFt








Seller Representative Dwell Real Estate
Buyer Representative
- Sold Price
- $1,148,600
- List Price
- $1,150,000
- Closing Date
- Jul 31, 2025
- Status
- CLOSED
- MLS#
- 10099338
- Bedrooms
- 4
- Bathrooms
- 5
- Full-baths
- 4
- Half-baths
- 1
- Living Area
- 4,423
- Lot Size
- 19,166
- Subdivision
- Governors Club
- Neighborhood
- Wilkinson Park
- Year Built
- 2008
- Acres
- 0.44
Property Description
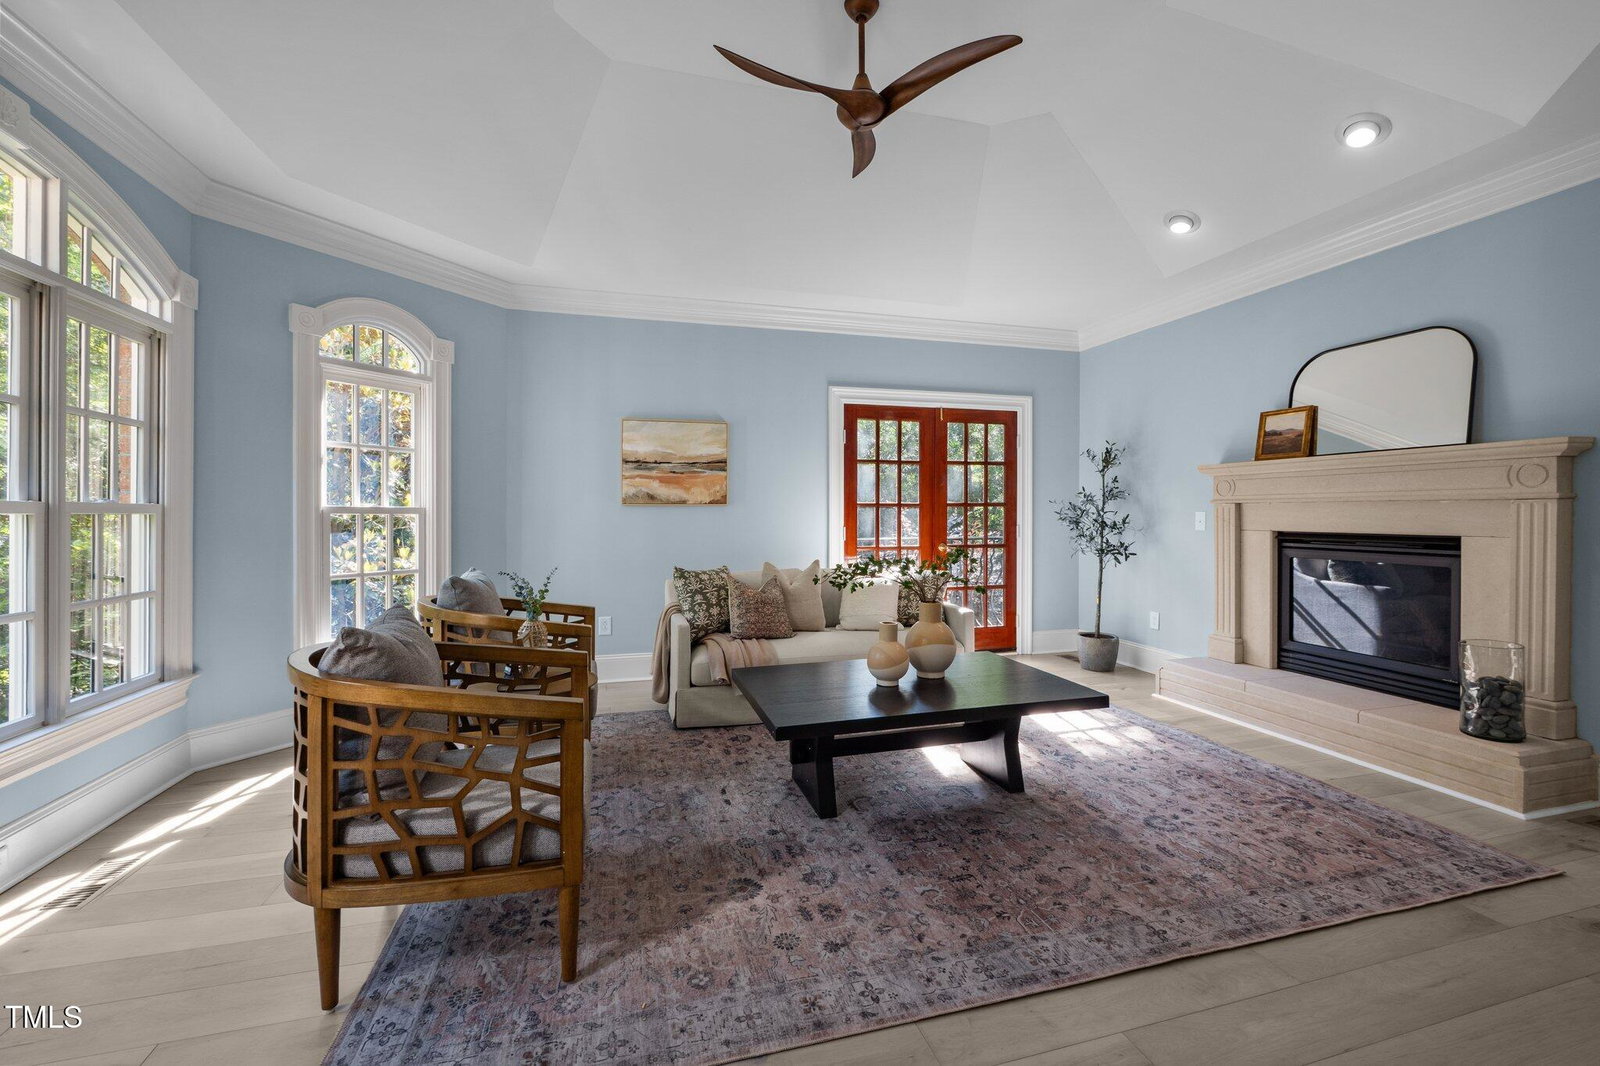
Tucked away on a quiet cul-de-sac on the central southern edge of Governors Club you'll find this beautifully crafted home. With an expansive 4400+ sq ft under foot, EVERY bedroom has its own spectacular ensuite and walk-in closet. The primary suite is located on the main floor where you can experience the soaking tub on a starry night or a generously sized walk-in shower, his and hers walk-in closets and plenty of vanity space to spread out. In the main living area, you'll enjoy abundant natural light overlooking a private, wooded backyard. The seller worked with Cederberg Kitchen & Renovations in 2022 to complete an extensive, quarter million-dollar renovation of the main floor. It's an entertainer's delight with an open floor plan, a chef's kitchen featuring a massive island housing dual-sided storage and Cambria Quartz ''Weybourne'' waterfall 'legs,' efficiently designed storage throughout with under cabinet lighting, hidden outlets, Bosch appliances including an induction cooktop under a pot filler, built-in microwave, and wall oven. The Scullery features additional Dura Supreme cabinetry, 2nd stainless-steel sink, and a wine/beverage cooler with a beautiful backsplash. Enjoy the Juliet balcony in the LR and take in the outdoors or follow the circular hallway back where it opens up to the FR, DR, and eat-in kitchen. At the end of the day, step out to the expansive granite patio for an alfresco meal or enjoy an evening by the firepit. A beautiful home you don't want to miss!
/u.realgeeks.media/theresalunthomes/Logo-1_1-min.png)
Additional Information
- Hoa Fee Includes
- Maintenance Grounds
- Style
- Transitional
- Foundation
- Combination
- Interior Features
- Vaulted/Cathedral Ceilings, Ceiling Fans, Chandelier, Central Vacuum, Double Vanity, Entrance Foyer, Eat-In Kitchen, High Ceilings, Dual Primary Closets, Kitchen Island, Open Floor Plan, Pantry, Primary Downstairs, Recessed Lighting, Smart Thermostat, Soaking Tub, Storage, Stone Counters, Vaulted/Cathedral Ceilings, Bar-Wet, Walk-In Closet(s), Separate Shower, Walk-In Shower, Water Closets, Quartz/Quartzite Counters, Smooth Ceilings
- Exterior Features
- Lighting, Private Entrance, Private Yard, Rain Gutters
- Elementary School
- Chatham - N Chatham
- Middle School
- Chatham - Margaret B Pollard
- High School
- Chatham - Seaforth
- Utilities
- Cable Available, Electricity Available, Natural Gas Available, Sewer Connected, Water Available
- Garage Spaces
- 3
- Water
- Public
- Basement
- Crawl Space
- Flooring
- Tile, Hardwood, Slate/Marble, Other, Stone
- Roof
- Shingle
- Heating
- Fireplace, Heat Pump
- Vegetation
- Grassed, Natural State, Partially Wooded
Mortgage Calculator
Listings provided courtesy of Triangle MLS, Inc. of NC, Internet Data Exchange Database. Information deemed reliable but not guaranteed. © 2026 Triangle MLS, Inc. of North Carolina. Data last updated .