90 Starwood Dr, Garner, NC 27529
- $595,000
- 4
- BD
- 4
- BA
- 3,133
- SqFt





Seller Representative The Prosperous Agency
Buyer Representative
- Sold Price
- $595,000
- List Price
- $590,000
- Closing Date
- Aug 26, 2025
- Status
- CLOSED
- MLS#
- 10099155
- Bedrooms
- 4
- Bathrooms
- 4
- Full-baths
- 3
- Half-baths
- 1
- Living Area
- 3,133
- Lot Size
- 33,541
- Subdivision
- River Oaks
- Year Built
- 2018
- Acres
- 0.77
Property Description
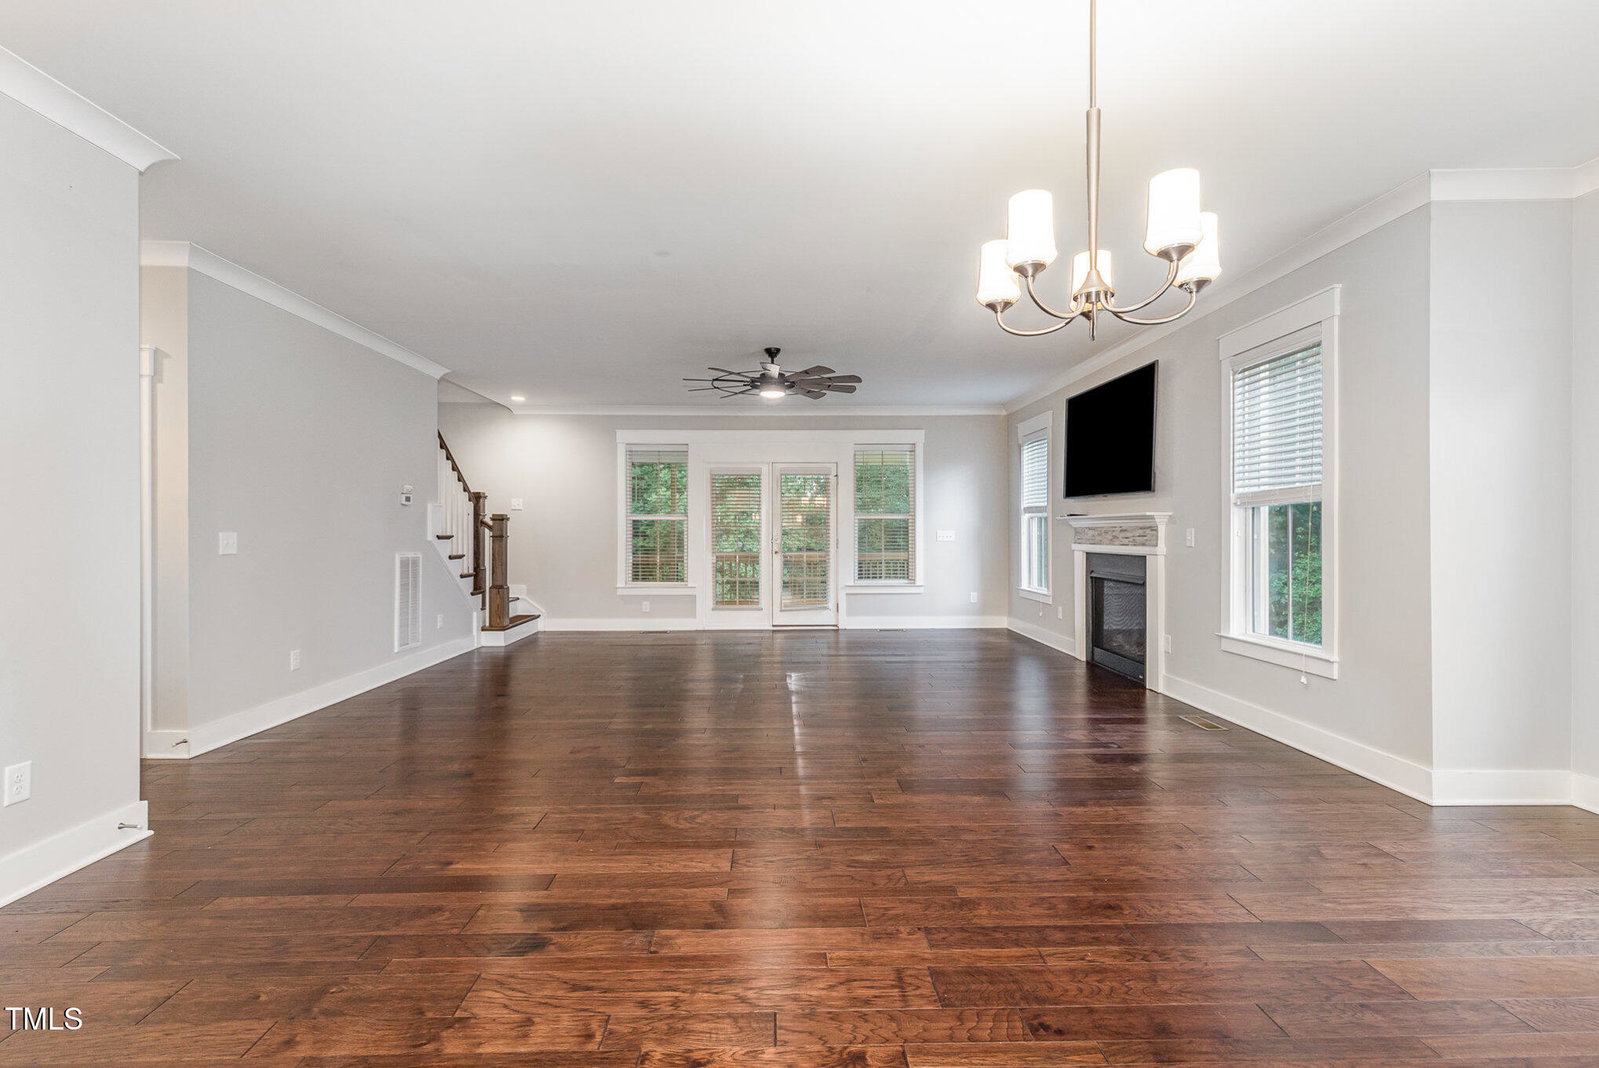
Prepare to be impressed—this home is packed with upgrades and thoughtful touches at every turn! Step into the sought-after Sherman floor plan featuring a wide-open layout, a rare 3-car side-load garage, and an expansive screened-in porch with a separate grilling deck—perfect for entertaining or simply enjoying your private, wooded backyard retreat. The heart of the home is a spacious family room with a cozy gas fireplace, flowing seamlessly into a gourmet kitchen complete with a large walk-in pantry, quartz countertops, an oversized island, and soft-close drawers and cabinetry throughout. The elegant dining room features a coffered ceiling and refined trim details, while the drop zone off the mudroom adds everyday convenience. Offering 5 bedrooms and 3.5 bathrooms, this home includes a luxurious first-floor owner's suite where the hardwood floors match the main living areas, and the walk-in closet has been professionally customized by Closets by Design. Upstairs bedrooms are generously sized, each with walk-in closets for ample storage. This home also comes with major value-adds: Brand new water heater Solar panels installed by GoodLeap Whole-house water purification system by Aqua Gutter protection by LeafFilter As a bonus, sellers are offering up to $400 toward a home warranty—buyer's choice—for added peace of mind. Important: Refrigerator/Washer/Dryer, both TVs & Security System Convey( Night Owl) This is more than a home—it's a lifestyle upgrade. Come see why this beautifully maintained property stands out from the rest!
/u.realgeeks.media/theresalunthomes/Logo-1_1-min.png)
Additional Information
- Hoa Fee Includes
- Road Maintenance
- Style
- Craftsman
- Foundation
- Permanent
- Interior Features
- Ceiling Fans, Coffered Ceiling(s), Entrance Foyer, Eat-In Kitchen, High Ceilings, High Speed Internet, Pantry, Primary Downstairs, Tray Ceiling(s), Walk-In Closet(s), Separate Shower, Bathtub/Shower Combination, Walk-In Shower, Quartz/Quartzite Counters, Smooth Ceilings
- Accessibility Features
- Accessible Washer/Dryer
- Exterior Features
- Rain Gutters
- Elementary School
- Johnston - West View
- Middle School
- Johnston - Cleveland
- High School
- Johnston - Cleveland
- Utilities
- Cable Available
- Garage Spaces
- 3
- Water
- Public
- Flooring
- Carpet, Hardwood, Tile
- Roof
- Shingle
- Heating
- Forced Air, Natural Gas, Solar
Mortgage Calculator
Listings provided courtesy of Triangle MLS, Inc. of NC, Internet Data Exchange Database. Information deemed reliable but not guaranteed. © 2026 Triangle MLS, Inc. of North Carolina. Data last updated .