1144 Survada Ln, Morrisville, NC 27560
- $700,000
- 5
- BD
- 4
- BA
- 3,254
- SqFt





Seller Representative Real Estate By Design
Buyer Representative
- Sold Price
- $700,000
- List Price
- $700,000
- Closing Date
- Nov 12, 2025
- Status
- CLOSED
- MLS#
- 10099052
- Bedrooms
- 5
- Bathrooms
- 4
- Full-baths
- 3
- Half-baths
- 1
- Living Area
- 3,254
- Lot Size
- 8,712
- Subdivision
- Kitts Creek
- Year Built
- 2013
- Acres
- 0.20
Property Description
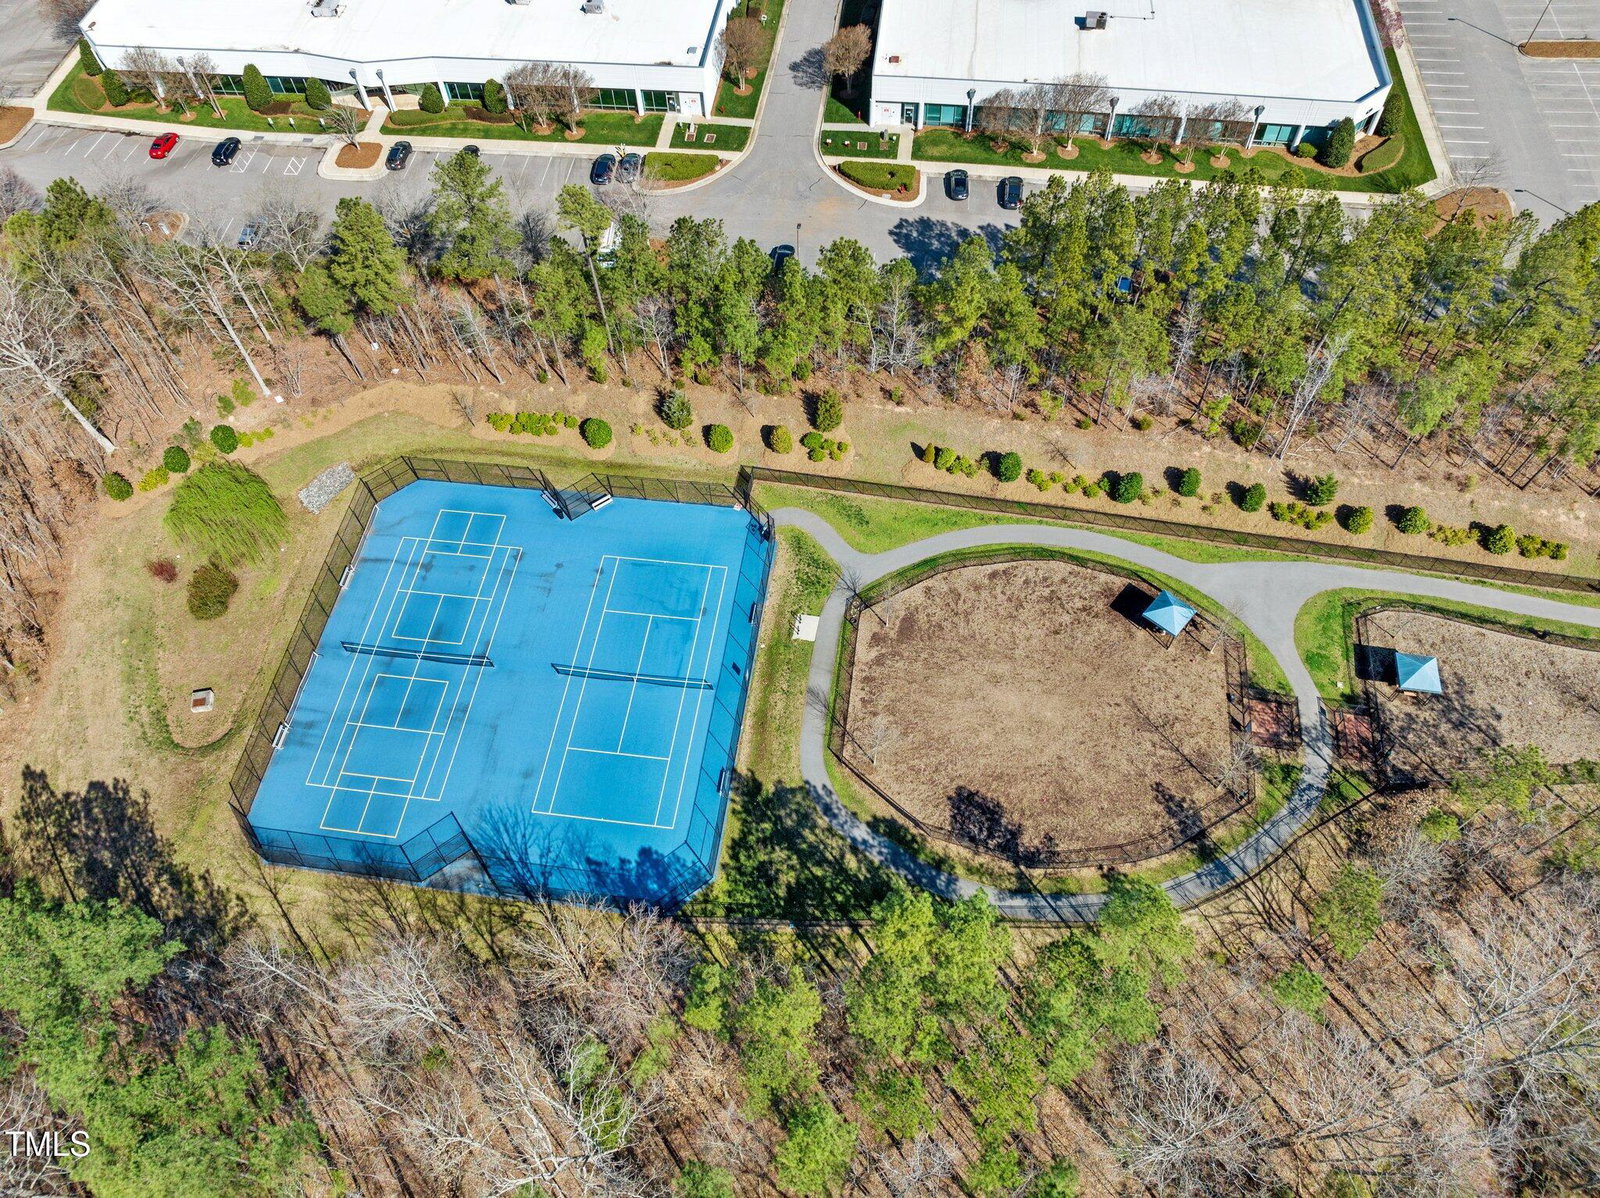
In the heart of RTP! Minutes from top employers, excellent schools, shopping, and dining. Meticulously maintained original owner 5-bedroom home in coveted Kitts Creek. This elegant residence offers exceptional space for family living with four generous bedrooms upstairs plus a versatile 5th bedroom/bonus with separate staircase - complete with its own full bathroom and closet, making it perfect for a media room, teenager, or in-law suite. Main level features sunny open floor plan with engineered hardwoods throughout, office or formal living with French doors, formal dining room with trey ceilings and wainscotting. Large kitchen with tons of cabinets, granite counters, tile backsplash and stainless-steel appliances. Family room with gas fire place and sunny breakfast nook. Unlike most homes in this sought-after community, this property boasts a large lot and private backyard sanctuary where you can enjoy serene nature views from your back porch. Recent updates include, fresh paint, newer appliances, recently done garage floor, newer water heater, new carpet in the bonus room and staircase. The family-friendly Kitts Creek neighborhood provides resort-style amenities including a swimming pool, state-of-the-art fitness center, clubhouse, tennis courts, gazebo, community library, playground and a dedicated dog park - all within walking distance. HURRY!
/u.realgeeks.media/theresalunthomes/Logo-1_1-min.png)
Additional Information
- Style
- Transitional
- Foundation
- Slab
- Interior Features
- Ceiling Fans, Crown Molding, Double Vanity, Entrance Foyer, Granite Counters, Kitchen Island, Pantry, Tray Ceiling(s), Walk-In Closet(s)
- Elementary School
- Wake - Pleasant Grove
- Middle School
- Wake - Alston Ridge
- High School
- Wake - Panther Creek
- Utilities
- Cable Available, Electricity Available, Natural Gas Available, Sewer Connected, Water Available
- Garage Spaces
- 2
- Water
- Public
- Flooring
- Carpet, Other, Tile
- Roof
- Shingle
- Heating
- Fireplace, Forced Air, Natural Gas
Mortgage Calculator
Listings provided courtesy of Triangle MLS, Inc. of NC, Internet Data Exchange Database. Information deemed reliable but not guaranteed. © 2026 Triangle MLS, Inc. of North Carolina. Data last updated .