119 Eagles Watch Ln, Chapel Hill, NC 27517
- $1,400,000
- 6
- BD
- 7
- BA
- 6,550
- SqFt





Seller Representative eXp Realty, LLC - C
Buyer Representative
- Sold Price
- $1,400,000
- List Price
- $1,400,000
- Closing Date
- Jul 14, 2025
- Status
- CLOSED
- MLS#
- 10098964
- Bedrooms
- 6
- Bathrooms
- 7
- Full-baths
- 6
- Half-baths
- 1
- Living Area
- 6,550
- Lot Size
- 33,105
- Subdivision
- Westfall
- Year Built
- 2015
- Acres
- 0.76
Property Description
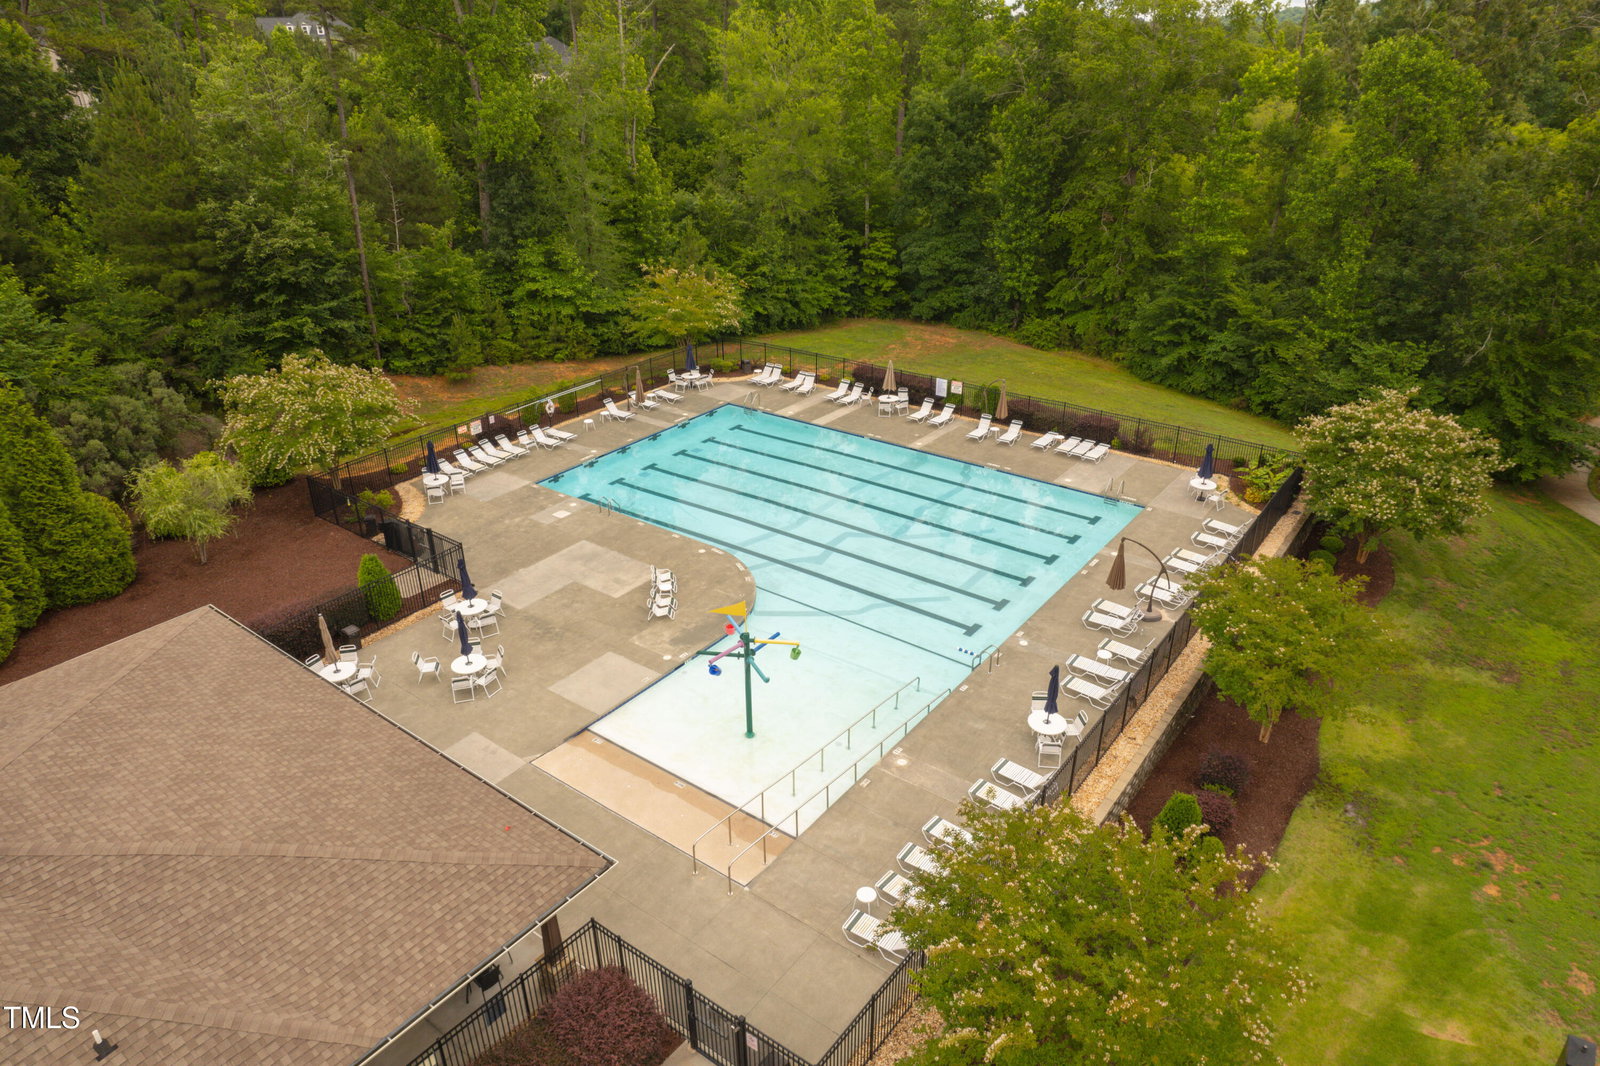
Welcome to the prestigious community of Westfall in Chapel Hill where tree-lined streets and scenic beauty define the neighborhood. This stunning 6,550 sq. ft. Custom residence offers the perfect blend of elegance, function, and privacy—all just minutes from UNC-Chapel Hill, Duke University, RTP, and RDU Airport. Situated on a 0.76-acre lot backing to serene wooded views on a Cul-de-Sac, this home features 6 spacious Bedrooms, each with its own private en-suite Bathroom, including a Main-Floor GUEST SUITE perfect for visitors. The heart of the home is the gourmet Kitchen, featuring Double Islands with seating, premium appliances, and an open layout ideal for entertaining. Additional Main-Floor highlights include a dedicated Office/Study, a Formal Dining Room, and Dual Staircases that provide both convenience and architectural charm. Soaring two-story Windows flood the living space with natural light. The luxurious Primary Suite is a true retreat with custom Closets, including a Jewelry Closet that combines style with thoughtful design. The fully finished walk-out Basement offers incredible versatility with a Theater Room, a Bonus Room with wet bar, a dishwasher and fridge, and an additional Bedroom and Bathroom—ideal for multi-generational living or entertaining guests. The Community offers a Resort-Style Pool, Cabana and so much more. With high-end finishes throughout, expansive living areas, and unbeatable proximity to world-class universities, healthcare, and tech hubs, this home is a rare find in one of Chapel Hill's most desirable communities.
/u.realgeeks.media/theresalunthomes/Logo-1_1-min.png)
Additional Information
- Hoa Fee Includes
- Insurance
- Style
- Traditional
- Foundation
- Permanent
- Interior Features
- Breakfast Area, Ceiling Fans, Chandelier, Crown Molding, Coffered Ceiling(s), Double Vanity, Entrance Foyer, Eat-In Kitchen, Granite Counters, High Ceilings, Dual Primary Closets, High Speed Internet, Kitchen Island, Open Floor Plan, Pantry, Speakers, Tray Ceiling(s), Vaulted/Cathedral Ceilings, Bar-Wet, Walk-In Closet(s), Wired Audio, Butler Pantry, Separate Shower, Walk-In Shower, Smooth Ceilings
- Exterior Features
- Private Yard
- Elementary School
- Chatham - N Chatham
- Middle School
- Chatham - Margaret B Pollard
- High School
- Chatham - Seaforth
- Garage Spaces
- 3
- Water
- Public
- Basement
- Finished, Interior Entry, Walkout, Heated
- Flooring
- Carpet, Hardwood, Vinyl, Tile
- Roof
- Shingle
- Heating
- Forced Air
Mortgage Calculator
Listings provided courtesy of Triangle MLS, Inc. of NC, Internet Data Exchange Database. Information deemed reliable but not guaranteed. © 2026 Triangle MLS, Inc. of North Carolina. Data last updated .