4907 Sleepy Falls Run, Knightdale, NC 27545
- $455,000
- 5
- BD
- 4
- BA
- 2,991
- SqFt





Seller Representative Coldwell Banker HPW
Buyer Representative
- Sold Price
- $455,000
- List Price
- $460,000
- Closing Date
- Feb 26, 2026
- Status
- CLOSED
- MLS#
- 10098836
- Bedrooms
- 5
- Bathrooms
- 4
- Full-baths
- 3
- Half-baths
- 1
- Living Area
- 2,991
- Lot Size
- 6,534
- Subdivision
- Poplar Creek
- Year Built
- 2019
- Acres
- 0.15
Property Description
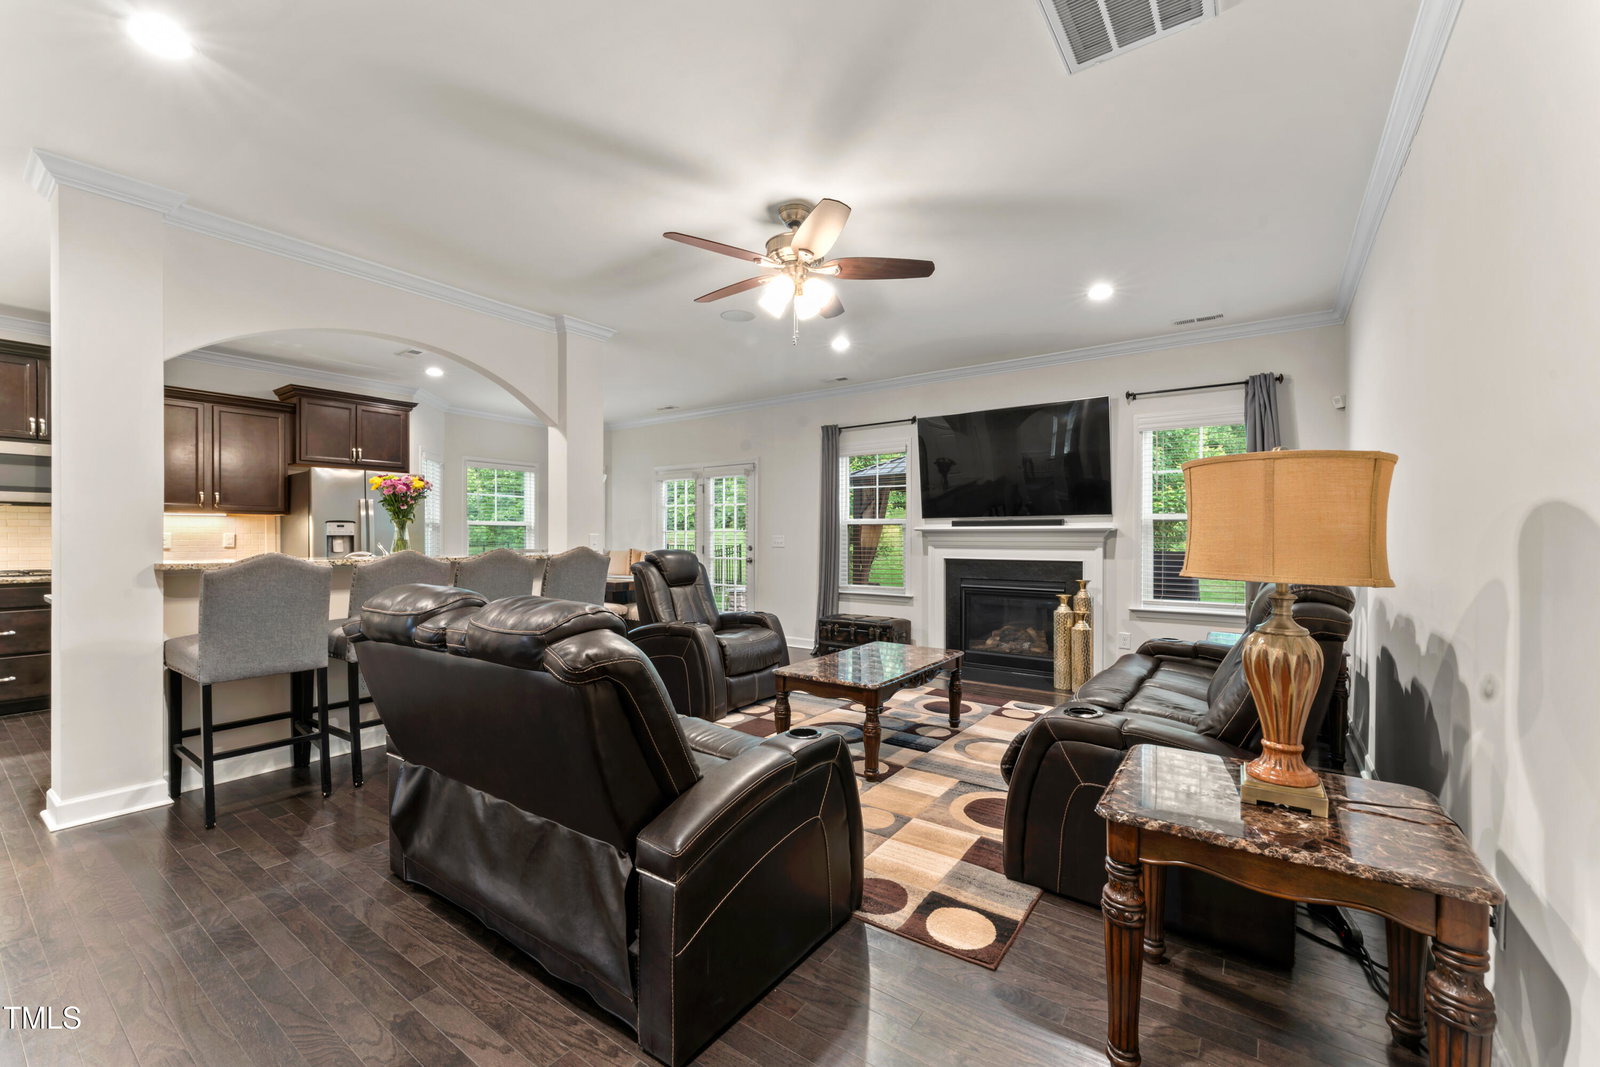
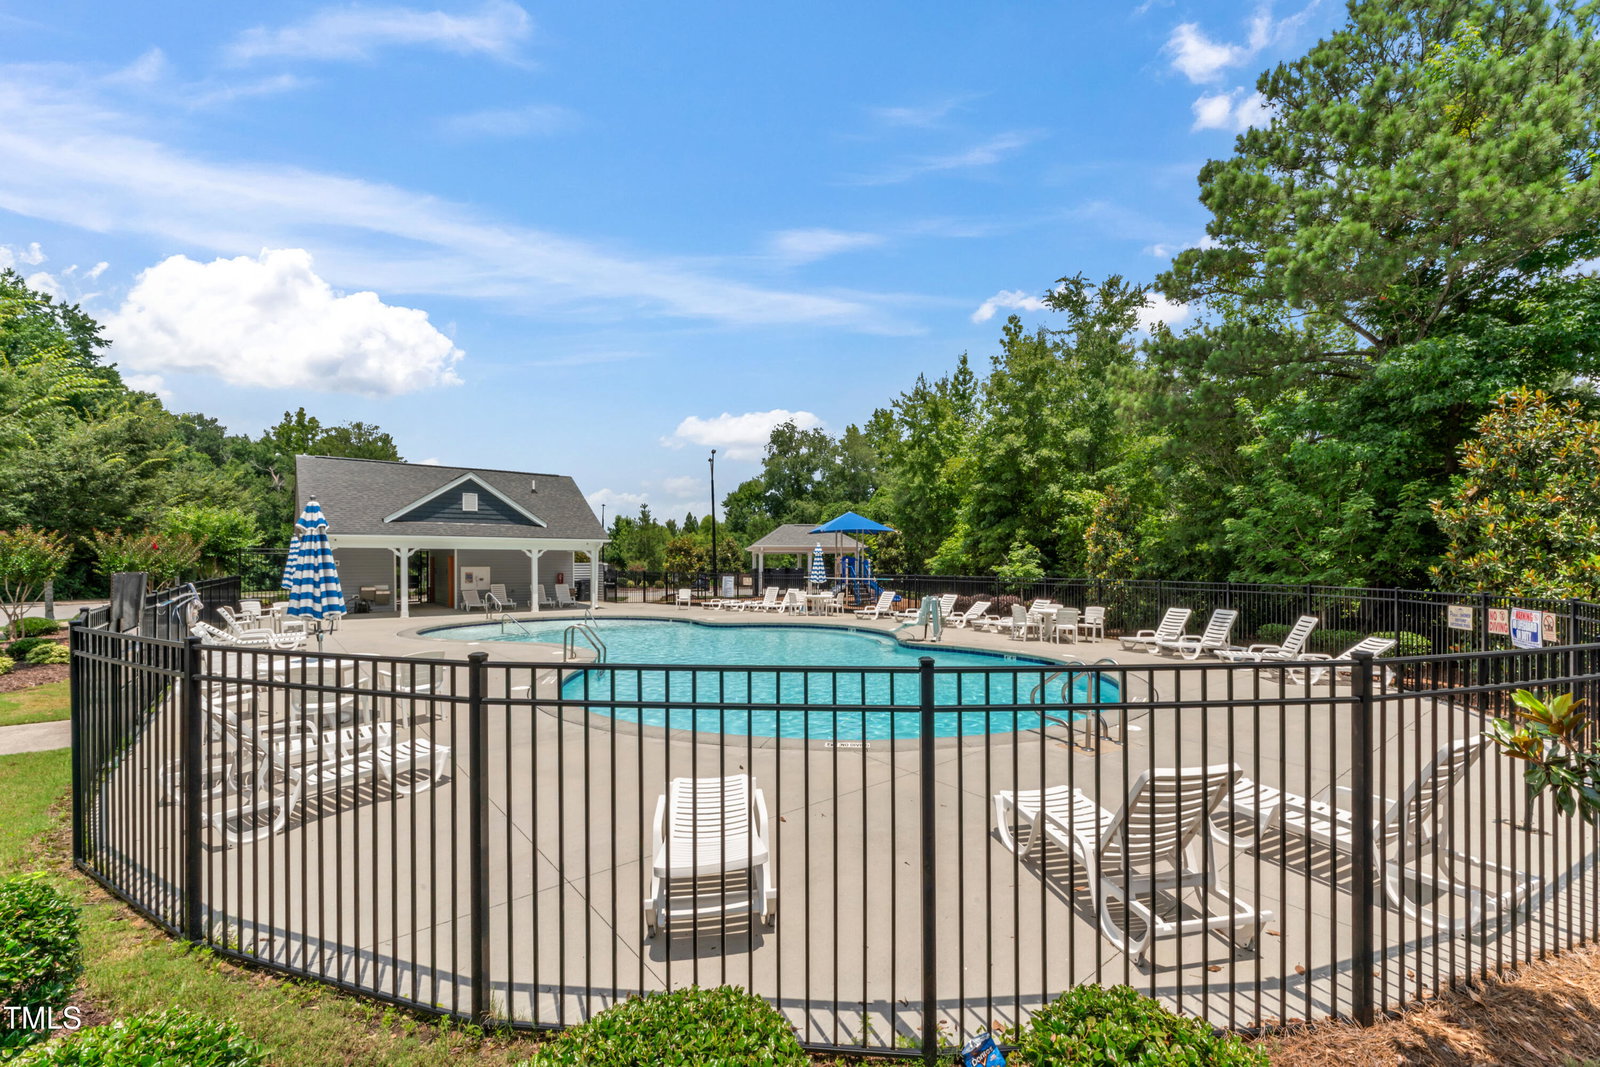
Now Offered at $460,000 - Exceptional Value for Nearly 3,000 Sq Ft! This beautifully designed open-concept home offers 5 spacious bedrooms, 3.5 baths, plus a versatile bonus room, making it the perfect fit for today's modern lifestyle. Step inside to find a formal dining room with elegant coffered ceilings and classic wainscoting, setting the tone for both everyday comfort and special gatherings. The gourmet kitchen features gleaming granite countertops, stainless steel appliances, a gas cooktop, and built-in microwave, while a charming bay window breakfast nook fills the space with natural light. The first-floor owner's suite provides convenience and privacy with a tray ceiling, crown molding, and a spa-like bath with granite counters, soaking tub, and separate shower. Upstairs, you'll find four generously sized bedrooms plus a bonus room ideal for a home office, media room, or play space. Throughout the home, thoughtful details shine: hardwood floors on the main level, hardwood stairs, and hardwood upper hallways. A tankless hot water heater adds both efficiency and peace of mind. Outdoors, the backyard is designed for relaxation and entertaining—complete with a tented gazebo and direct access to the walking trail for a seamless connection to the community. With its recent price adjustment to $460,000, this property offers unmatched space, style, and value in a highly desirable location. A whole house generator is included with the sale.
/u.realgeeks.media/theresalunthomes/Logo-1_1-min.png)
Additional Information
- Hoa Fee Includes
- Maintenance Grounds
- Style
- Transitional
- Foundation
- Slab
- Interior Features
- Coffered Ceiling(s), Eat-In Kitchen, Walk-In Closet(s), Shower Only, Bathtub/Shower Combination
- Elementary School
- Wake County Schools
- Middle School
- Wake County Schools
- High School
- Wake County Schools
- Garage Spaces
- 2
- Water
- Public
- Flooring
- Carpet, Vinyl
- Roof
- Shingle
- Heating
- Natural Gas
Mortgage Calculator
Listings provided courtesy of Triangle MLS, Inc. of NC, Internet Data Exchange Database. Information deemed reliable but not guaranteed. © 2026 Triangle MLS, Inc. of North Carolina. Data last updated .